
Waterfront - Golf Course
Address
683 Sagamore Drive, Louisburg, NC
Price
$ 978,000
Property Attributes
- MLS#10184769
- TypeSingle Family
- Listing Status Active
- CountyFranklin
- CityLouisburg
- NeighborhoodLake Royale
- Zip27549
- StyleTraditional, Transitional
- Year Built2023
- Price$ 978,000
- Bedrooms3
- Full Bathrooms3
- Half Bathrooms1
- Sqr Footage3581
- Lot Size1.5 Acres
Data Source:
Triangle MLS (TMLS)
Property Description
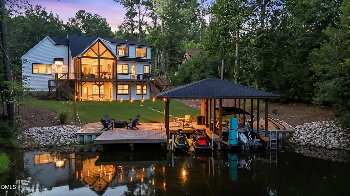
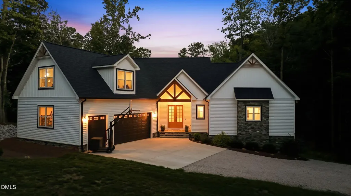
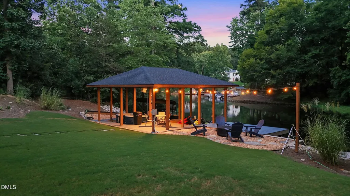
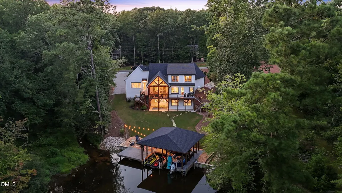
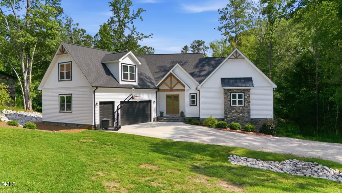
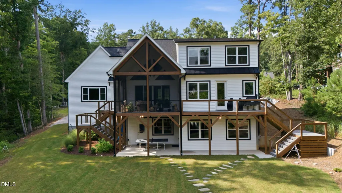
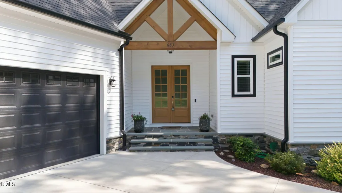
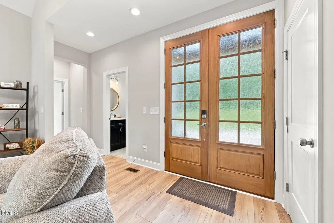
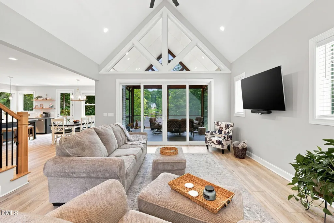
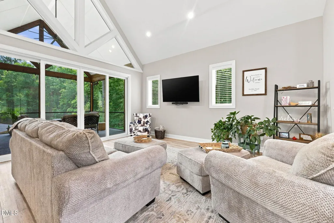
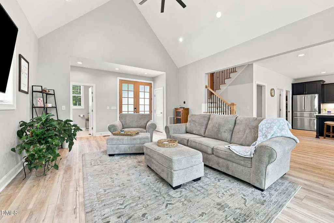
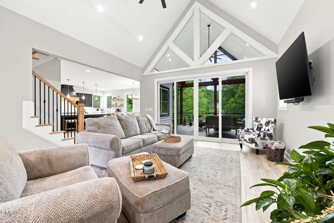
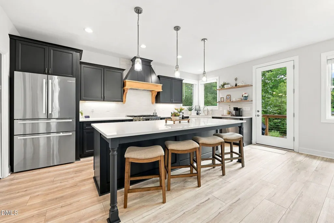
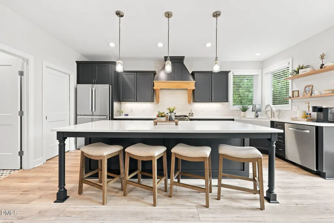
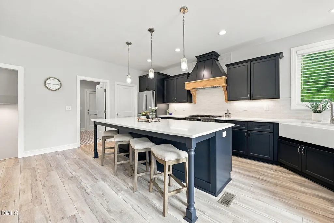
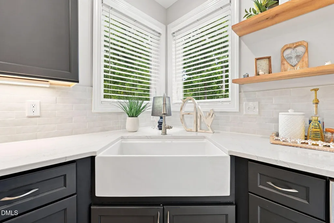
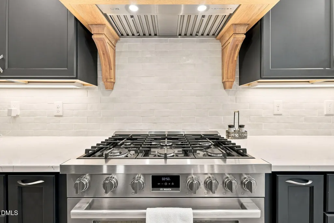
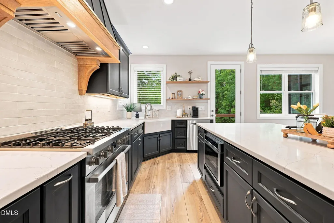
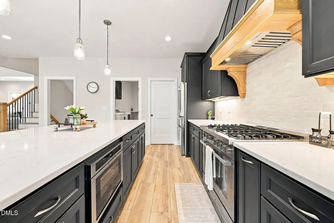
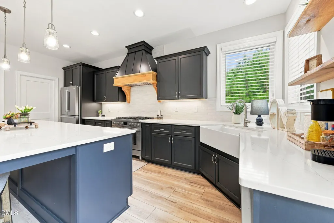
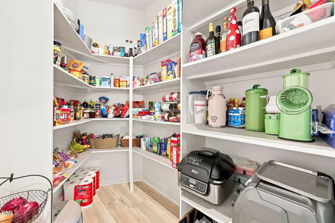
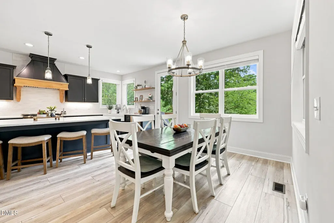
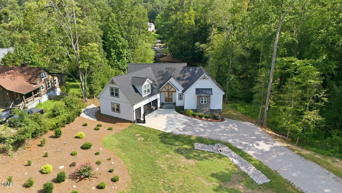
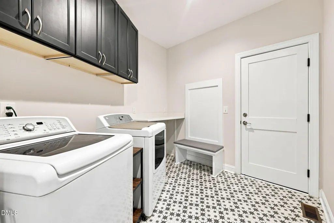
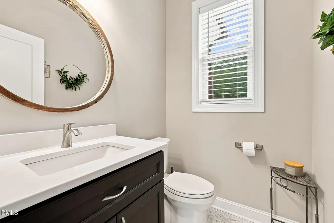
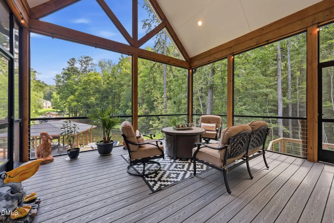
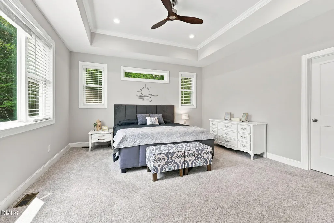
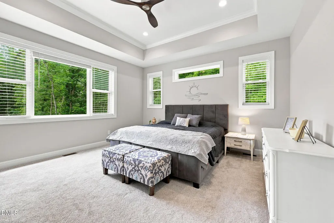
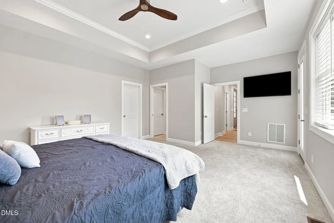
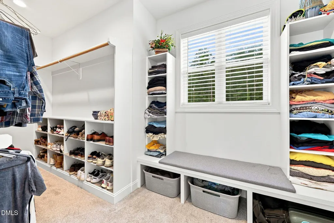
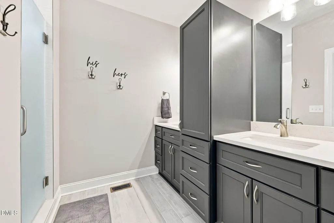
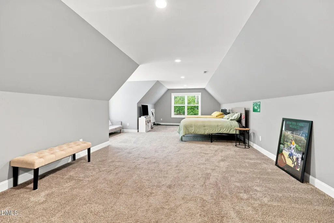
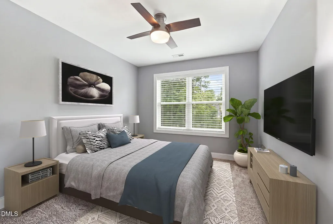
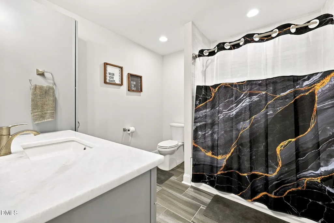
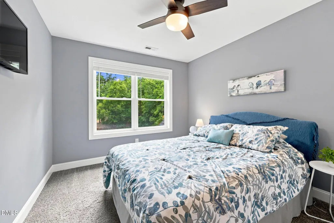
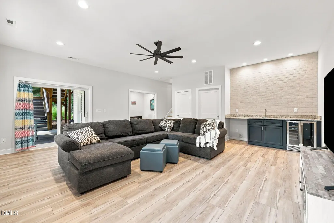
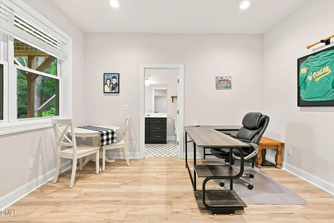
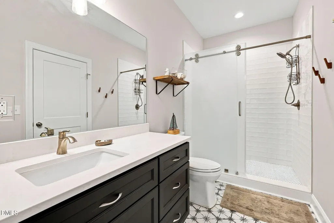
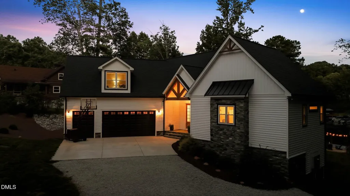
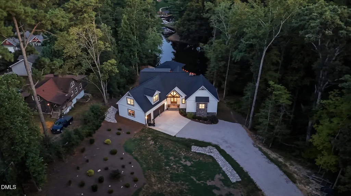
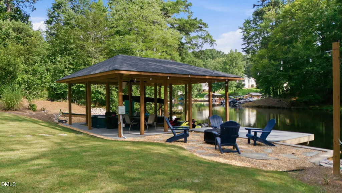
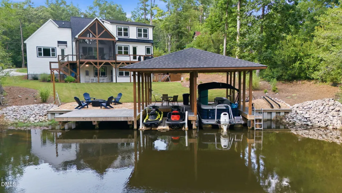
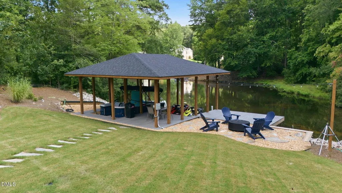
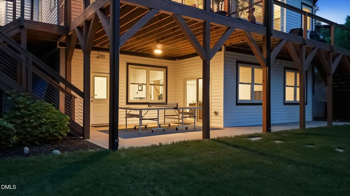
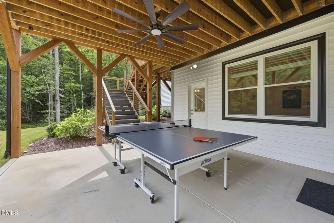
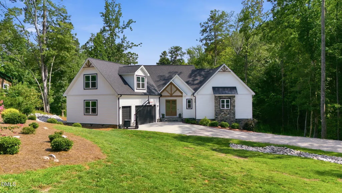
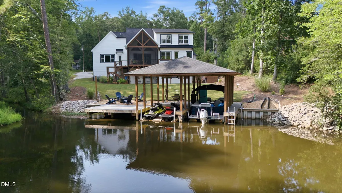
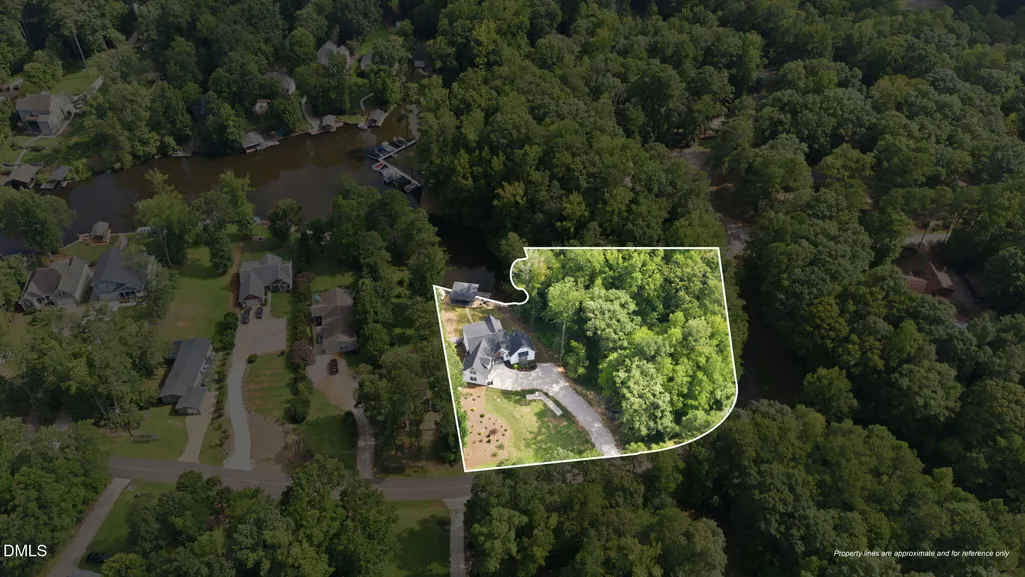
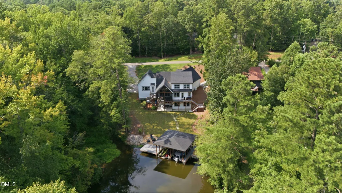
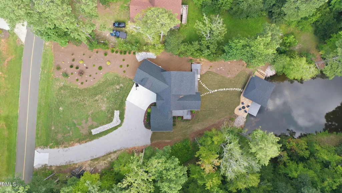
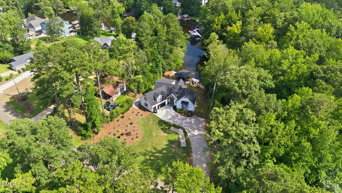
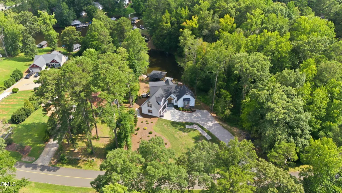
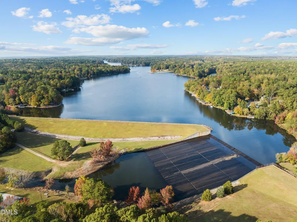
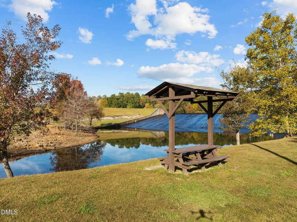
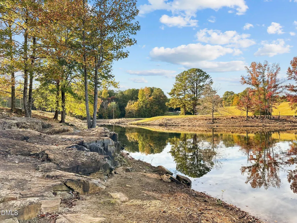
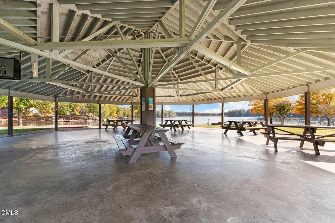
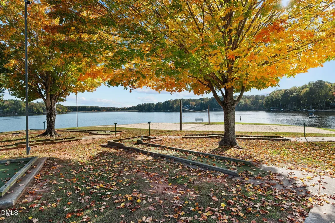
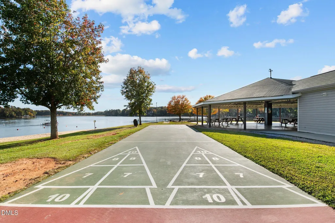
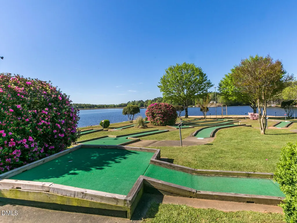
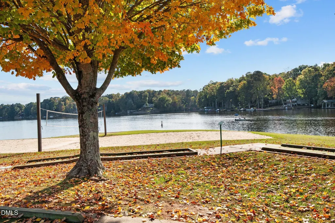
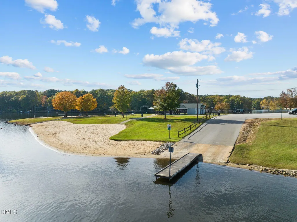
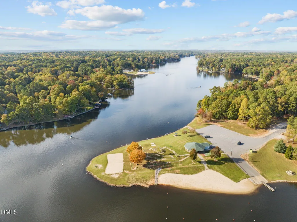
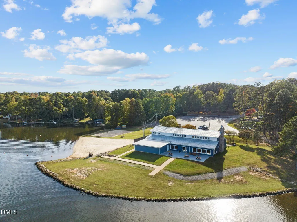
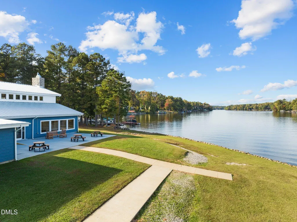
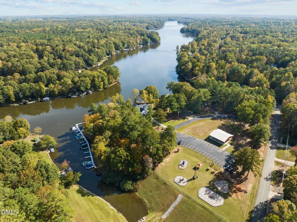
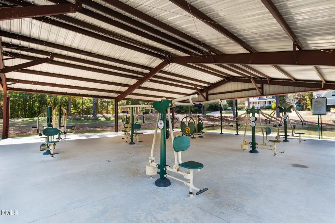
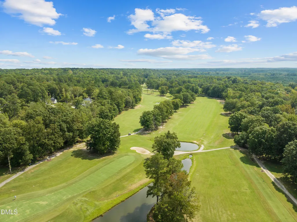
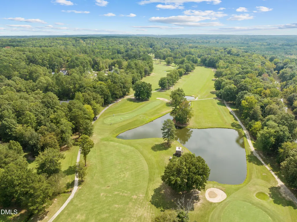
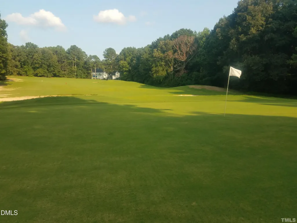
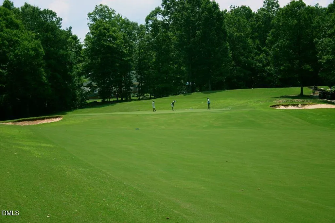
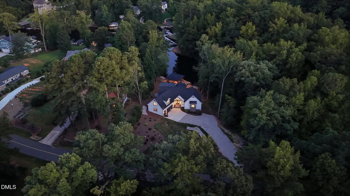
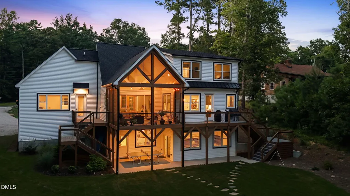
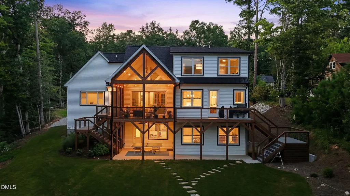
Extraordinary WATERFRONT retreat where timeless craftsmanship meets modern luxury. Built in late 2023, this custom-designed lakefront residence is better than new and offers a rare opportunity to own one of Lake Royale's premier homes on 1.5 private acres! Thoughtfully designed with an expansive open-concept floor plan, the home showcases soaring ceilings accented by striking exposed beams that flow seamlessly from the welcoming foyer through the great room and visually extend onto the spacious screened porch, creating a remarkable sense of openness. The chef-inspired kitchen is the centerpiece of the home, featuring premium Bosch appliances, abundant cabinetry, designer finishes, and an oversized walk-in pantry. Wide-plank luxury vinyl flooring, custom details, and upscale finishes are showcased throughout. The luxurious main-level owner's suite offers peaceful lake views, private access to a relaxing deck. Also on the main level are a spacious laundry room and convenient powder room. Enjoy casual meals in the sunny dining area overlooking the water or entertain guests on the expansive covered porch complete with Trex decking and modern cable railing. Upstairs you'll find two generously sized bedrooms, a full bath, and an oversized bonus/flex room perfect as a recreation room, media space, home gym, or additional sleeping quarters. The finished daylight walkout basement expands the living space with a large family room featuring a custom bar and wine cooler, a stunning glass door office, full bathroom, and direct access to a private covered patio overlooking the lake. An additional unfinished storage area with a full-size exterior access door provides exceptional storage for seasonal items, tools, or hobbies. Outside, the gently sloping backyard leads to an exceptional waterfront setting complete with a lakeside fire pit area, Trex entertaining deck, and an impressive double-covered boathouse featuring a boat lift and a dual Jet Ski platform—perfect for embracing the ultimate lake lifestyle. Additional highlights include a handsome stone façade with distinctive crow's foot detailing, high-efficiency HVAC, whole-home generator pre-wiring, water filtration system, and an oversized three-bay garage configuration featuring two full-size vehicle bays plus a third garage ideal for a golf cart, side-by-side, workshop, or additional storage. Move-in ready and impeccably maintained, this exceptional property combines luxury, privacy, thoughtful design, and breathtaking waterfront living in one unforgettable package. Located within the gated resort-style community of Lake Royale, residents enjoy private beaches, boating, fishing, kayaking, pickleball, tennis, basketball, volleyball, community events, and two complimentary memberships per household to The River Golf Club's championship 18-hole golf course!
| Elementary School | Middle School | High School |
|---|---|---|
| Franklin - Edward Best Elementary Elementary School | Franklin - Bunn Middle Middle School | Franklin - Bunn High High School |
| Price History | |
|---|---|
| 8/25/2026 | Listed $978,000 |
General Features
| Sewer | Septic Tank |
|---|---|
| Heating | Central,ENERGY STAR Qualified Equipment,Forced Air,Heat Pump |
| Cooling | Ceiling Fan(s),Central Air,Electric,Heat Pump,Multi Units |
| Utilities | Electricity Connected,Septic Connected,Water Connected,Propane |
| Roof | Shingle |
| Appliances | Dishwasher,Dryer,Electric Range,Electric Water Heater,Free-Standing Refrigerator,Gas Cooktop,Gas Range,Microwave,Range Hood,Refrigerator,Stainless Steel Appliance(s),Washer,Water Purifier,Wine Cooler |
| Zoning | FCO R-30 |
| HOA Fee | 104.37 |
| Garage Spaces | 2 |
| Association Fee Includes | Road Maintenance,Security,Storm Water Maintenance |
| Patio/Porch Features | Covered,Deck,Enclosed,Front Porch,Patio,Porch,Rear Porch,Screened |
| Architectural Style | Traditional,Transitional |
| Construction Materials | Foam Insulation,Stone,Vertical Siding,Vinyl Siding |
| Year Built | 2023 |
| View | Lake,Trees/Woods,Water |
| Stories Count | 2 |
| Levels | Three Or More |
| Property Subtype | Single Family Residence |
| Waterfront Features | Lake,Lake Front,Lake Privileges,Seawall,Waterfront |
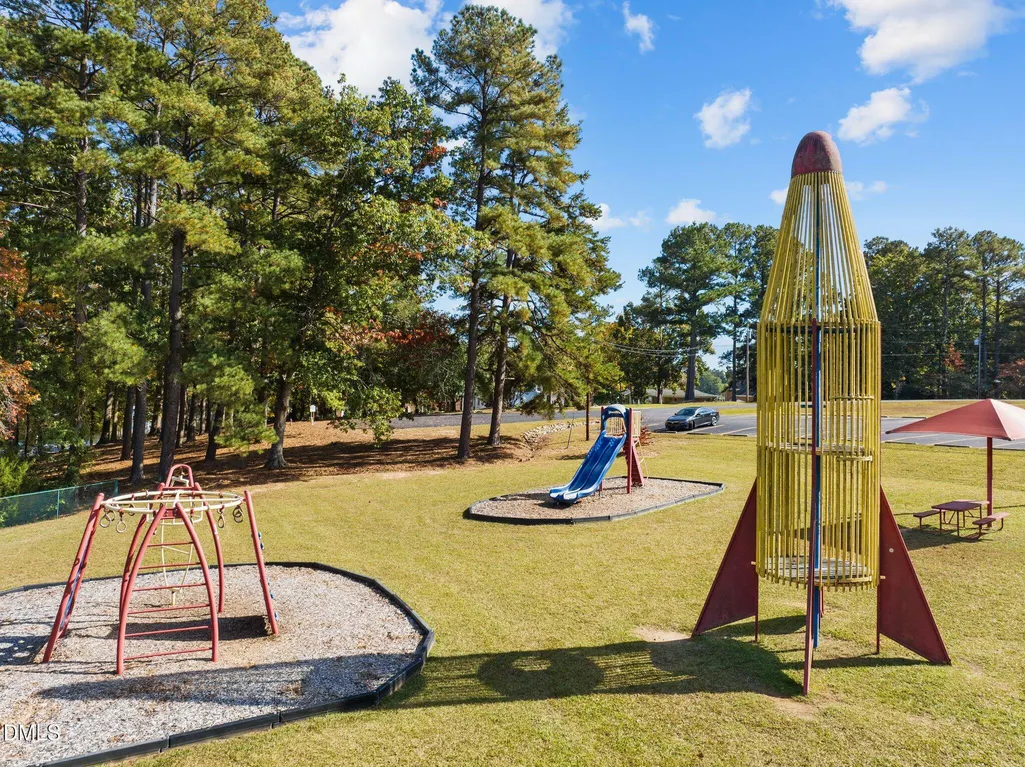
| Community Features | Clubhouse,Fishing,Gated,Golf,Lake,Playground,Pool,Suburban,Tennis Court(s) |
| Assoc Fee Paid Per | Annually |
| County | Franklin |
| New Construction | false |
| Property Type | Residential |
| Association Amenities | Basketball Court,Boating,Clubhouse,Gated,Marina,Picnic Area,Playground,Pool,Powered Boats Allowed,Recreation Facilities,Security,Shuffleboard Court,Tennis Court(s) |
| HOA | true |
| Attached Garage | true |
| Subdivision Name | Lake Royale |
| Garage Y/N | true |
| Other Structures | Boat House |
| Total Rooms | 11 |
| Full Baths | 3 |
| Status | Active |
| Directions | Follow 98 to Bunn. Go straight at stop sign onto E.Jewett/Baptist Church Rd. Take a right on Sledge then left into Lake Royale on Cheyenne. Take a right on Shawnee, left on Iriquois then left on Sagamore. |
| High School | Franklin - Bunn High |
| City | Louisburg |
| Body of Water | Lake Royale |
| Senior Community Y/N | false |
| Lot Size Units | Acres |
| Lot Size Square Feet | 65340 |
| Elementary School | Franklin - Edward Best Elementary |
| Tax Annual Amount | 5228.83 |
| Middle/Junior High School | Franklin - Bunn Middle |
| Virtual Tour | https://listings.lighthousevisuals.com/videos/019fdaf8-4b80-7399-a3a0-52bd57644acd |
| Structure Type | House,Site Built |
| Standard Status | Active |
Interior Features
| Interior Amenities | Beamed Ceilings,Built-in Features,Cathedral Ceiling(s),Ceiling Fan(s),Chandelier,Crown Molding,Double Vanity,High Ceilings,Kitchen Island,Kitchen/Dining Room Combination,Open Floorplan,Pantry,Primary Downstairs,Quartz Counters,Recessed Lighting,Smooth Ceilings,Stone Counters,Storage,Tray Ceiling(s),Vaulted Ceiling(s),Walk-In Closet(s),Walk-In Shower,Water Closet,Wet Bar |
|---|---|
| Basement | Exterior Entry,Walk-In Crawl Space,Walk-Out Access,Encapsulated Crawlspace |
| Flooring | Carpet,Ceramic Tile,Luxury Vinyl,Tile,Wood |
| Common Walls | No Common Walls |
| Air Conditioning Y/N | true |
| Heating Y/N | true |
| Window Features | Blinds |
| Above Grade Finished Area | 2777 |
| Half Baths | 1 |
| Laundry Features | Electric Dryer Hookup,Inside,Laundry Room,Main Level,Washer Hookup |
| Total Bedrooms | 3 |
| Below Grade Finished Area | 804 |
| Above Grade Finished Area Source | Appraiser |
| Total Baths | 4 |
Exterior Features
| Exterior Amenities | Balcony,Boat Slip,Dock,Fire Pit,Private Yard,Rain Gutters |
|---|---|
| Parking Features | Attached,Driveway,Garage,Garage Door Opener,Golf Cart Garage,Inside Entrance,Oversized |
| Lot Features | Back Yard,Close to Clubhouse,Front Yard,Garden,Gentle Sloping,Irregular Lot,Landscaped,Many Trees,Partially Cleared,Private,Sloped,Views,Waterfront,Boat Lift,Boat Slip,Bulkhead,Water View |
| Water Source | Community Water |
| Lot Size Area | 1.5 |
| Foundation Details | Block,Concrete Perimeter |
| Building Area Total | 3581 |
| Lot Size Acres | 1.5 |
| Road Surface Type | Paved |
| Waterfront Y/N | true |
| Door Features | French Doors |
| Road Frontage Type | Private Road |
Amenities
- Foreclosure
- Views
- Short Sale
- New Construction
- Adult 55+
- Lease To Own
- No HOA Fees
- Furnished
- Primary On Main
- Air Conditioning
- Seller Finance
- Green
- Fixer Upper
- Horse
- Golf
- Fireplace
- Deck
- Garage
- Basement
- Pool
Property vs Single Family Average in 27549
Price
Year Built

 All information deemed reliable but not guaranteed. All properties are subject to prior sale, change or withdrawal. Neither listing broker(s) or information provider(s) shall be responsible for any typographical errors, misinformation, misprints and shall be held totally harmless. Listing(s) information is provided for consumer's personal, non-commercial use and may not be used for any purpose other than to identify prospective properties consumers may be interested in purchasing. The data relating
 © 2026 Longleaf Pines Association of Realtors MLS. All Rights Reserved. IDX information is provided exclusively for consumers' personal, non-commercial use and may not be used for any purpose other than to identify prospective properties consumers may be interested in purchasing. Information deemed reliable but not guaranteed. Properties marked with the IDX icon are provided courtesy of the Longleaf Pines Association of Realtors MLS, Inc., Internet Data Exchange (IDX).
 © 2026 MLS of Goldsboro. All rights reserved. The data is deemed reliable but is not guaranteed accurate by the MLS. All properties are subject to prior sale, change or withdrawal. MLS of Goldsboro, the listing broker(s) nor information provider(s) shall be responsible for any typographical errors, misinformation, and misprints and shall be held totally harmless. Listing information is provided for consumers' personal, non-commercial use and may not be used for any purpose other than to identify
 The data relating to real estate for sale on this website comes in part from the (IDX)Internet Data Exchange Program of the Albemarle Area Association of Realtors, Multiple Listing Service. Real estate listings held by brokerage firms other than the Realtor owner of this website are marked with the Internet Data Exchange logo (IDX) or the Internet Data Exchange brief/thumbnail logo and detailed information about them includes the name of the listing firm.
Information on this website is provided
The data relating to real estate for sale on this website comes in part from the (IDX)Internet Data Exchange Program of the Albemarle Area Association of Realtors, Multiple Listing Service. Real estate listings held by brokerage firms other than the Realtor owner of this website are marked with the Internet Data Exchange logo (IDX) or the Internet Data Exchange brief/thumbnail logo and detailed information about them includes the name of the listing firm.
Information on this website is provided
 Copyright 2026 NCRMLS. All rights reserved. North Carolina Regional Multiple Listing Service, (NCRMLS), provides content displayed here on an as is basis and makes no representations or warranties regarding the provided content, including, but not limited to those of non-infringement, timeliness, accuracy, or completeness. Individuals and companies using information presented are responsible for verification and validation of information they utilize and present to their customers and clients. NCRMLS
 The data relating to real estate on this web site comes in part from the Internet Data Exchange program of Hive MLS LLC, and is updated as of September 12, 2026 2:43 PM UTC All information is deemed reliable but not guaranteed and should be independently verified. All properties are subject to prior sale, change, or withdrawal. Neither listing broker(s) nor HomeTowne Realty Clayton shall be responsible for any typographical errors, misinformation, or misprints, and shall be held totally harmless
