
Golf Course
Address
155 Rawhide Drive, Louisburg, NC
Price
$ 300,000
Property Attributes
- MLS#10192030
- TypeSingle Family
- Listing Status Active
- CountyFranklin
- CityLouisburg
- NeighborhoodLake Royale
- Zip27549
- StyleA-Frame, Rustic
- Year Built2008
- Price$ 300,000
- Bedrooms3
- Full Bathrooms2
- Half Bathrooms0
- Sqr Footage1540
- Lot Size0.5 Acres
Data Source:
Triangle MLS (TMLS)
Property Description
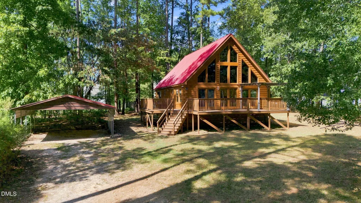
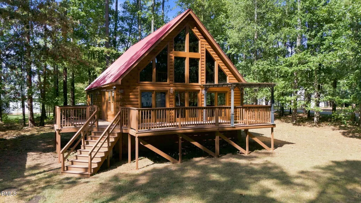
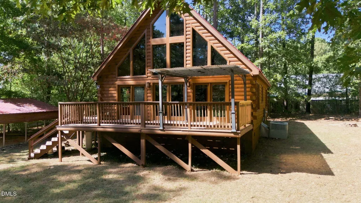
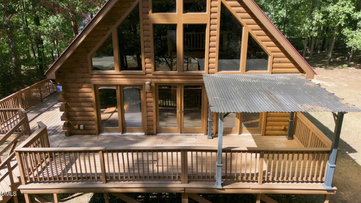
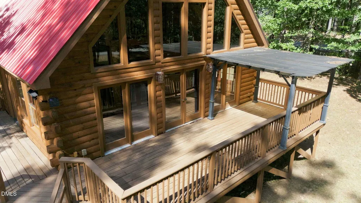
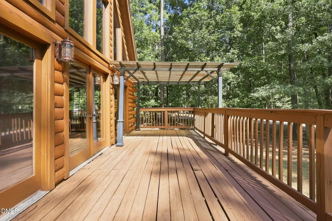
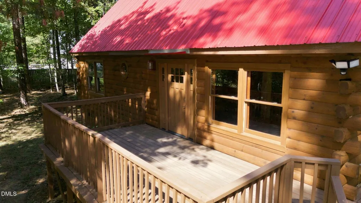
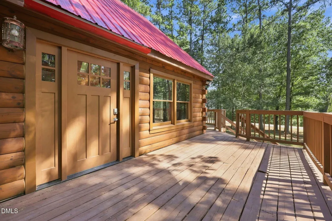
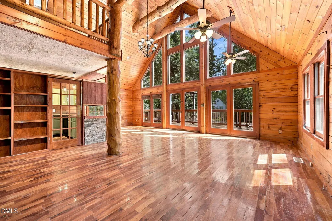
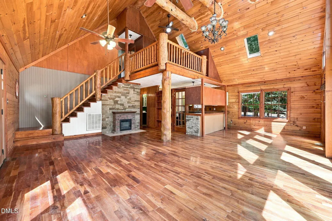
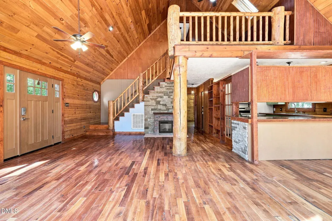
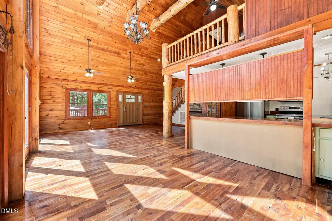
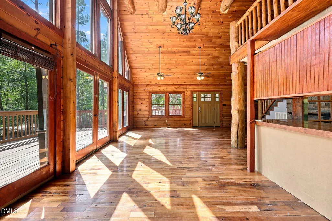
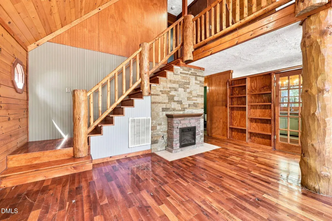
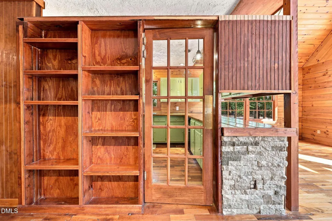
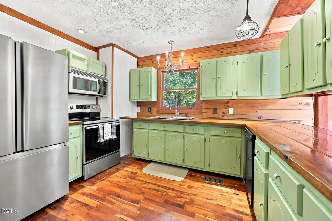
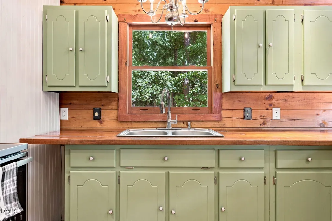
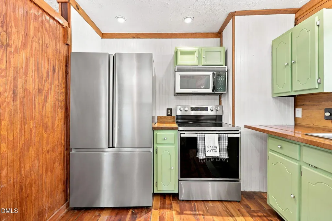
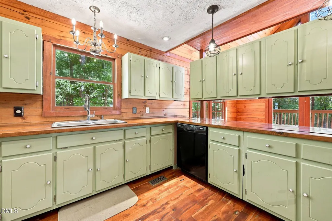
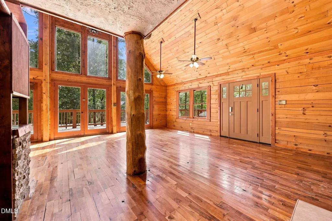
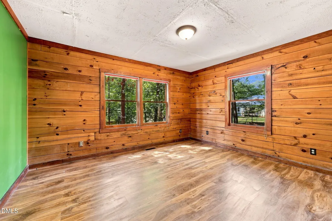
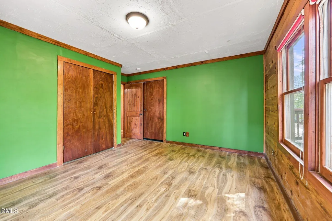
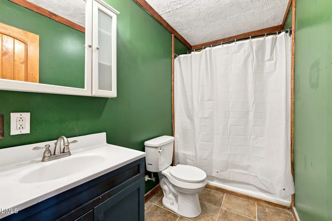
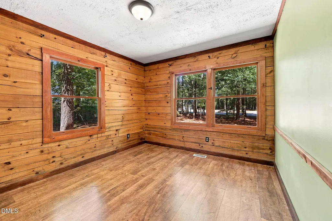
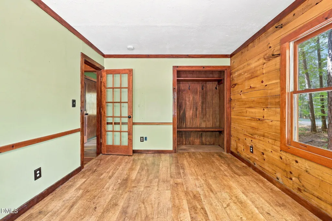
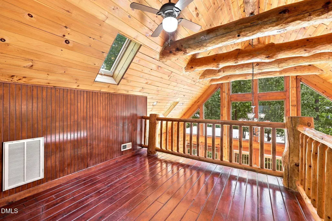
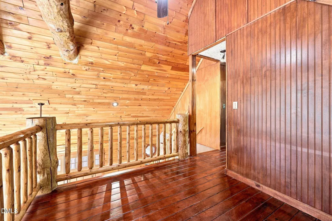
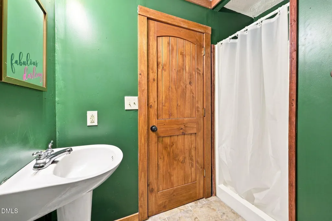
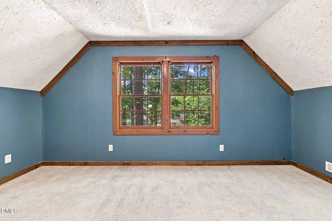
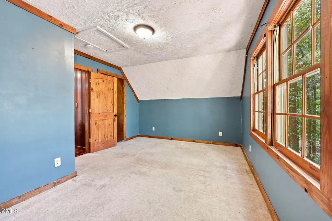
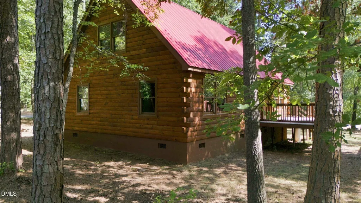
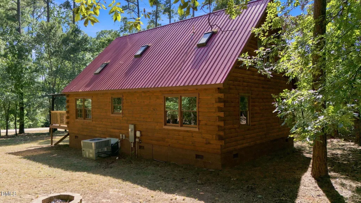
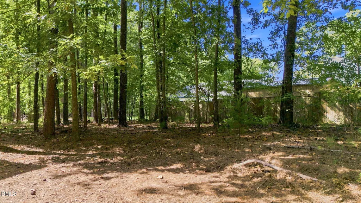
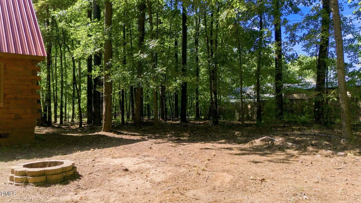
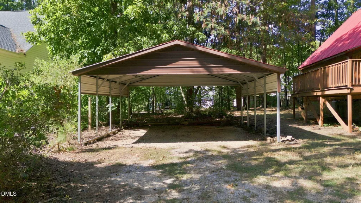
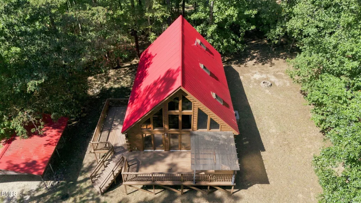
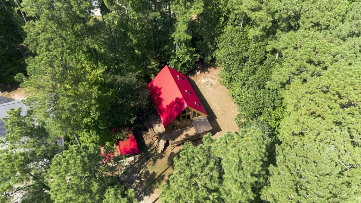
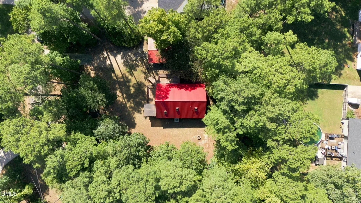
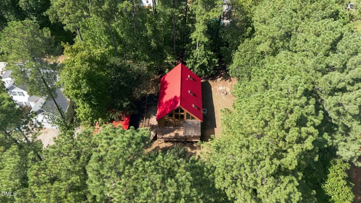
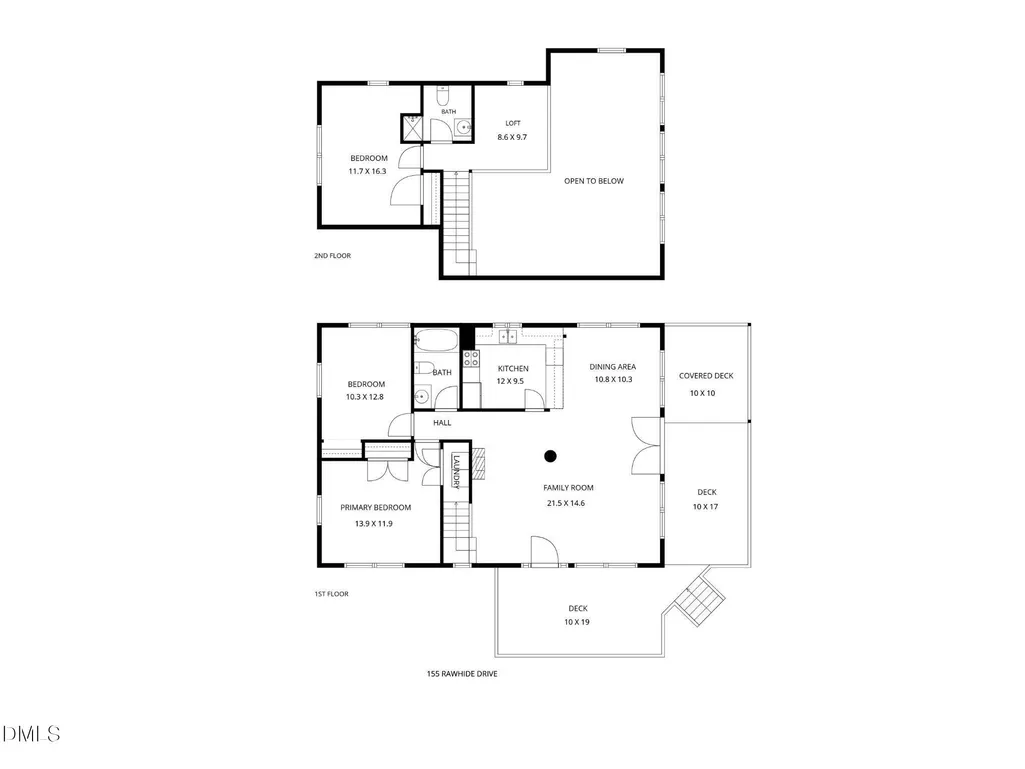
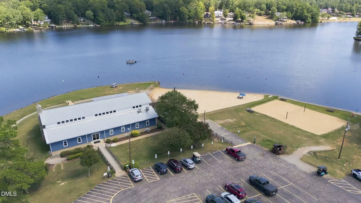
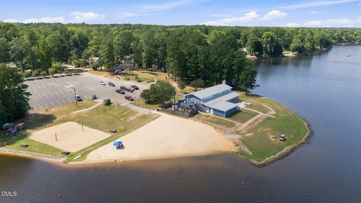
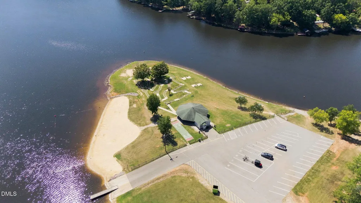
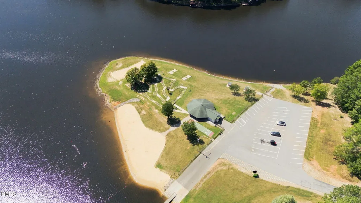
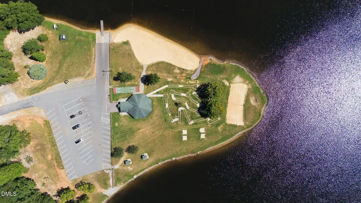
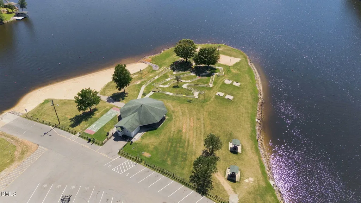
Step into a little storybook magic at 155 Rawhide Dr! This charming log cabin-style home offers a one of a kind retreat in the sought after Lake Royale community. Nestled on half an acre, this 3 bed, 2 bath home offers 1,540 sqft of warm and inviting living space filled with character. Inside, soaring ceilings, exposed wood beams, beautiful natural wood finishes, and an abundance of windows create an incredible sense of space while allowing natural light to pour throughout the home. The dramatic family room is truly the heart of the home, with its wall of windows, cathedral ceiling, and stunning exposed beams. Two bedrooms and a full bath are conveniently located on the main level, while upstairs you will find the 3rd bedroom, 2nd full bath, and a charming loft overlooking the living space below. The kitchen adds a playful touch with its custom green cabinetry and wood countertops. Step outside onto the expansive deck and enjoy your morning coffee, evening conversations, or simply the peaceful wooded surroundings. A spacious two car carport provides convenient covered parking, while the half-acre lot offers plenty of room to enjoy the outdoors. And then there's Lake Royale! Residents can enjoy an abundance of amenities designed for enjoying life outdoors, including the lake, golf course, beaches, fishing, swimming, boating, tennis, pickleball, basketball, walking trails, a community pool and so much more! Whether you are searching for a full time home, weekend retreat, or a place to escape the everyday, this unique property is ready to become the setting for your next adventure. Come see where your next chapter begins!
| Elementary School | Middle School | High School |
|---|---|---|
| Franklin - Edward Best Elementary Elementary School | Franklin - Bunn Middle Middle School | Franklin - Bunn High High School |
| Price History | |
|---|---|
| 9/11/2026 | Listed $300,000 |
General Features
| Sewer | Septic Tank |
|---|---|
| Heating | Electric,Heat Pump |
| Cooling | Central Air |
| Roof | Metal |
| Appliances | Dishwasher,Electric Range,Microwave |
| HOA Fee | 105 |
| Association Fee Includes | Road Maintenance,Security,Storm Water Maintenance |
| Architectural Style | A-Frame,Rustic |
| Pool Features | Community |
| Construction Materials | Log |
| Year Built | 2008 |
| Levels | One and One Half |
| Property Subtype | Single Family Residence |
| Community Features | Clubhouse,Fishing,Gated,Golf,Lake,Park,Playground,Pool,Restaurant,Tennis Court(s),Other |
| Assoc Fee Paid Per | Annually |
| County | Franklin |
| New Construction | false |
| Property Type | Residential |
| Association Amenities | Basketball Court,Boating,Clubhouse,Gated,Golf Course,Meeting Room,Picnic Area,Playground,Recreation Facilities,Security,Shuffleboard Court,Tennis Court(s) |
| HOA | true |
| Subdivision Name | Lake Royale |
| Facing Direction | South |
| Garage Y/N | false |
| Total Rooms | 7 |
| Full Baths | 2 |
| Status | Active |
| Directions | 98 E To Bunn. Take R on Sledge Rd. Take L on Cheyenne Dr at Lake Royale entrance. Take R on Shawnee, take R on Sagamore, turn R onto Rawhide. Home will be on the left. |
| High School | Franklin - Bunn High |
| City | Louisburg |
| Senior Community Y/N | false |
| Lot Size Units | Acres |
| Lot Size Square Feet | 21780 |
| Carport Spaces | 2 |
| Carport Y/N | true |
| Elementary School | Franklin - Edward Best Elementary |
| Tax Annual Amount | 1664.45 |
| Middle/Junior High School | Franklin - Bunn Middle |
| Structure Type | Cabin,House,Site Built |
| Standard Status | Active |
Interior Features
| Interior Amenities | Bathtub/Shower Combination,Beamed Ceilings,Bookcases,Built-in Features,Cathedral Ceiling(s),Ceiling Fan(s),Chandelier,High Ceilings,Natural Woodwork,Recessed Lighting,Vaulted Ceiling(s) |
|---|---|
| Flooring | Carpet,Wood |
| Total Fireplaces | 1 |
| Fireplace Features | Electric |
| Air Conditioning Y/N | true |
| Heating Y/N | true |
| Fireplace Y/N | true |
| Above Grade Finished Area | 1540 |
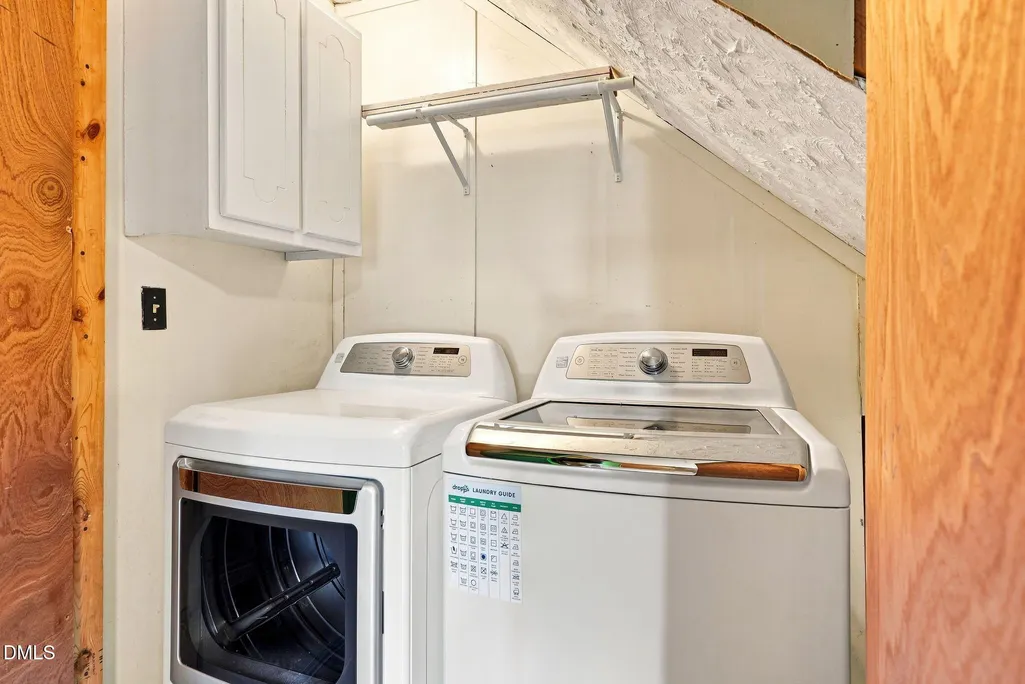
| Laundry Features | Laundry Closet,Main Level |
| Total Bedrooms | 3 |
| Total Baths | 2 |
Exterior Features
| Lot Features | Back Yard,Corner Lot,Front Yard,Hardwood Trees,Landscaped,Many Trees,Wooded |
|---|---|
| Water Source | Community Water |
| Lot Size Area | 0.5 |
| Foundation Details | Crawlspace |
| Building Area Total | 1540 |
| Lot Size Acres | 0.5 |
Amenities
- Foreclosure
- Views
- Short Sale
- New Construction
- Adult 55+
- Lease To Own
- No HOA Fees
- Furnished
- Primary On Main
- Air Conditioning
- Seller Finance
- Green
- Fixer Upper
- Horse
- Golf
- Fireplace
- Deck
- Garage
- Basement
- Pool
Property vs Single Family Average in 27549
Price
Year Built

 All information deemed reliable but not guaranteed. All properties are subject to prior sale, change or withdrawal. Neither listing broker(s) or information provider(s) shall be responsible for any typographical errors, misinformation, misprints and shall be held totally harmless. Listing(s) information is provided for consumer's personal, non-commercial use and may not be used for any purpose other than to identify prospective properties consumers may be interested in purchasing. The data relating
 © 2026 Longleaf Pines Association of Realtors MLS. All Rights Reserved. IDX information is provided exclusively for consumers' personal, non-commercial use and may not be used for any purpose other than to identify prospective properties consumers may be interested in purchasing. Information deemed reliable but not guaranteed. Properties marked with the IDX icon are provided courtesy of the Longleaf Pines Association of Realtors MLS, Inc., Internet Data Exchange (IDX).
 © 2026 MLS of Goldsboro. All rights reserved. The data is deemed reliable but is not guaranteed accurate by the MLS. All properties are subject to prior sale, change or withdrawal. MLS of Goldsboro, the listing broker(s) nor information provider(s) shall be responsible for any typographical errors, misinformation, and misprints and shall be held totally harmless. Listing information is provided for consumers' personal, non-commercial use and may not be used for any purpose other than to identify
 The data relating to real estate for sale on this website comes in part from the (IDX)Internet Data Exchange Program of the Albemarle Area Association of Realtors, Multiple Listing Service. Real estate listings held by brokerage firms other than the Realtor owner of this website are marked with the Internet Data Exchange logo (IDX) or the Internet Data Exchange brief/thumbnail logo and detailed information about them includes the name of the listing firm.
Information on this website is provided
The data relating to real estate for sale on this website comes in part from the (IDX)Internet Data Exchange Program of the Albemarle Area Association of Realtors, Multiple Listing Service. Real estate listings held by brokerage firms other than the Realtor owner of this website are marked with the Internet Data Exchange logo (IDX) or the Internet Data Exchange brief/thumbnail logo and detailed information about them includes the name of the listing firm.
Information on this website is provided
 Copyright 2026 NCRMLS. All rights reserved. North Carolina Regional Multiple Listing Service, (NCRMLS), provides content displayed here on an as is basis and makes no representations or warranties regarding the provided content, including, but not limited to those of non-infringement, timeliness, accuracy, or completeness. Individuals and companies using information presented are responsible for verification and validation of information they utilize and present to their customers and clients. NCRMLS
 The data relating to real estate on this web site comes in part from the Internet Data Exchange program of Hive MLS LLC, and is updated as of September 12, 2026 2:43 PM UTC All information is deemed reliable but not guaranteed and should be independently verified. All properties are subject to prior sale, change, or withdrawal. Neither listing broker(s) nor HomeTowne Realty Clayton shall be responsible for any typographical errors, misinformation, or misprints, and shall be held totally harmless
