
Price Reduction - Water Views - Golf Course
Address
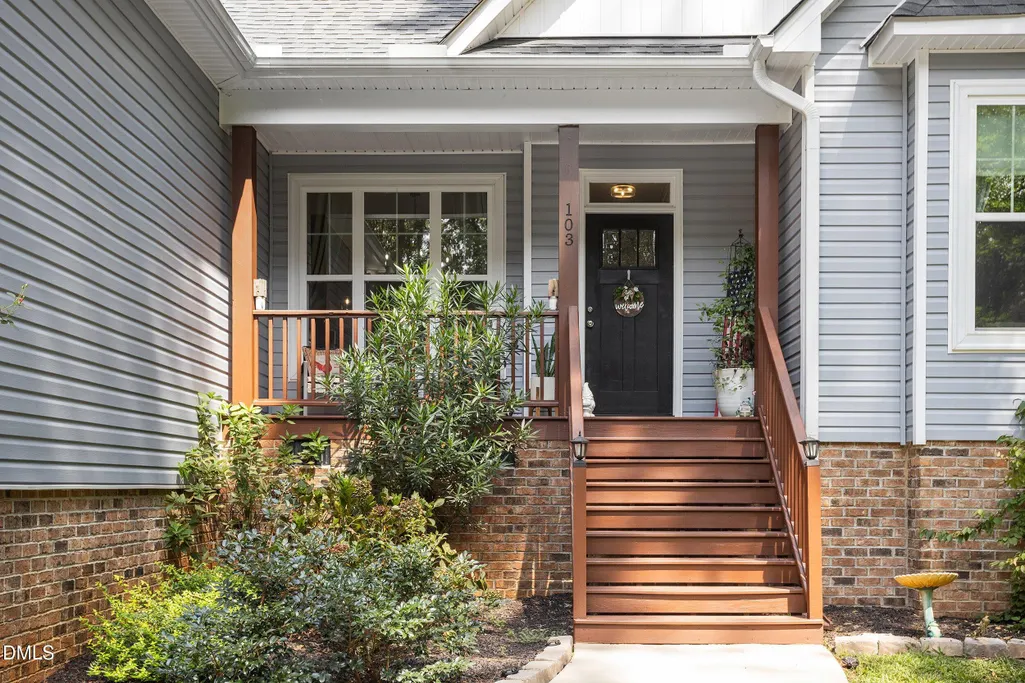
103 Horse Shoe Drive, Louisburg, NC
Price
$ 364,900
Property Attributes
- MLS#10187133
- TypeSingle Family
- Listing Status Active
- CountyFranklin
- CityLouisburg
- NeighborhoodLake Royale
- Zip27549
- StyleA-Frame, Ranch
- Year Built2020
- Price$ 364,900
- Bedrooms3
- Full Bathrooms2
- Half Bathrooms0
- Sqr Footage1752
- Lot Size0.54 Acres
Data Source:
Triangle MLS (TMLS)
Property Description
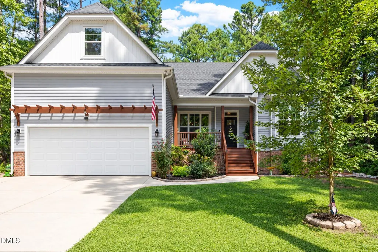
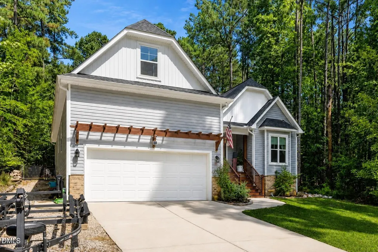
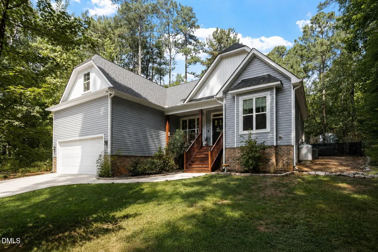
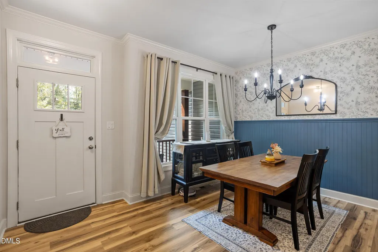
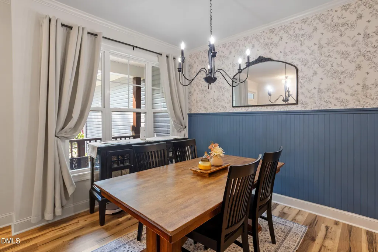
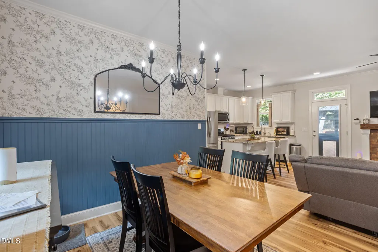
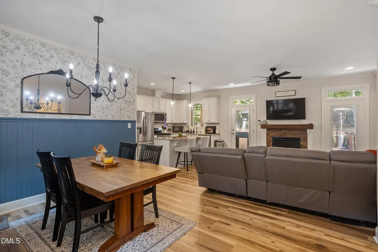
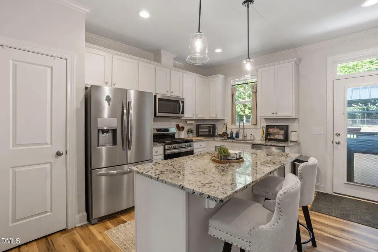
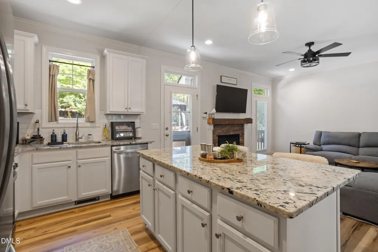
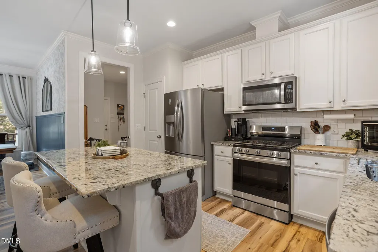
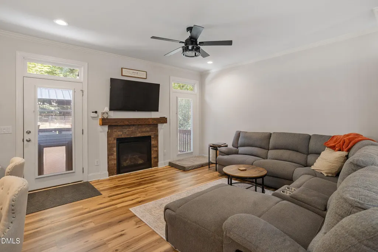
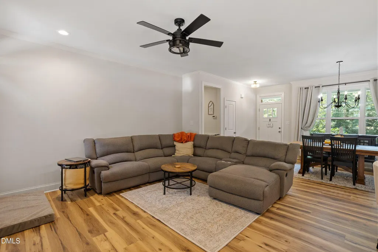
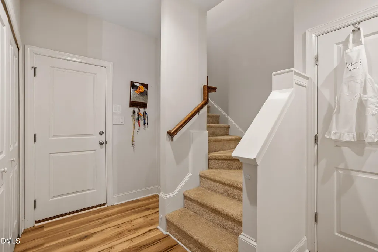
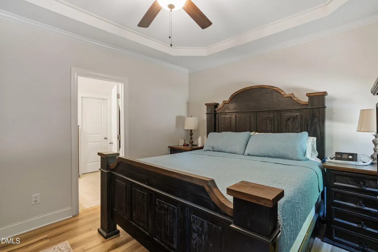
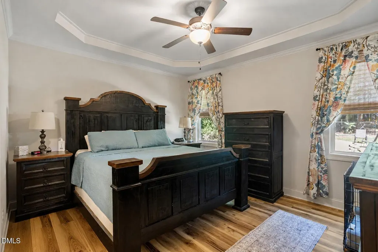
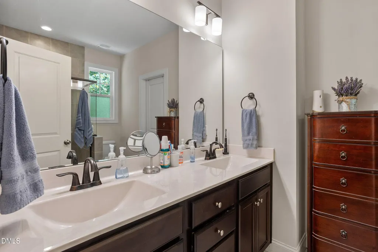
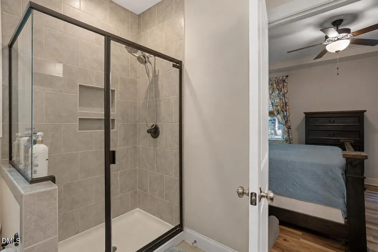
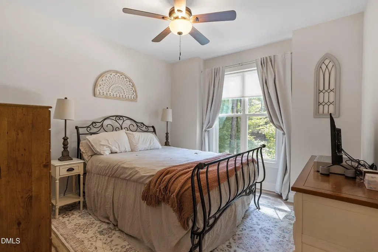
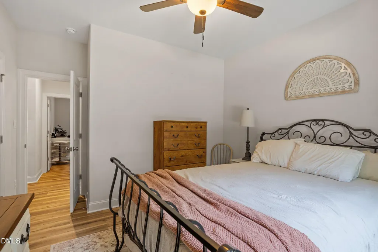
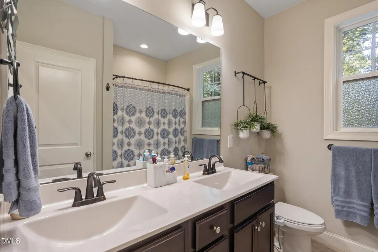
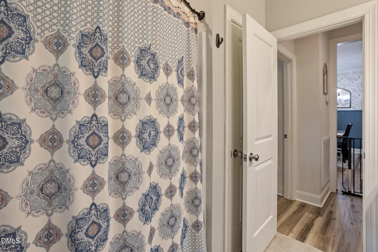
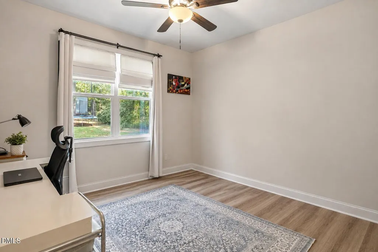
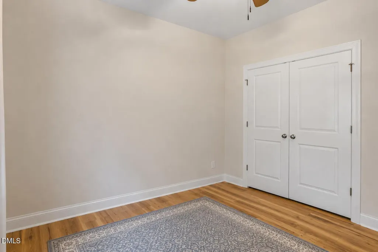
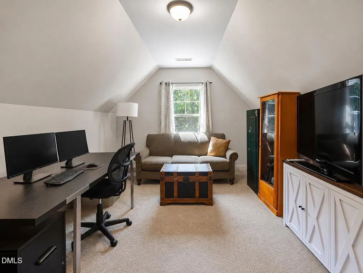
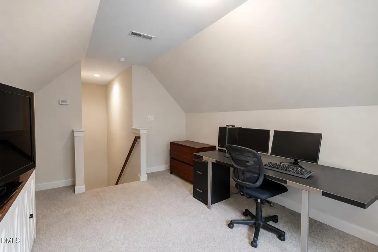
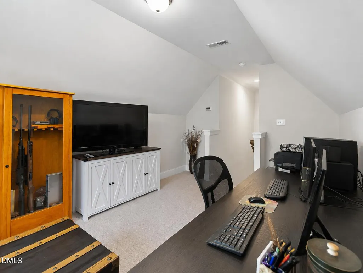
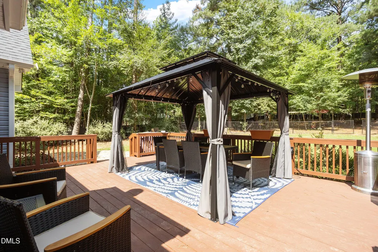
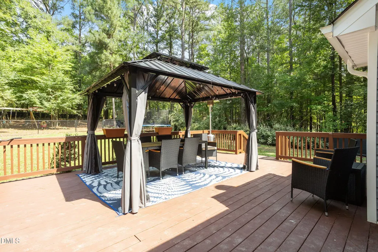
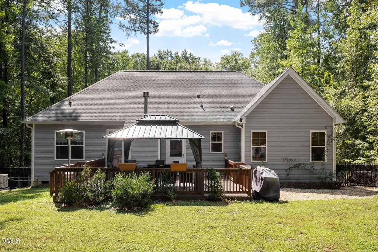
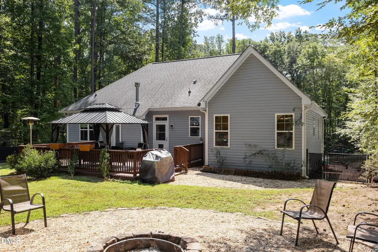
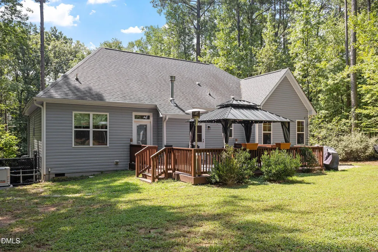
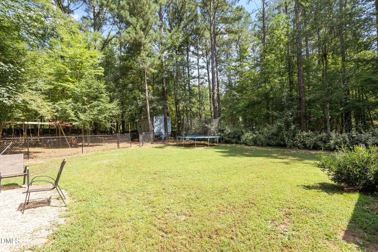
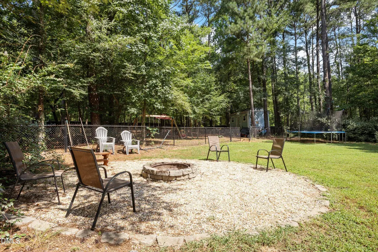
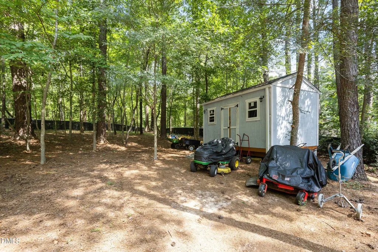
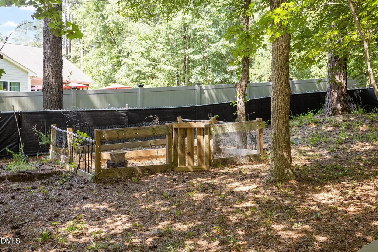
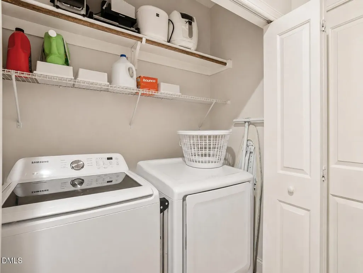
Welcome to this beautifully maintained ranch home in the gated Lake Royale community! Situated on a spacious 0.54-acre lot, this 3-bedroom, 2-bath home offers an inviting open-concept floor plan designed for comfortable everyday living and effortless entertaining. The kitchen features stainless steel appliances, a gas range, granite countertops, and flows seamlessly into the dining and living areas. Valuable upgrades include an encapsulated crawl space with dehumidifier, whole-house generator, whole-house surge protector, water filtration system, and a seller-owned propane tank. Outside, enjoy a large fenced backyard with a spacious deck, gazebo, fire pit, and storage shed—ideal for relaxing, gathering, or entertaining. Lake Royale residents enjoy an amenity-rich lifestyle with access to beaches, boating, fishing, swimming pool, clubhouse, courts, pickleball, playgrounds, community events, and more. Move-in ready and thoughtfully equipped, this home offers a wonderful combination of comfort, convenience, and the Lake Royale lifestyle. Schedule your showing and come see all that 103 Horse Shoe Drive has to offer! Notable upgrades and features include a whole-house generator with transferable warranty, whole-house surge protector, encapsulated crawl space with dehumidifier, seller-owned 250-gallon propane tank, and whole-house water filtration system. Luxury vinyl plank flooring enhances the main living areas, while the spacious deck, gazebo, fire pit, and fully fenced backyard provide inviting spaces for relaxing or entertaining. Stainless steel kitchen appliances, refrigerator, washer, dryer, and storage shed all convey with the home.
| Elementary School | Middle School | High School |
|---|---|---|
| Franklin - Edward Best Elementary Elementary School | Franklin - Bunn Middle Middle School | Franklin - Bunn High High School |
| Price History | |
|---|---|
| 8/28/2026 | Listed $374,900 |
| 9/3/2026 | 3$364,900 |
General Features
| Sewer | Septic Tank |
|---|---|
| Heating | Central,Electric,Forced Air,Heat Pump |
| Cooling | Ceiling Fan(s),Central Air,Electric,Heat Pump |
| Utilities | Cable Available,Electricity Available,Electricity Connected,Septic Connected,Water Connected,Propane |
| Roof | Architectural Shingle |
| Appliances | Dishwasher,Electric Water Heater,Exhaust Fan,Free-Standing Gas Range,Free-Standing Refrigerator,Humidifier,Ice Maker,Microwave,Plumbed For Ice Maker,Refrigerator,Stainless Steel Appliance(s),Washer/Dryer,Water Purifier Owned |
| Zoning | FCO R-30 |
| HOA Fee | 61.33 |
| Garage Spaces | 2 |
| Association Fee Includes | Insurance,Road Maintenance,Security |
| Patio/Porch Features | Deck,Front Porch,Rear Porch |
| Architectural Style | A-Frame,Ranch |
| Construction Materials | Vinyl Siding |
| Year Built | 2020 |
| View | Neighborhood,Trees/Woods |
| Stories Count | 1 |
| Levels | One and One Half |
| Property Subtype | Single Family Residence |
| Community Features | Clubhouse,Fishing,Gated,Golf,Lake,Park,Playground,Restaurant,Tennis Court(s) |
| Assoc Fee Paid Per | Annually |
| County | Franklin |
| New Construction | false |
| Property Type | Residential |
| Association Amenities | Boat Dock,Clubhouse,Gated,Golf Course,Park,Playground,Pool,Tennis Court(s) |
| HOA | true |
| Attached Garage | true |
| Subdivision Name | Lake Royale |
| Garage Y/N | true |
| Other Structures | Gazebo,Shed(s) |
| Total Rooms | 7 |
| Full Baths | 2 |
| Status | Active |
| Directions | US-401 N to NC-98 E. Left on Sledge Rd. Enter Lake Royale. Follow Cheyenne Dr. to left on Horse Shoe Dr. Home on left. |
| High School | Franklin - Bunn High |
| City | Louisburg |
| Senior Community Y/N | false |
| Lot Size Units | Acres |
| Lot Size Square Feet | 23446.5 |
| Elementary School | Franklin - Edward Best Elementary |
| Tax Annual Amount | 1712.73 |
| Middle/Junior High School | Franklin - Bunn Middle |
| Structure Type | House,Site Built |
| Standard Status | Active |
Interior Features
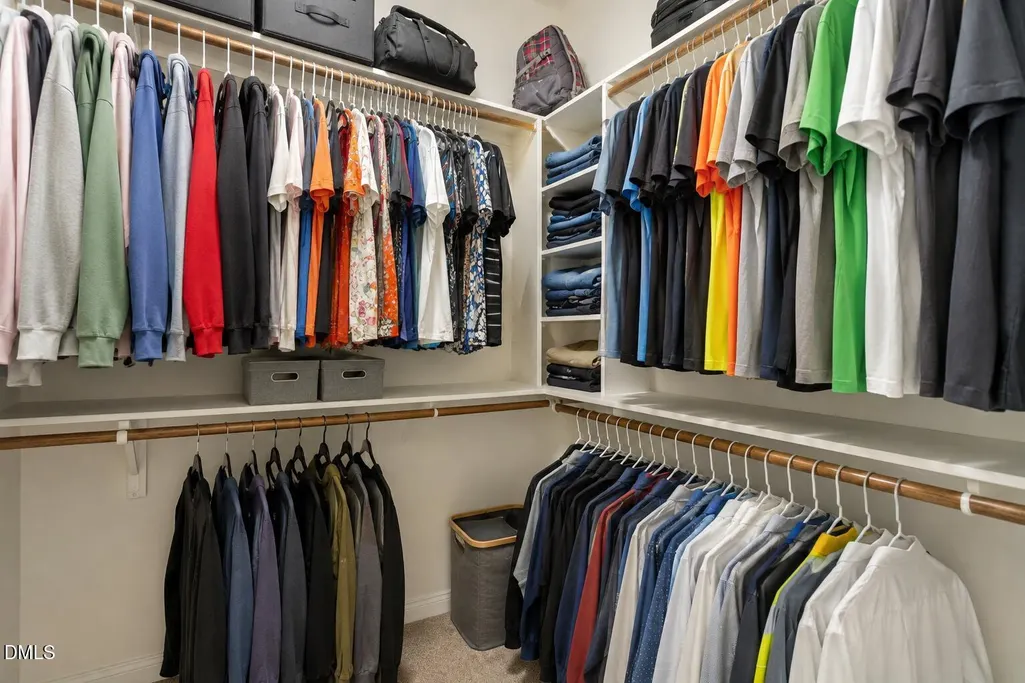
| Interior Amenities | Cathedral Ceiling(s),Ceiling Fan(s),Granite Counters,High Speed Internet,Kitchen Island,Open Floorplan,Pantry,Primary Downstairs,Separate Shower,Smart Thermostat,Smooth Ceilings,Tray Ceiling(s),Walk-In Closet(s) |
|---|---|
| Basement | Crawl Space,Encapsulated Crawlspace |
| Flooring | Carpet,Luxury Vinyl,Tile |
| Total Fireplaces | 1 |
| Fireplace Features | Family Room,Gas Log,Propane |
| Common Walls | No Common Walls |
| Air Conditioning Y/N | true |
| Heating Y/N | true |
| Fireplace Y/N | true |
| Above Grade Finished Area | 1752 |
| Laundry Features | Electric Dryer Hookup,Laundry Closet,Main Level |
| Total Bedrooms | 3 |
| Above Grade Finished Area Source | Other |
| Total Baths | 2 |
Exterior Features
| Exterior Amenities | Fenced Yard,Fire Pit,Rain Gutters,Storage |
|---|---|
| Fencing | Back Yard |
| Parking Features | Garage Faces Front |
| Lot Features | Back Yard,Few Trees,Front Yard,Interior Lot,Irregular Lot,Landscaped,Partially Cleared,Water Access Community |
| Water Source | Community Water |
| Lot Size Area | 0.54 |
| Foundation Details | Crawlspace |
| Building Area Total | 1752 |
| Lot Dimensions | Irreg-62.03' frontage x approx. 250.44' x 298.58' |
| Lot Size Acres | 0.54 |
| Road Surface Type | Asphalt |
| Waterfront Y/N | false |
| Road Frontage Type | Private Road |
| Horse Y/N | false |
Amenities
- Foreclosure
- Views
- Short Sale
- New Construction
- Adult 55+
- Lease To Own
- No HOA Fees
- Furnished
- Primary On Main
- Air Conditioning
- Seller Finance
- Green
- Fixer Upper
- Horse
- Golf
- Fireplace
- Deck
- Garage
- Basement
- Pool
Property vs Single Family Average in 27549
Price
Year Built

 All information deemed reliable but not guaranteed. All properties are subject to prior sale, change or withdrawal. Neither listing broker(s) or information provider(s) shall be responsible for any typographical errors, misinformation, misprints and shall be held totally harmless. Listing(s) information is provided for consumer's personal, non-commercial use and may not be used for any purpose other than to identify prospective properties consumers may be interested in purchasing. The data relating
 © 2026 Longleaf Pines Association of Realtors MLS. All Rights Reserved. IDX information is provided exclusively for consumers' personal, non-commercial use and may not be used for any purpose other than to identify prospective properties consumers may be interested in purchasing. Information deemed reliable but not guaranteed. Properties marked with the IDX icon are provided courtesy of the Longleaf Pines Association of Realtors MLS, Inc., Internet Data Exchange (IDX).
 © 2026 MLS of Goldsboro. All rights reserved. The data is deemed reliable but is not guaranteed accurate by the MLS. All properties are subject to prior sale, change or withdrawal. MLS of Goldsboro, the listing broker(s) nor information provider(s) shall be responsible for any typographical errors, misinformation, and misprints and shall be held totally harmless. Listing information is provided for consumers' personal, non-commercial use and may not be used for any purpose other than to identify
 The data relating to real estate for sale on this website comes in part from the (IDX)Internet Data Exchange Program of the Albemarle Area Association of Realtors, Multiple Listing Service. Real estate listings held by brokerage firms other than the Realtor owner of this website are marked with the Internet Data Exchange logo (IDX) or the Internet Data Exchange brief/thumbnail logo and detailed information about them includes the name of the listing firm.
Information on this website is provided
The data relating to real estate for sale on this website comes in part from the (IDX)Internet Data Exchange Program of the Albemarle Area Association of Realtors, Multiple Listing Service. Real estate listings held by brokerage firms other than the Realtor owner of this website are marked with the Internet Data Exchange logo (IDX) or the Internet Data Exchange brief/thumbnail logo and detailed information about them includes the name of the listing firm.
Information on this website is provided
 Copyright 2026 NCRMLS. All rights reserved. North Carolina Regional Multiple Listing Service, (NCRMLS), provides content displayed here on an as is basis and makes no representations or warranties regarding the provided content, including, but not limited to those of non-infringement, timeliness, accuracy, or completeness. Individuals and companies using information presented are responsible for verification and validation of information they utilize and present to their customers and clients. NCRMLS
 The data relating to real estate on this web site comes in part from the Internet Data Exchange program of Hive MLS LLC, and is updated as of September 12, 2026 2:43 PM UTC All information is deemed reliable but not guaranteed and should be independently verified. All properties are subject to prior sale, change, or withdrawal. Neither listing broker(s) nor HomeTowne Realty Clayton shall be responsible for any typographical errors, misinformation, or misprints, and shall be held totally harmless
