
Waterfront
















Address
22 S Millward Road, Savannah, GA
Price
$ 569,000
Property Attributes
- MLS#SA365274
- TypeSingle Family
- Listing Status Active
- CountyCHATHAM
- CitySavannah
- AreaWilmington Park Sub Ph B
- NeighborhoodSavannah
- Zip31410
- StyleRanch
- Year Built1970
- Taxes$ 4369
- Price$ 569,000
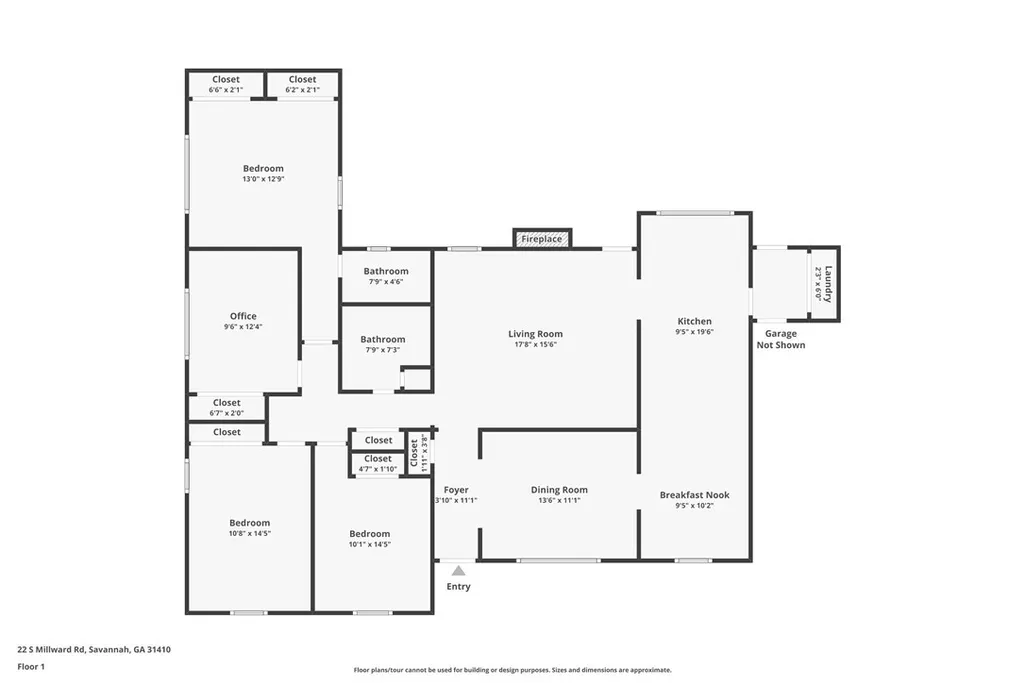
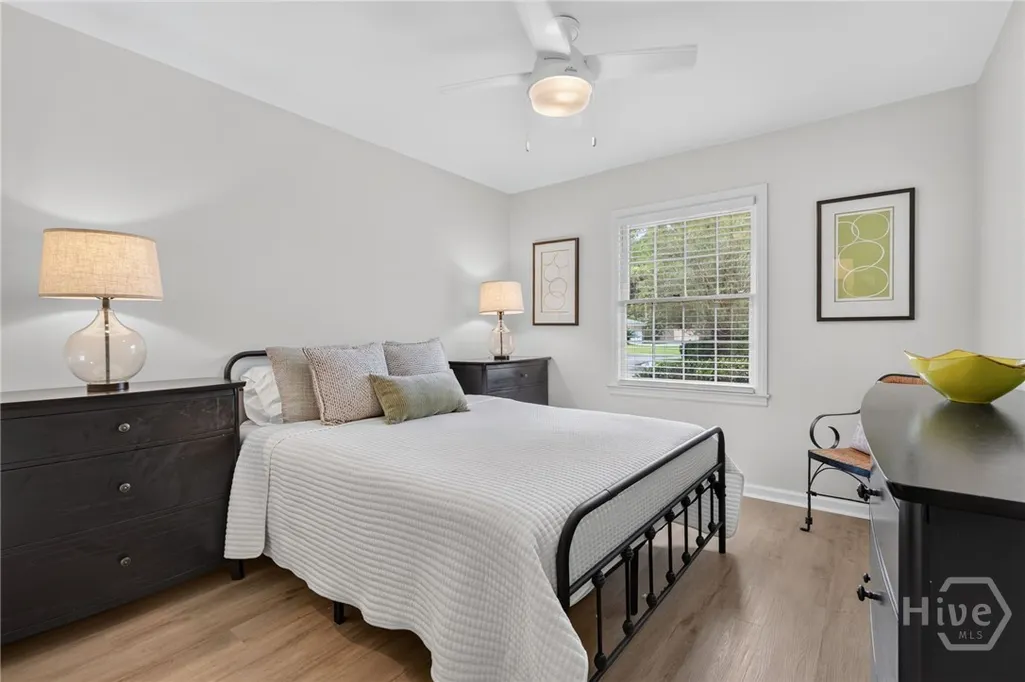
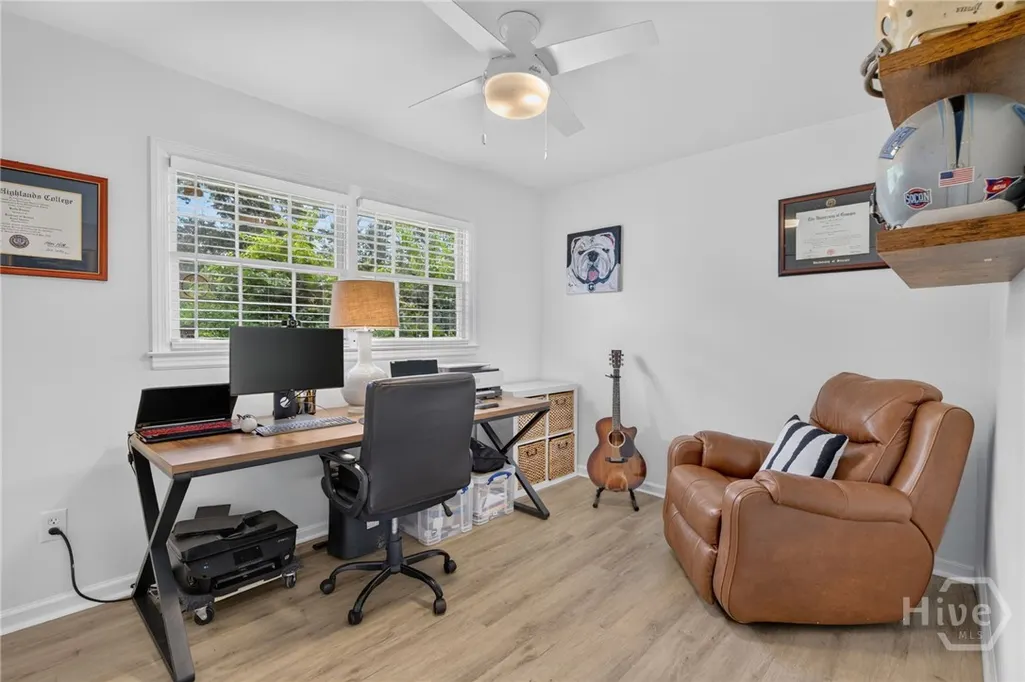
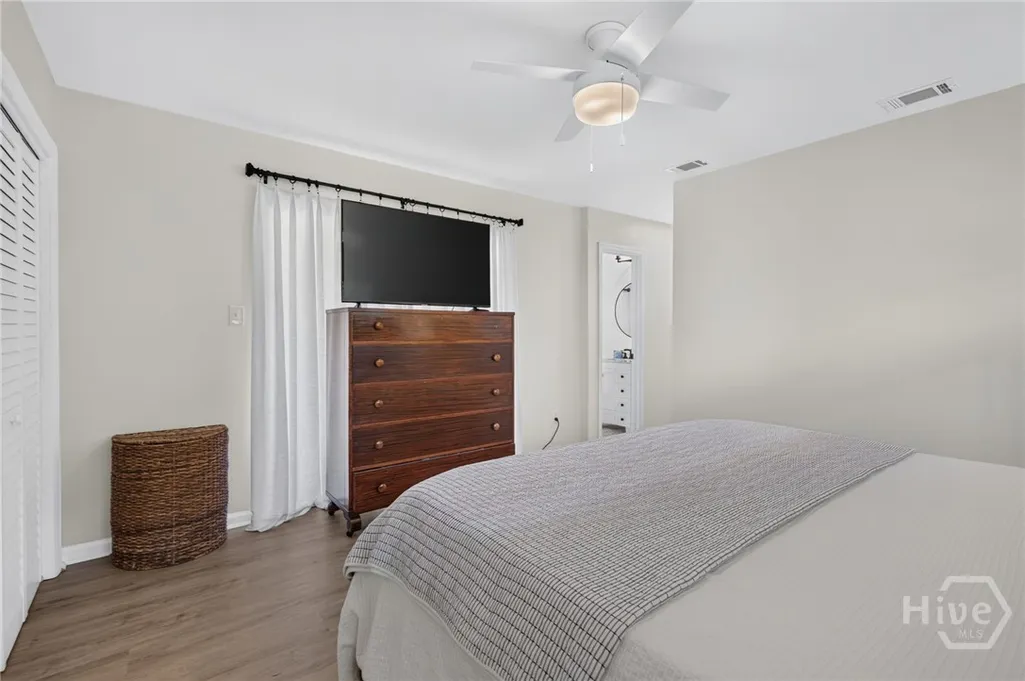
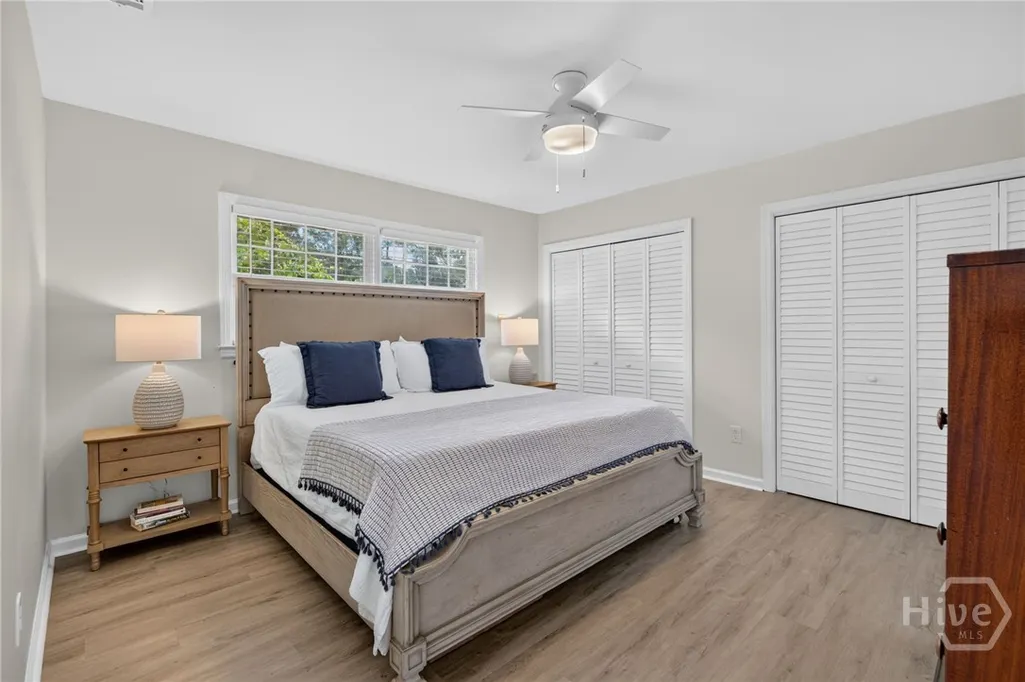
- Bedrooms4
- Full Bathrooms2
- Half Bathrooms0
- Sqr Footage1887
- Lot Size0.52 Acres
Data Source:
North Carolina Regional MLS (NCRMLS)
Property Description
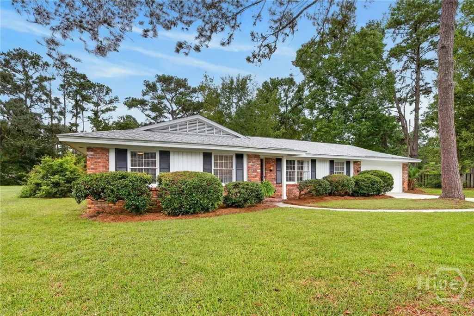
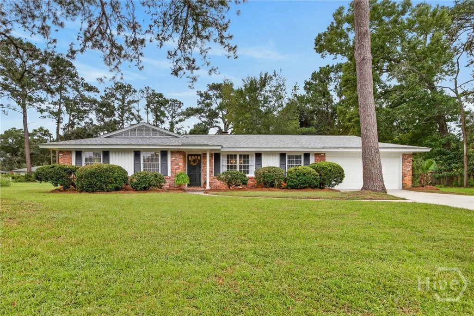
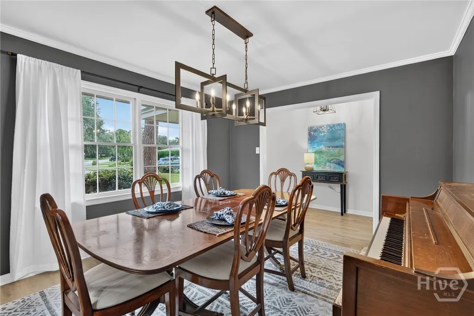
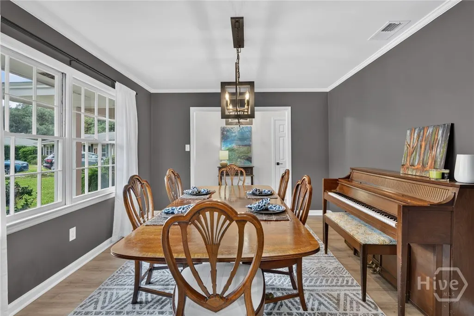
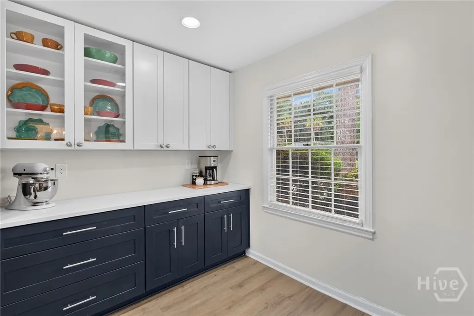
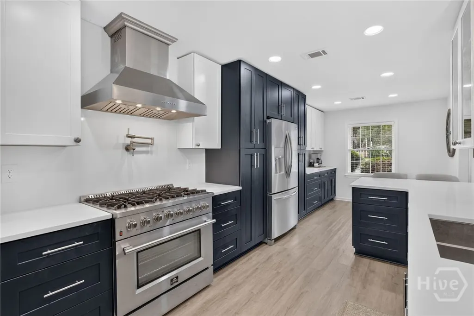
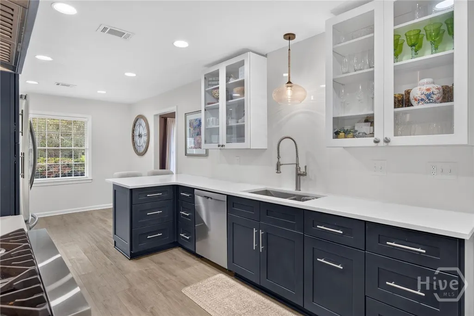
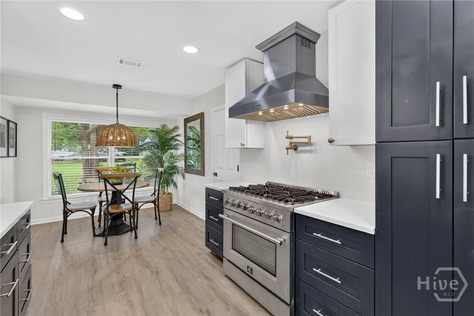
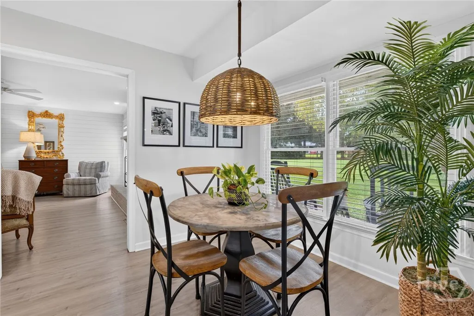
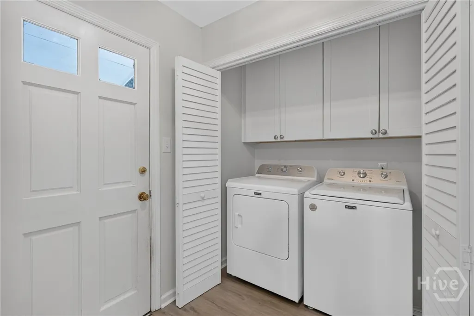
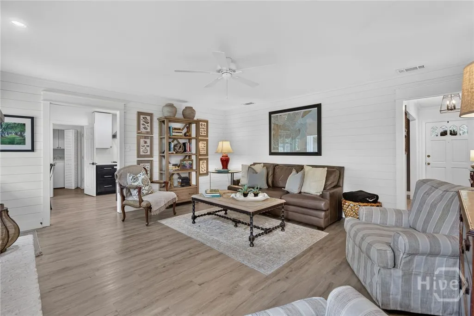
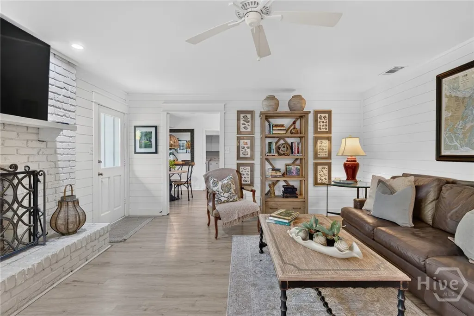
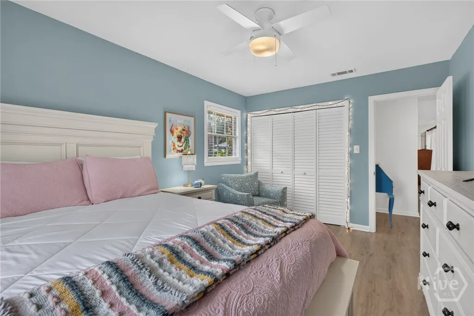
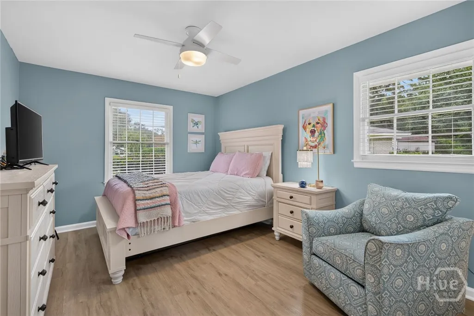
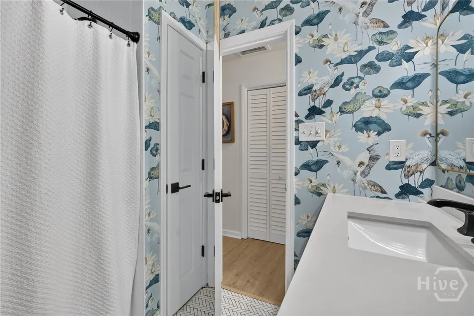
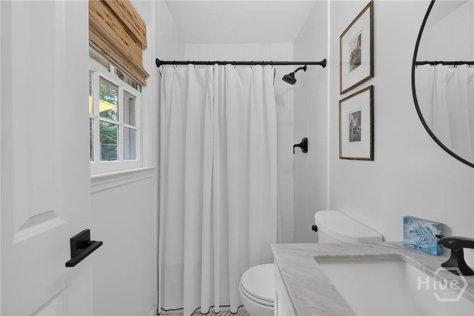
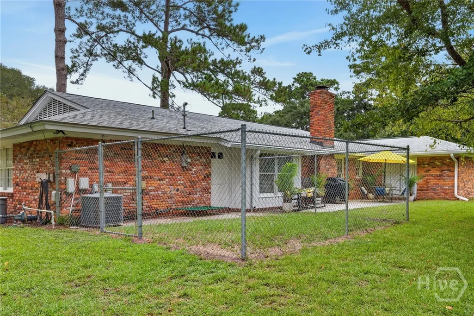
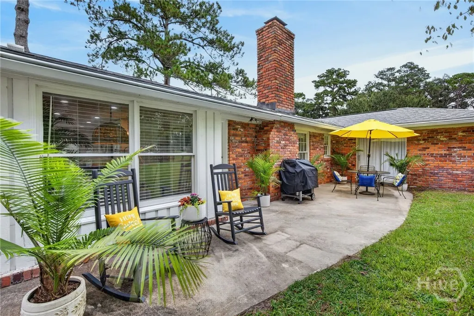
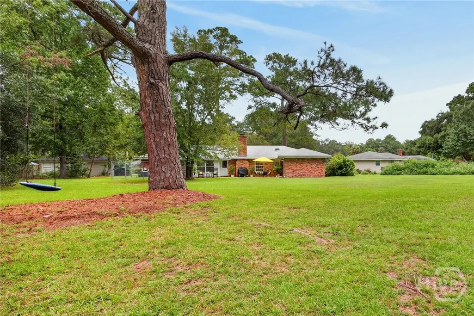
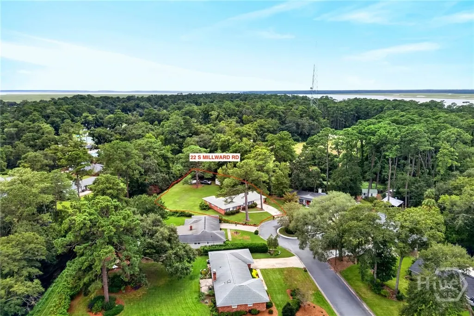
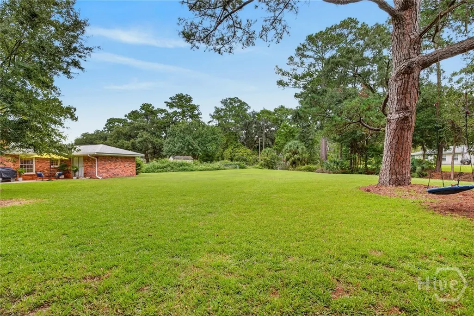
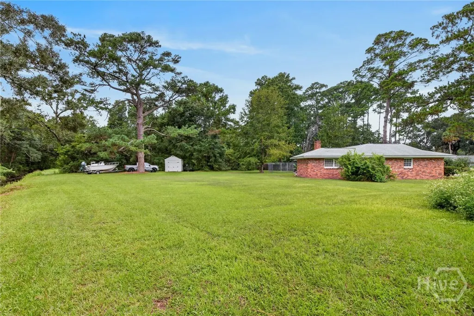
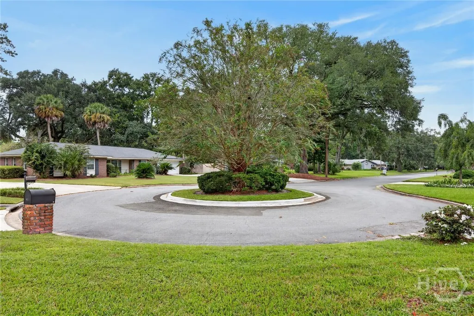
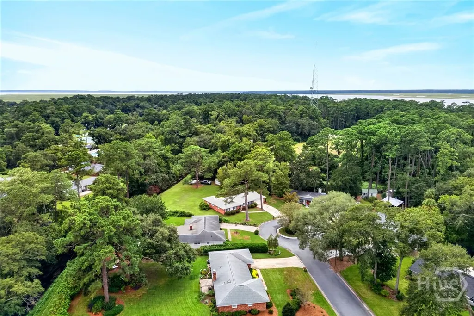
Don’t miss this fully renovated all-brick, one level home in the highly desirable Wilmington Park on Wilmington Island. Featuring a custom kitchen, updated bathrooms, generous backyard, ample parking, and inviting character…all the work has already been done. Move in, unpack, and simply enjoy! The remodeled kitchen features new cabinetry, custom lighting, quartz countertops, and a dramatic quartz backsplash that continues all the way to the ceiling above the sink. The kitchen is equipped with all stainless appliances including a Bosch dishwasher, impressive six-burner gas range, and a counter depth refrigerator perfect for anyone who loves to cook and entertain. Extending within the home, you'll find new LVP flooring, smooth ceilings, recessed lighting, updated light fixtures and hardware, new bifold doors, fresh trim and baseboards, and thoughtful finishing touches throughout. The family room is especially inviting with beautiful shiplap detailing and an oversized fireplace that creates the perfect focal point for relaxing or gathering with family and friends. Both bathrooms have been beautifully updated with new vanities, flooring, tile showers, fixtures, and finishes, giving the home a fresh, cohesive feel from room to room. The spacious backyard offers a peaceful setting for pets, play, or planting a garden. The new 10x20 storage shed provides ample space for tools and equipment. Additionally, the backyard boasts room for a boat, paddle boards, kayaks, and other outdoor gear. The two-car garage includes a utility closet large enough to accommodate a refrigerator, freezer, or both. Enjoy the best of coastal living situated on a quiet cul-de-sac with easy access to downtown, dining, shopping, and the beautiful beaches on Tybee Island!
| Price History | |
|---|---|
| 9/25/2026 | Listed $569,000 |
General Features
| Living Area | 1887.0 |
|---|---|
| Heating | Central,Electric |
| Cooling | Central Air,Electric |
| Utilities | Underground Utilities |
| Roof | Asphalt |
| Appliances | Some Gas Appliances,Electric Water Heater,Oven,Range,Refrigerator,Range Hood |
| Zoning | R1 |
| HOA Fee | 350.0 |
| Garage Spaces | 2.0 |
| Patio/Porch Features | Patio |
| Architectural Style | Ranch |
| Pool Features | Community |
| Restrictions | Restrictive Covenant |
| Construction Materials | Brick,Cedar |
| Year Built | 1970 |
| View | Panoramic,Creek/Stream |
| Stories Count | 1 |
| Property Subtype | Single Family Residence |
| Tax Year | 2025 |
| Taxes | 4369.0 |
| Parcel Number | 1009503012 |
| Waterfront Features | Creek,Tidal |
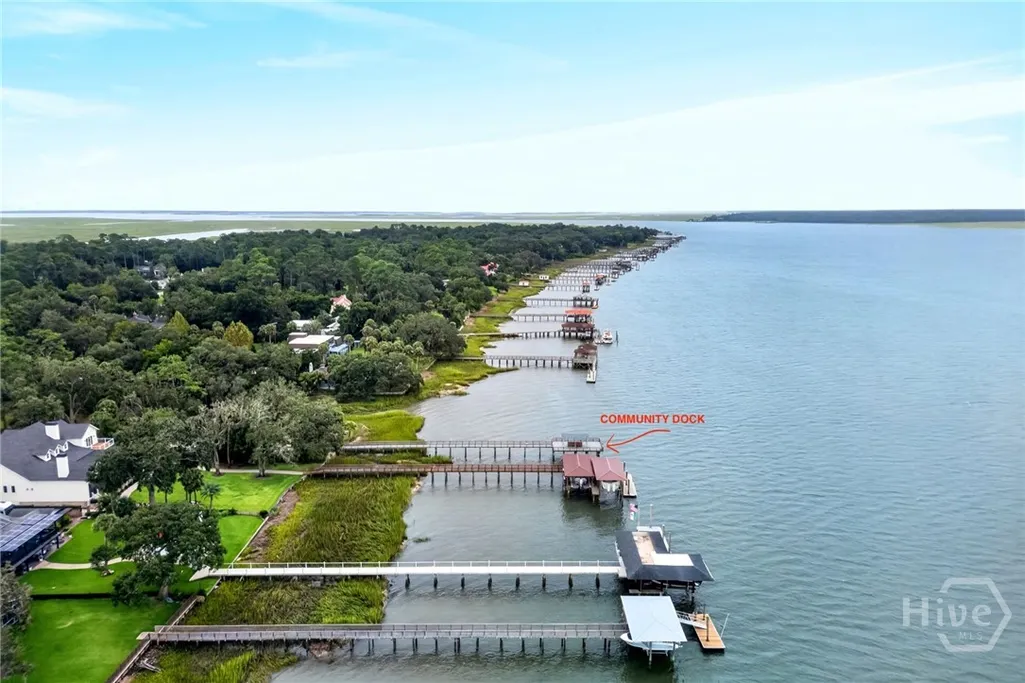
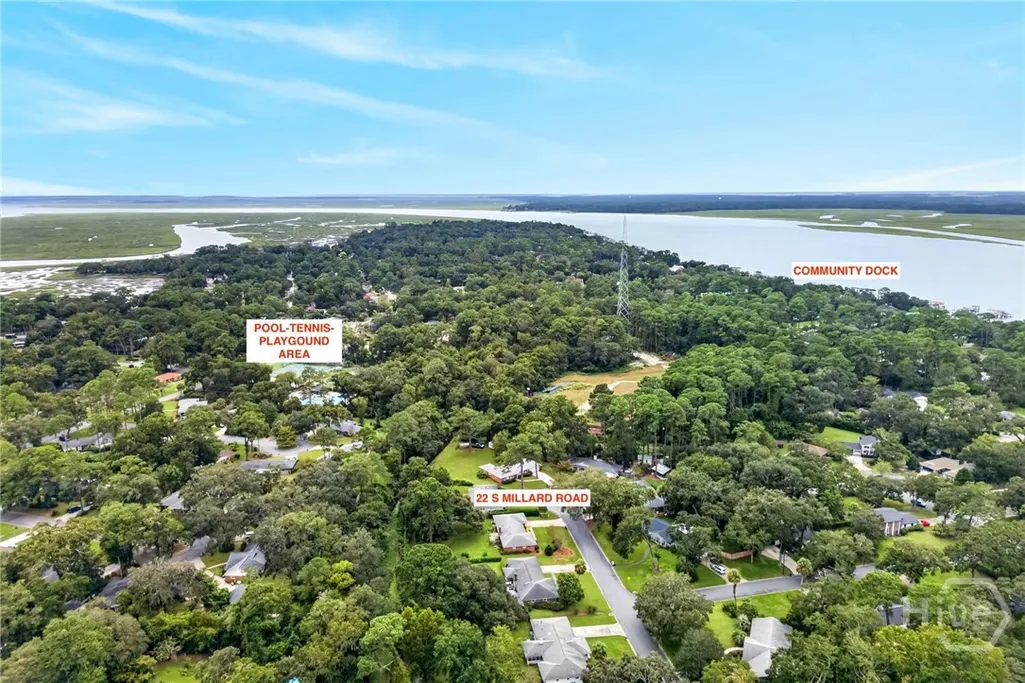
| Community Features | Pool,Dock,Marina,Playground,Tennis Court(s),Water Sports |
| Accessibility | None |
| Assoc Fee Paid Per | Annually |
| County | Chatham |
| New Construction | No |
| Property Type | Residential |
| In City Limits? (Y/N) | No |
| HOA | Yes |
| Attached Garage | No |
| Subdivision Name | Wilmington Park Sub Ph B |
| Garage Y/N | Yes |
| Other Structures | Shed(s),Storage |
| Full Baths | 2 |
| Status | Active |
| Directions | Traveling East on Johnny Mercer Blvd,towards Tybee Island,turn right onto Wilmington Village Way by Publix,continue for 2.1 miles,then turn left onto Devonshire Road,travel for .3 miles and turn righ |
| City | Savannah |
| Disclosures | Flood Insurance Required |
| Zoning Description | Single Family |
| Lot Size Units | Acres |
| Lot Size Square Feet | 22651.0 |
| Carport Y/N | No |
| Property Attached Y/N | Yes |
| Land Lease Y/N | No |
| Home Warranty Y/N | No |
| Lease Considered Y/N | No |
| Virtual Tour | https://www.propertypanorama.com/instaview/sav/SA365274 |
| Living Area Units | Square Feet |
| Standard Status | Active |
| Occupancy Type | Vacant |
| Tax Lot | 255 |
| Ownership Type | Homeowner/Owner |
| Property Sub Type Additional | Single Family Residence |
| Expected Active Date | 2026-09-22 |
| PostalCity | Savannah |
| Legal Description | LOT 255 WILMINGTON PK PHASE B AD D 5 |
Interior Features
| Interior Amenities | Breakfast Area,Main Level Primary,Pull Down Attic Stairs,Recessed Lighting,Separate Shower,Vanity |
|---|---|
| Total Fireplaces | 1 |
| Fireplace Features | Family Room,Wood Burning |
| Total Stories | 1 |
| Common Walls | No Common Walls |
| Basement (Y/N) | No |
| Air Conditioning Y/N | Yes |
| Heating Y/N | Yes |
| Fireplace Y/N | Yes |
| Laundry Features | In Hall,Washer Hookup,Dryer Hookup |
| Total Bedrooms | 4 |
| Attic Features | Pull-Down Stairs |
| LivingAreaSource | Assessor |
| Total Baths | 2 |
| SmokingYN | No |
Exterior Features
| Exterior Amenities | Irrigation System |
|---|---|
| Parking Features | Attached,Garage Door Opener,RV Access/Parking |
| Lot Features | Cul-De-Sac,Sprinkler System |
| Water Source | Public |
| Lot Size Area | 0.52 |
| Foundation Details | Slab |
| Spa | No |
| Lot Size Acres | 0.52 |
| Road Surface Type | Asphalt |
| Waterfront Y/N | Yes |
| Crops Included Y/N | No |
| Horse Y/N | No |
| Number of Pads | 4 |
Amenities
- Foreclosure
- Views
- Short Sale
- New Construction
- Adult 55+
- Lease To Own
- No HOA Fees
- Furnished
- Primary On Main
- Air Conditioning
- Seller Finance
- Green
- Fixer Upper
- Horse
- Golf
- Fireplace
- Deck
- Garage
- Basement
- Pool
Property vs Single Family Average in 31410
Price
Year Built
Visits
 All information deemed reliable but not guaranteed. All properties are subject to prior sale, change or withdrawal. Neither listing broker(s) or information provider(s) shall be responsible for any typographical errors, misinformation, misprints and shall be held totally harmless. Listing(s) information is provided for consumer's personal, non-commercial use and may not be used for any purpose other than to identify prospective properties consumers may be interested in purchasing. The data relating
 Copyright 2026 Triangle MLS, Inc. of North Carolina. All rights reserved.
The data relating to real estate for sale on this web site comes in part from the Triangle MLS, Inc. of North Carolina. Real estate listings held by brokerage firms other than HomeTowne Realty Clayton are marked with the Broker Reciprocity logo and detailed information about them includes the name of the listing brokers. Brokers make an effort to deliver accurate information, but buyers should independently verify any information on which they will rely in a transaction. The listing broker shall not be responsible for any typographical errors, misinformation, or misprints, and they shall be held totally harmless from any damages arising from reliance upon this data. This data is provided exclusively for consumer's personal, noncommercial use.
Closed (sold) listings may have been listed and/or sold by a real estate firm other than the firm(s) featured on this website. Closed data is not available until the sale of the property is recorded in the MLS. Home sale data is not an appraisal, CMA, competitive or comparative market analysis, or home valuation of any property.
Listings marked with an icon are provided courtesy of the Triangle MLS, Inc. of North Carolina, Internet Data Exchange Database.
This site is monitored for scraping. Any use of listing data obtained from this web site, other than by a consumer looking to purchase real estate, is prohibited.
This data has been updated as of September 28, 2026 6:40 PM UTC
Copyright 2026 Triangle MLS, Inc. of North Carolina. All rights reserved.
The data relating to real estate for sale on this web site comes in part from the Triangle MLS, Inc. of North Carolina. Real estate listings held by brokerage firms other than HomeTowne Realty Clayton are marked with the Broker Reciprocity logo and detailed information about them includes the name of the listing brokers. Brokers make an effort to deliver accurate information, but buyers should independently verify any information on which they will rely in a transaction. The listing broker shall not be responsible for any typographical errors, misinformation, or misprints, and they shall be held totally harmless from any damages arising from reliance upon this data. This data is provided exclusively for consumer's personal, noncommercial use.
Closed (sold) listings may have been listed and/or sold by a real estate firm other than the firm(s) featured on this website. Closed data is not available until the sale of the property is recorded in the MLS. Home sale data is not an appraisal, CMA, competitive or comparative market analysis, or home valuation of any property.
Listings marked with an icon are provided courtesy of the Triangle MLS, Inc. of North Carolina, Internet Data Exchange Database.
This site is monitored for scraping. Any use of listing data obtained from this web site, other than by a consumer looking to purchase real estate, is prohibited.
This data has been updated as of September 28, 2026 6:40 PM UTC
 © 2026 Longleaf Pines Association of Realtors MLS. All Rights Reserved. IDX information is provided exclusively for consumers' personal, non-commercial use and may not be used for any purpose other than to identify prospective properties consumers may be interested in purchasing. Information deemed reliable but not guaranteed. Properties marked with the IDX icon are provided courtesy of the Longleaf Pines Association of Realtors MLS, Inc., Internet Data Exchange (IDX).
 © 2026 MLS of Goldsboro. All rights reserved. The data is deemed reliable but is not guaranteed accurate by the MLS. All properties are subject to prior sale, change or withdrawal. MLS of Goldsboro, the listing broker(s) nor information provider(s) shall be responsible for any typographical errors, misinformation, and misprints and shall be held totally harmless. Listing information is provided for consumers' personal, non-commercial use and may not be used for any purpose other than to identify
 The data relating to real estate for sale on this website comes in part from the (IDX)Internet Data Exchange Program of the Albemarle Area Association of Realtors, Multiple Listing Service. Real estate listings held by brokerage firms other than the Realtor owner of this website are marked with the Internet Data Exchange logo (IDX) or the Internet Data Exchange brief/thumbnail logo and detailed information about them includes the name of the listing firm.
Information on this website is provided
The data relating to real estate for sale on this website comes in part from the (IDX)Internet Data Exchange Program of the Albemarle Area Association of Realtors, Multiple Listing Service. Real estate listings held by brokerage firms other than the Realtor owner of this website are marked with the Internet Data Exchange logo (IDX) or the Internet Data Exchange brief/thumbnail logo and detailed information about them includes the name of the listing firm.
Information on this website is provided
 Copyright 2026 NCRMLS. All rights reserved. North Carolina Regional Multiple Listing Service, (NCRMLS), provides content displayed here on an as is basis and makes no representations or warranties regarding the provided content, including, but not limited to those of non-infringement, timeliness, accuracy, or completeness. Individuals and companies using information presented are responsible for verification and validation of information they utilize and present to their customers and clients. NCRMLS
 The data relating to real estate on this web site comes in part from the Internet Data Exchange program of Hive MLS LLC, and is updated as of September 28, 2026 6:32 PM UTC All information is deemed reliable but not guaranteed and should be independently verified. All properties are subject to prior sale, change, or withdrawal. Neither listing broker(s) nor HomeTowne Realty Clayton shall be responsible for any typographical errors, misinformation, or misprints, and shall be held totally harmless
