
New Construction - Primary on Main
Address
203 Boyce Court, Sanford, NC
Price
$ 459,900
Property Attributes
- MLS#755428
- TypeSingle Family
- Listing Status Active
- CountyHarnett
- CitySanford
- NeighborhoodWEST PRESERVE
- Zip27332
- Style
- Year Built2026
- Price$ 459,900
- Bedrooms3
- Full Bathrooms3
- Half Bathrooms0
- Sqr Footage2493
- Lot Size1.03 Acres
Data Source:
Fayetteville AOR / Long Leaf Pine REALTORS®
Property Description
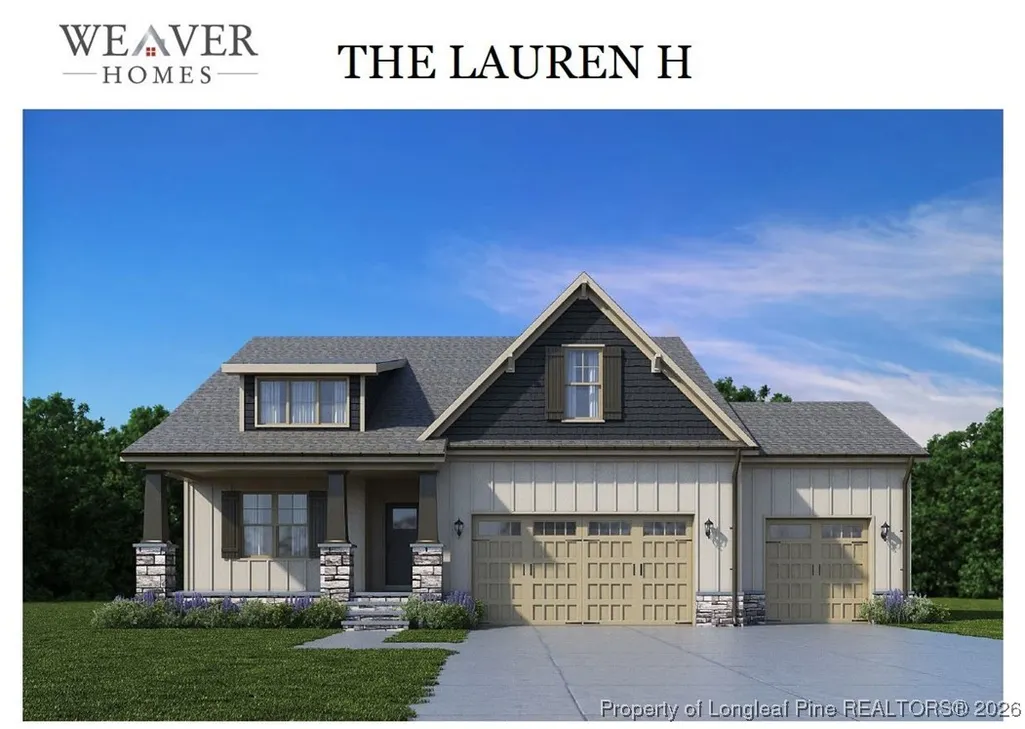
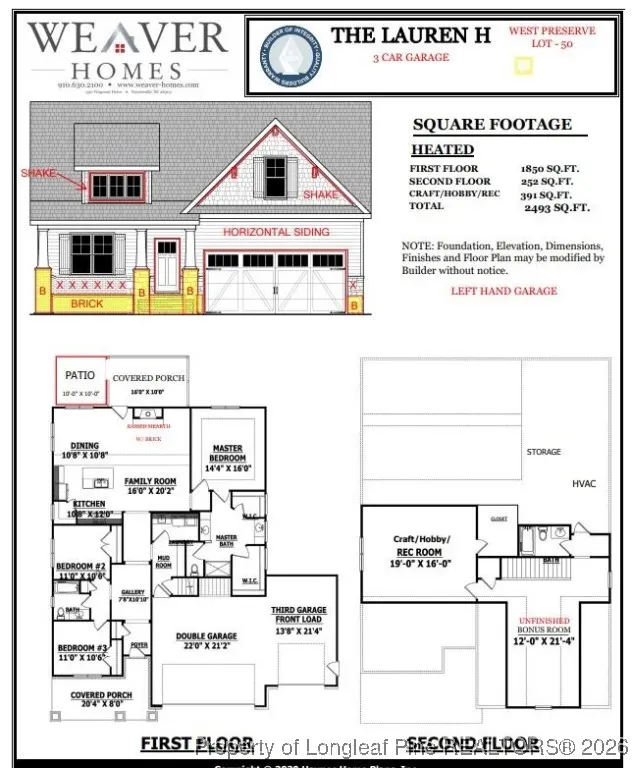
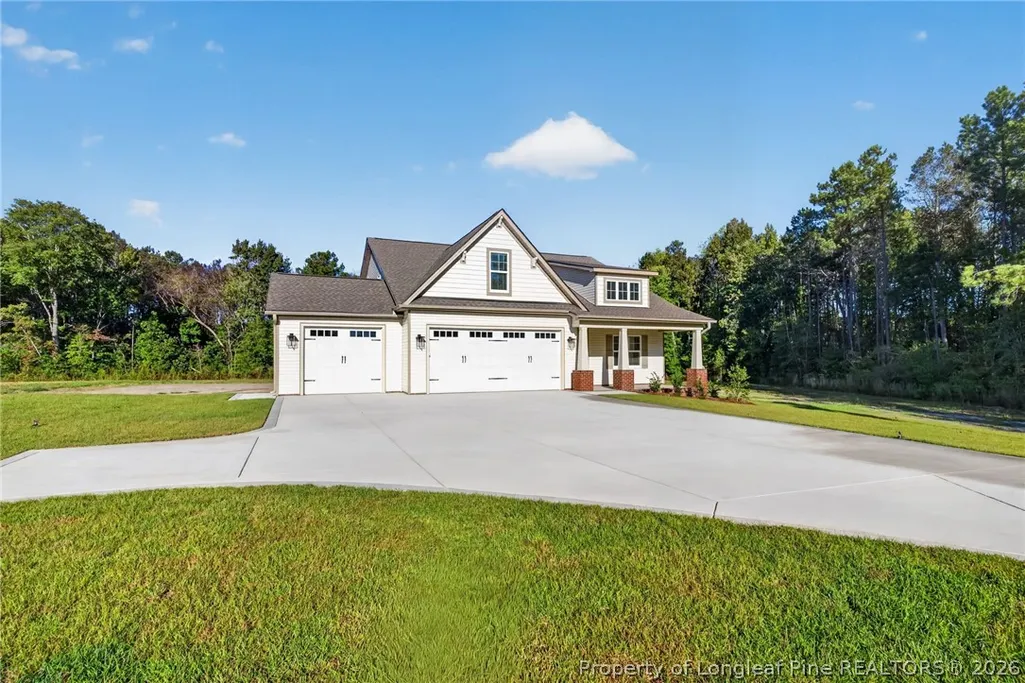
Welcome to The Lauren H, a beautifully designed home offering 2,493 sq ft of thoughtfully planned living space on a spacious lot exceeding one acre. This stunning floor plan features 3 bedrooms, 3 full bathrooms, and a 3-car garage, providing plenty of room for both everyday living and entertaining. Upon entry, you’re greeted by a large gallery-style foyer that leads into a spacious family room highlighted by a cozy gas fireplace. The open-concept kitchen is ideal for gatherings and features a large center island, granite countertops, and ample cabinet and counter space. The spacious family room offers an inviting layout perfect for relaxing or hosting guests. The primary suite serves as a private retreat with his-and-hers sinks separated into individual vanity areas, each with its own walk-in closet, offering both function and privacy. The well-appointed en suite bathroom is thoughtfully designed for comfort and convenience. Upstairs, you’ll find a large recreation room perfect for a media space, home office, or playroom, along with an unfinished bonus room offering endless potential for future expansion. A full bathroom upstairs adds flexibility for guests or additional living space. Outdoor living is enhanced by a large covered back porch, ideal for entertaining or enjoying the peaceful surroundings of the oversized lot. The exterior is complemented by a tasteful combination of brick, vinyl siding, and shake accents, delivering timeless curb appeal and durability. This home offers exceptional space, thoughtful design, and quality craftsmanship.
| Middle School | High School |
|---|---|
| Western Harnett Middle School Middle School | Western Harnett High School High School |
| Price History | |
|---|---|
| 1/7/2026 | Listed $459,900 |
Amenities
- Foreclosure
- Views
- Short Sale
- New Construction
- Adult 55+
- Lease To Own
- No HOA Fees
- Furnished
- Primary On Main
- Air Conditioning
- Seller Finance
- Green
- Fixer Upper
- Horse
- Golf
- Fireplace
- Deck
- Garage
- Basement
- Pool
Property vs Single Family Average in 27332
Price
Year Built

 All information deemed reliable but not guaranteed. All properties are subject to prior sale, change or withdrawal. Neither listing broker(s) or information provider(s) shall be responsible for any typographical errors, misinformation, misprints and shall be held totally harmless. Listing(s) information is provided for consumer's personal, non-commercial use and may not be used for any purpose other than to identify prospective properties consumers may be interested in purchasing. The data relating
 © 2026 Longleaf Pines Association of Realtors MLS. All Rights Reserved. IDX information is provided exclusively for consumers' personal, non-commercial use and may not be used for any purpose other than to identify prospective properties consumers may be interested in purchasing. Information deemed reliable but not guaranteed. Properties marked with the IDX icon are provided courtesy of the Longleaf Pines Association of Realtors MLS, Inc., Internet Data Exchange (IDX).
 © 2026 MLS of Goldsboro. All rights reserved. The data is deemed reliable but is not guaranteed accurate by the MLS. All properties are subject to prior sale, change or withdrawal. MLS of Goldsboro, the listing broker(s) nor information provider(s) shall be responsible for any typographical errors, misinformation, and misprints and shall be held totally harmless. Listing information is provided for consumers' personal, non-commercial use and may not be used for any purpose other than to identify
 The data relating to real estate for sale on this website comes in part from the (IDX)Internet Data Exchange Program of the Albemarle Area Association of Realtors, Multiple Listing Service. Real estate listings held by brokerage firms other than the Realtor owner of this website are marked with the Internet Data Exchange logo (IDX) or the Internet Data Exchange brief/thumbnail logo and detailed information about them includes the name of the listing firm.
Information on this website is provided
The data relating to real estate for sale on this website comes in part from the (IDX)Internet Data Exchange Program of the Albemarle Area Association of Realtors, Multiple Listing Service. Real estate listings held by brokerage firms other than the Realtor owner of this website are marked with the Internet Data Exchange logo (IDX) or the Internet Data Exchange brief/thumbnail logo and detailed information about them includes the name of the listing firm.
Information on this website is provided
 Copyright 2026 NCRMLS. All rights reserved. North Carolina Regional Multiple Listing Service, (NCRMLS), provides content displayed here on an as is basis and makes no representations or warranties regarding the provided content, including, but not limited to those of non-infringement, timeliness, accuracy, or completeness. Individuals and companies using information presented are responsible for verification and validation of information they utilize and present to their customers and clients. NCRMLS
 The data relating to real estate on this web site comes in part from the Internet Data Exchange program of Hive MLS LLC, and is updated as of September 26, 2026 6:36 PM UTC All information is deemed reliable but not guaranteed and should be independently verified. All properties are subject to prior sale, change, or withdrawal. Neither listing broker(s) nor HomeTowne Realty Clayton shall be responsible for any typographical errors, misinformation, or misprints, and shall be held totally harmless
