




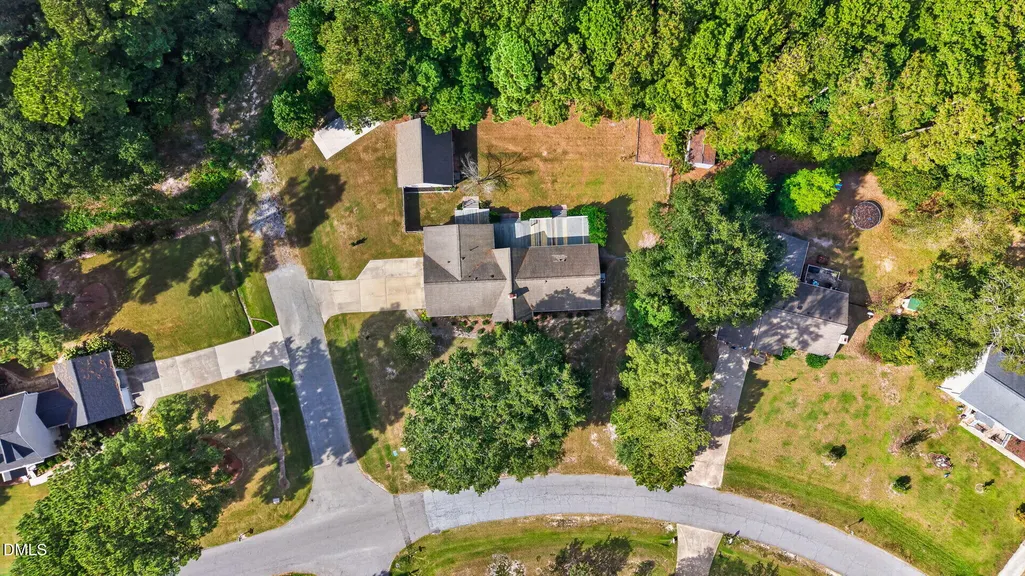
Address
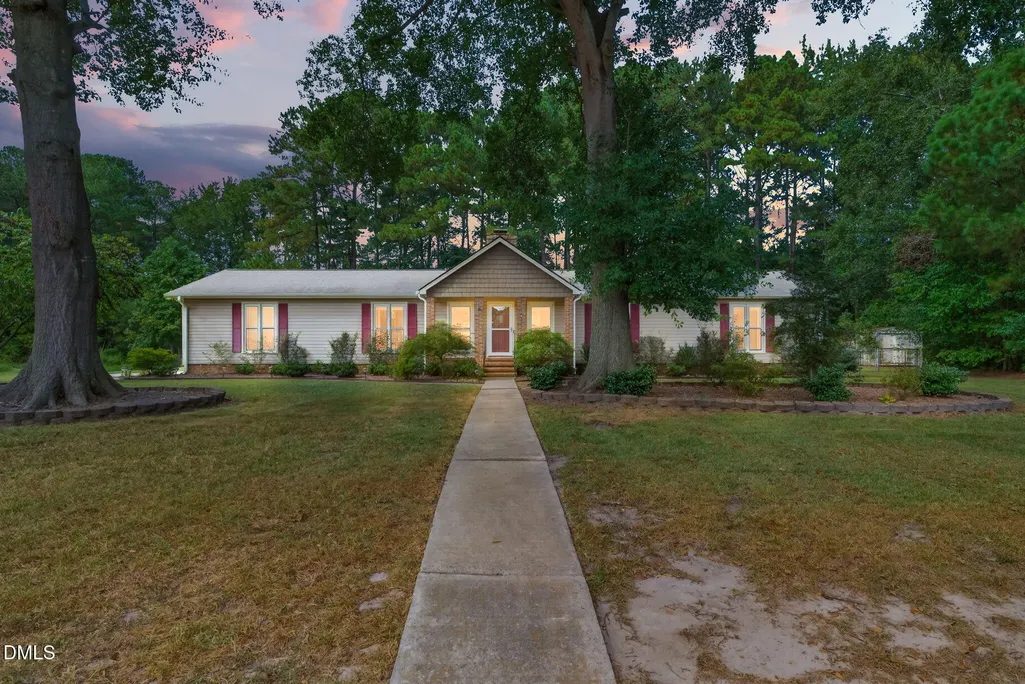
607 Shelley Drive, Goldsboro, NC
Price
$ 350,000
Property Attributes
- MLS#10195334
- TypeSingle Family
- Listing Status Coming Soon
- CountyWayne
- CityGoldsboro
- NeighborhoodMimosa Park
- Zip27534
- StyleRanch
- Year Built1981
- Price$ 350,000
- Bedrooms4
- Full Bathrooms2
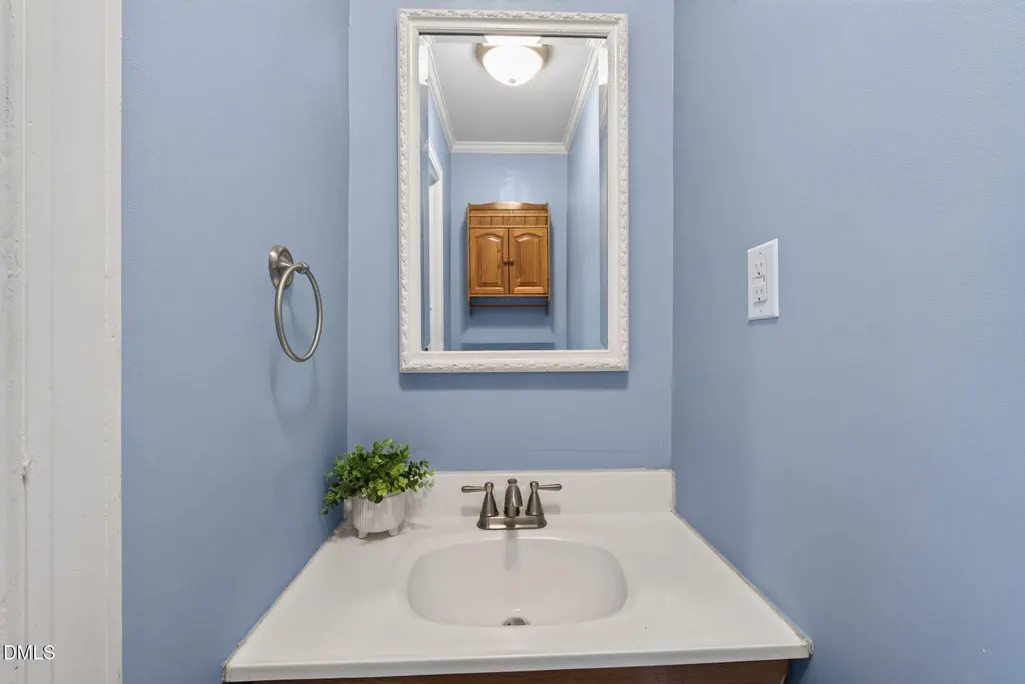
- Half Bathrooms1
- Sqr Footage2176
- Lot Size1 Acres
Data Source:
Triangle MLS (TMLS)
Property Description
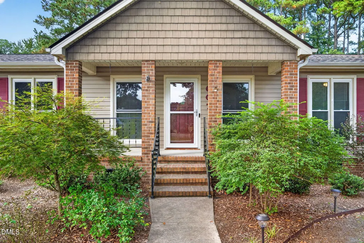
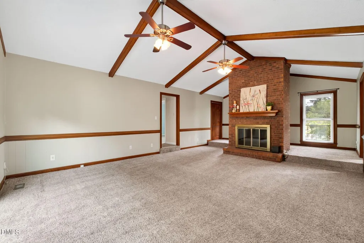
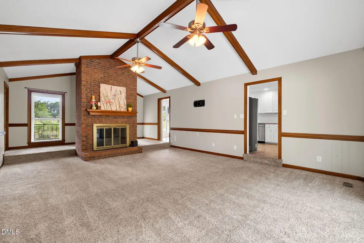
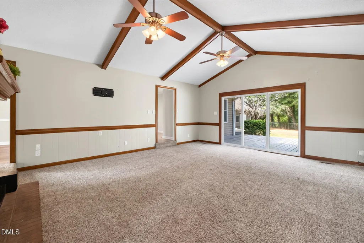
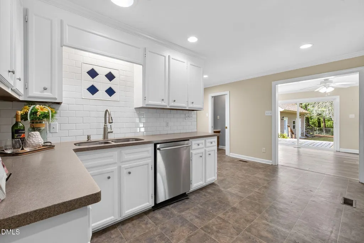
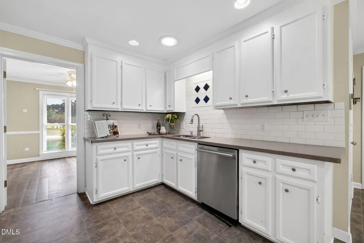
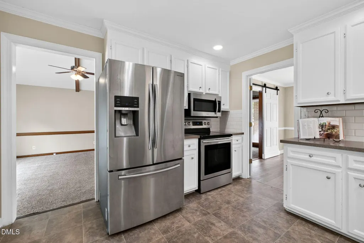
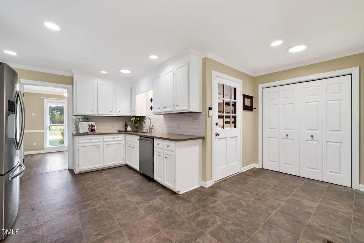
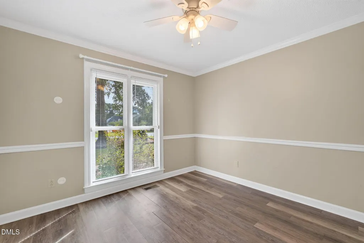
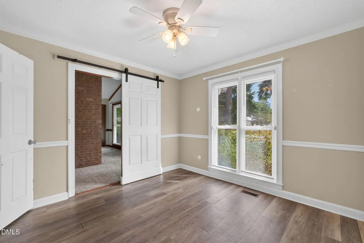
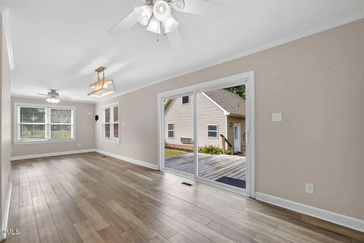
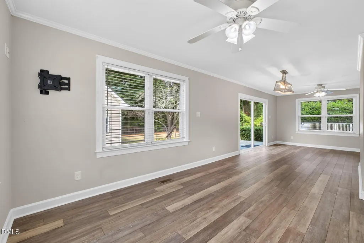
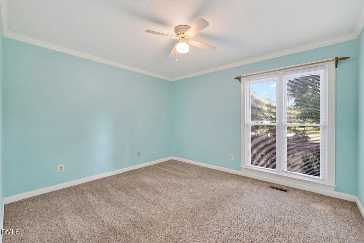
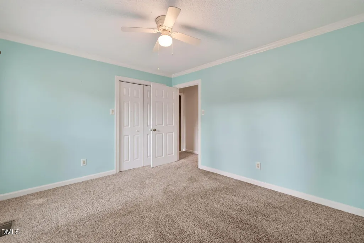
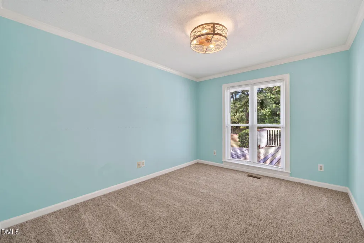
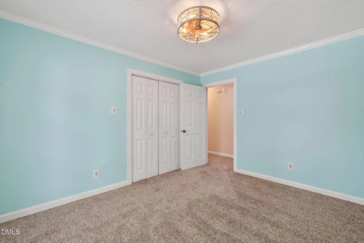
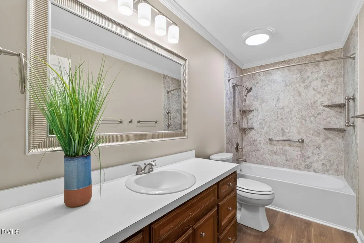
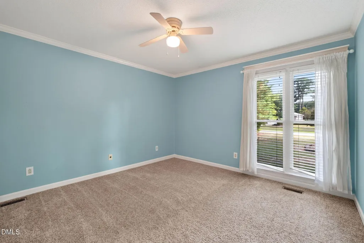
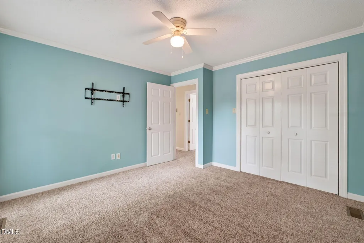
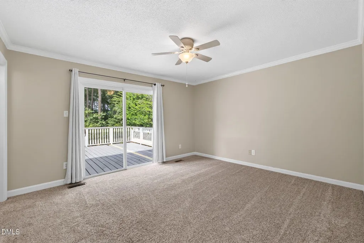
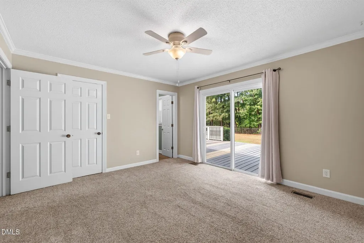
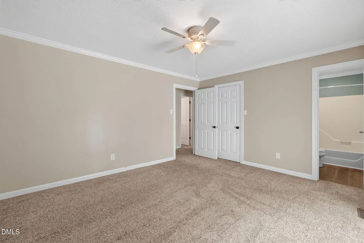
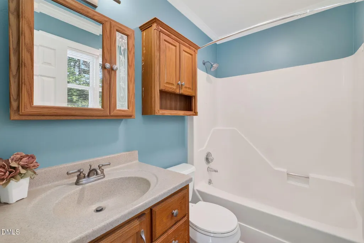
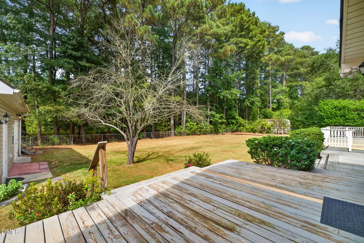
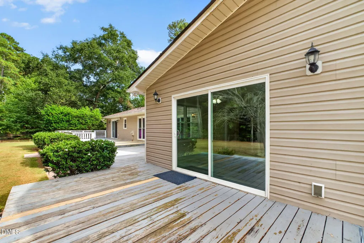
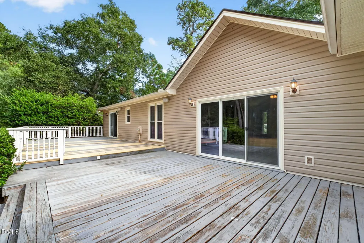
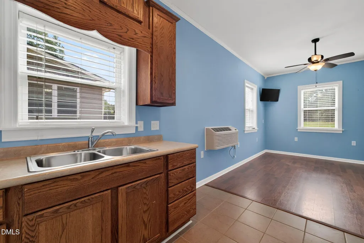
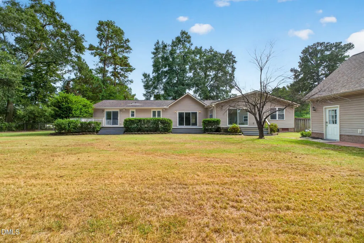
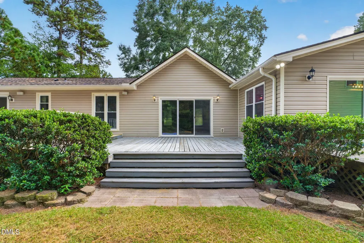
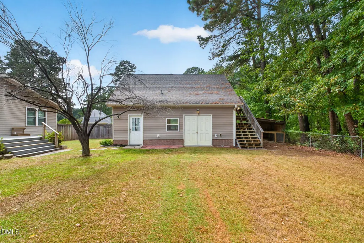
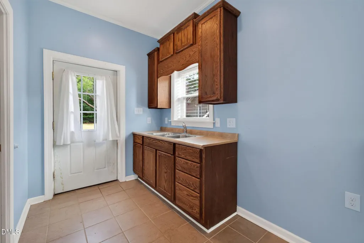
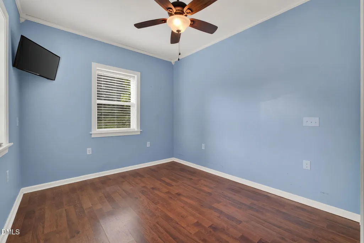
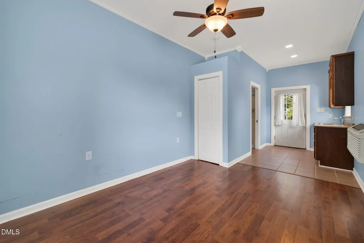
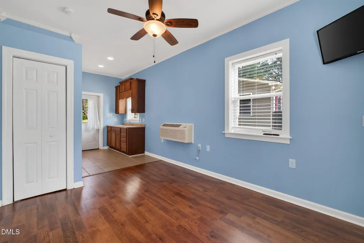
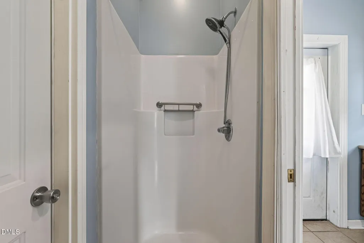
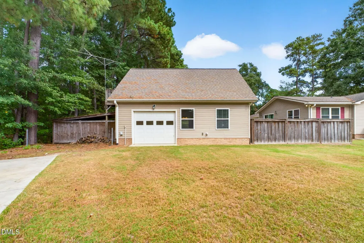
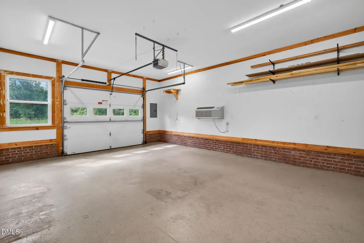
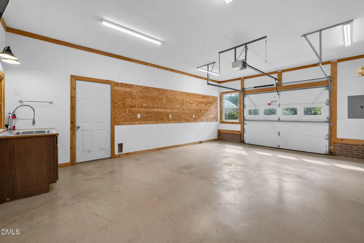
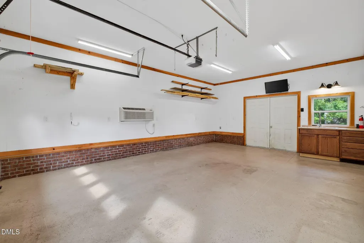
SO MUCH MORE THAN MEETS THE EYE! This 4-BEDROOM HOME offers space and extras that are hard to find! Step inside through the welcoming FOYER and into a spacious LIVING ROOM featuring a VAULTED CEILING, WOOD-BURNING FIREPLACE, and plenty of NATURAL LIGHT. FLOOR-TO-CEILING WINDOWS IN MANY ROOMS help create a bright and inviting feel throughout the home. The KITCHEN features STAINLESS STEEL APPLIANCES and flows into an additional DINING AREA and FAMILY ROOM, giving you multiple spaces for everyday living, entertaining, or simply spreading out. The home also offers FRESH PAINT IN SEVERAL AREAS. ALL WINDOWS WERE REPLACED IN 2018, and the home features a RECENTLY UPGRADED HVAC SYSTEM (2026). The hall bathroom has been updated with a MAD CITY SHOWER SYSTEM WITH TRANSFERABLE LIFETIME WARRANTY. One of the HIGHLIGHTS is the 24' X 28' HEATED AND COOLED DETACHED GARAGE/WORKSHOP, complete with a separate 1-BEDROOM APARTMENT/IN-LAW SUITE, FULL BATHROOM, and KITCHENETTE. Above the garage, you'll find WALK-IN STORAGE, providing plenty of additional space for storage, hobbies, or equipment. This flexible space offers plenty of possibilities for GUESTS, EXTENDED FAMILY, A HOME OFFICE, HOBBIES, OR ADDITIONAL LIVING SPACE. The outdoor features continue with a FENCED YARD, WOODED BACKDROP, and LARGE DECK that's ideal for grilling, entertaining, or relaxing. For RV and camper owners, the property also includes a POURED CONCRETE RV/CAMPER PAD designed to accommodate approximately a 38-40' CAMPER, with a DEDICATED 50-AMP RECEPTACLE, PLUMBING, AND WATER CONNECTION. Located in MIMOSA PARK WITH NO HOA, this home is convenient to SEYMOUR JOHNSON AIR FORCE BASE, UNC HEALTH WAYNE, SHOPPING, DINING, AND LOCAL WALKING TRAILS. With multiple living spaces, a detached garage and workshop, separate guest or in-law space, and RV accommodations, this property truly offers more than just the house itself. Come take a closer look at everything 607 Shelley Drive has to offer!
| Elementary School | Middle School | High School |
|---|---|---|
| Wayne - Tommys Road Elementary School Elementary School | Wayne - Eastern Wayne Middle School Middle School | Wayne - Eastern Wayne High School High School |
| Price History | |
|---|---|
| 9/28/2026 | Listed $350,000 |
General Features
| Sewer | Community Sewer |
|---|---|
| Heating | Fireplace(s),Heat Pump |
| Cooling | Ceiling Fan(s),Central Air |
| Roof | Architectural Shingle |
| Appliances | Range,Refrigerator |
| Garage Spaces | 2 |
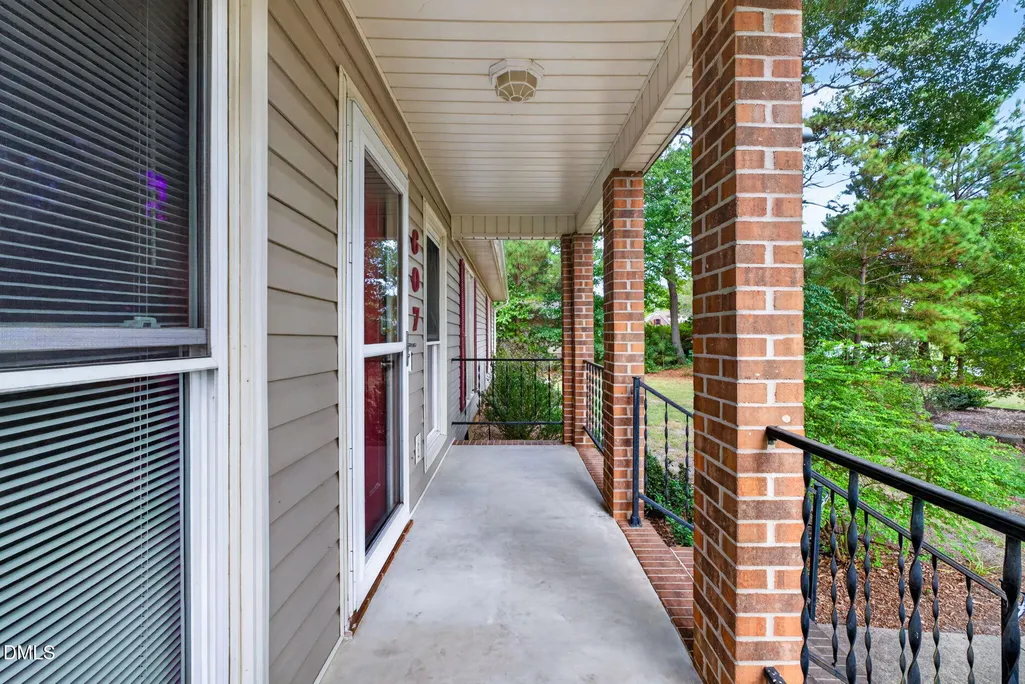
| Patio/Porch Features | Covered,Deck,Front Porch |
| Architectural Style | Ranch |
| Construction Materials | Vinyl Siding |
| Year Built | 1981 |
| Stories Count | 1 |
| Levels | One |
| Property Subtype | Single Family Residence |
| County | Wayne |
| New Construction | false |
| Property Type | Residential |
| HOA | false |
| Attached Garage | true |
| Subdivision Name | Mimosa Park |
| Garage Y/N | true |
| Other Structures | Outbuilding,Storage,Workshop |
| Total Rooms | 8 |
| Full Baths | 2 |
| Status | Coming Soon |
| Directions | TAKE NC-581 N TO I-42. MERGE ONTO I-42 AND CONTINUE TOWARD GOLDSBORO. TAKE EXIT 42 FOR WAYNE MEMORIAL DRIVE. CONTINUE ON WAYNE MEMORIAL DRIVE TO W NEW HOPE ROAD. TURN LEFT ONTO W NEW HOPE ROAD, THEN LEFT ONTO SHELLEY DRIVE. HOME WILL BE ON THE LEFT. |
| High School | Wayne - Eastern Wayne High School |
| City | Goldsboro |
| Senior Community Y/N | false |
| Lot Size Units | Acres |
| Lot Size Square Feet | 43560 |
| Elementary School | Wayne - Tommys Road Elementary School |
| Tax Annual Amount | 4029.15 |
| Middle/Junior High School | Wayne - Eastern Wayne Middle School |
| Structure Type | House |
| Standard Status | Coming Soon |
Interior Features
| Interior Amenities | Beamed Ceilings,Ceiling Fan(s),Pantry,Vaulted Ceiling(s),Walk-In Closet(s) |
|---|---|
| Flooring | Carpet,Luxury Vinyl,Tile,Vinyl |
| Total Fireplaces | 1 |
| Fireplace Features | Family Room |
| Air Conditioning Y/N | true |
| Heating Y/N | true |
| Window Features | Blinds |
| Fireplace Y/N | true |
| Above Grade Finished Area | 2176 |
| Half Baths | 1 |
| Total Bedrooms | 4 |
| Above Grade Finished Area Source | Other |
| Total Baths | 3 |
Exterior Features
| Exterior Amenities | Fenced Yard,RV Hookup |
|---|---|
| Fencing | Back Yard,Chain Link,Fenced,Wood |
| Parking Features | Additional Parking,Attached,Concrete,Driveway,Garage,Garage Door Opener,RV Access/Parking |
| Lot Features | Back Yard,Front Yard,Hardwood Trees,Landscaped,Level,Many Trees |
| Water Source | Community Water,Well |
| Lot Size Area | 1 |
| Foundation Details | Crawlspace |
| Building Area Total | 2176 |
| Lot Size Acres | 1 |
| Other Parking | 1 |
| Road Frontage Type | City Street |
Amenities
- Foreclosure
- Views
- Short Sale
- New Construction
- Adult 55+
- Lease To Own
- No HOA Fees
- Furnished
- Primary On Main
- Air Conditioning
- Seller Finance
- Green
- Fixer Upper
- Horse
- Golf
- Fireplace
- Deck
- Garage
- Basement
- Pool
Property vs Single Family Average in 27534
Price
Year Built

 All information deemed reliable but not guaranteed. All properties are subject to prior sale, change or withdrawal. Neither listing broker(s) or information provider(s) shall be responsible for any typographical errors, misinformation, misprints and shall be held totally harmless. Listing(s) information is provided for consumer's personal, non-commercial use and may not be used for any purpose other than to identify prospective properties consumers may be interested in purchasing. The data relating
 © 2026 Longleaf Pines Association of Realtors MLS. All Rights Reserved. IDX information is provided exclusively for consumers' personal, non-commercial use and may not be used for any purpose other than to identify prospective properties consumers may be interested in purchasing. Information deemed reliable but not guaranteed. Properties marked with the IDX icon are provided courtesy of the Longleaf Pines Association of Realtors MLS, Inc., Internet Data Exchange (IDX).
 © 2026 MLS of Goldsboro. All rights reserved. The data is deemed reliable but is not guaranteed accurate by the MLS. All properties are subject to prior sale, change or withdrawal. MLS of Goldsboro, the listing broker(s) nor information provider(s) shall be responsible for any typographical errors, misinformation, and misprints and shall be held totally harmless. Listing information is provided for consumers' personal, non-commercial use and may not be used for any purpose other than to identify
 The data relating to real estate for sale on this website comes in part from the (IDX)Internet Data Exchange Program of the Albemarle Area Association of Realtors, Multiple Listing Service. Real estate listings held by brokerage firms other than the Realtor owner of this website are marked with the Internet Data Exchange logo (IDX) or the Internet Data Exchange brief/thumbnail logo and detailed information about them includes the name of the listing firm.
Information on this website is provided
The data relating to real estate for sale on this website comes in part from the (IDX)Internet Data Exchange Program of the Albemarle Area Association of Realtors, Multiple Listing Service. Real estate listings held by brokerage firms other than the Realtor owner of this website are marked with the Internet Data Exchange logo (IDX) or the Internet Data Exchange brief/thumbnail logo and detailed information about them includes the name of the listing firm.
Information on this website is provided
 Copyright 2026 NCRMLS. All rights reserved. North Carolina Regional Multiple Listing Service, (NCRMLS), provides content displayed here on an as is basis and makes no representations or warranties regarding the provided content, including, but not limited to those of non-infringement, timeliness, accuracy, or completeness. Individuals and companies using information presented are responsible for verification and validation of information they utilize and present to their customers and clients. NCRMLS
 The data relating to real estate on this web site comes in part from the Internet Data Exchange program of Hive MLS LLC, and is updated as of September 28, 2026 6:32 PM UTC All information is deemed reliable but not guaranteed and should be independently verified. All properties are subject to prior sale, change, or withdrawal. Neither listing broker(s) nor HomeTowne Realty Clayton shall be responsible for any typographical errors, misinformation, or misprints, and shall be held totally harmless
