









Address
104 Holly Cv Court, Holly Springs, NC
Price
$ 1,199,000
Property Attributes
- MLS#10194803
- TypeSingle Family
- Listing Status Active
- CountyWake
- CityHolly Springs
- NeighborhoodLochridge
- Zip27540
- StyleTraditional
- Year Built2022
- Price$ 1,199,000
- Bedrooms5
- Full Bathrooms4
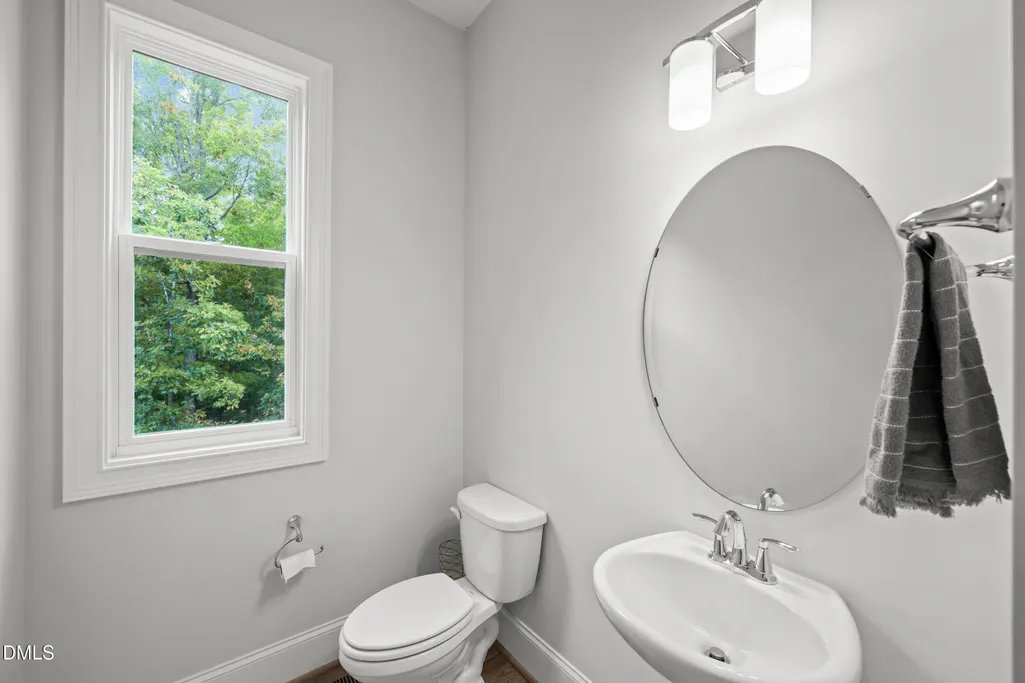
- Half Bathrooms1
- Sqr Footage4482
- Lot Size0.52 Acres
Data Source:
Triangle MLS (TMLS)
Property Description
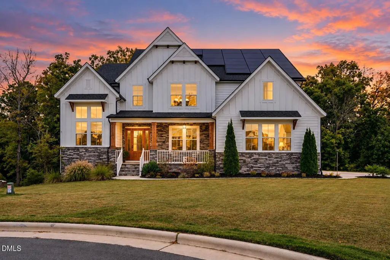
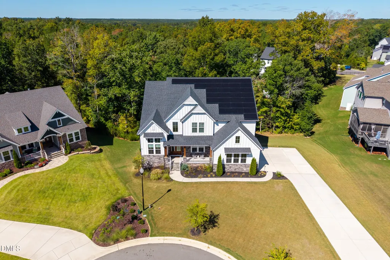
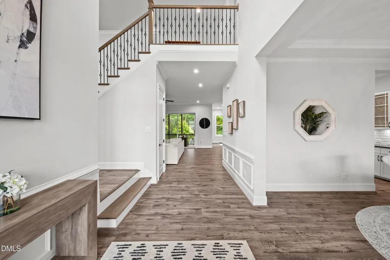
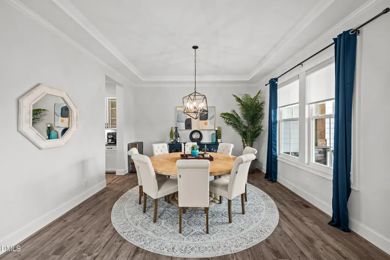
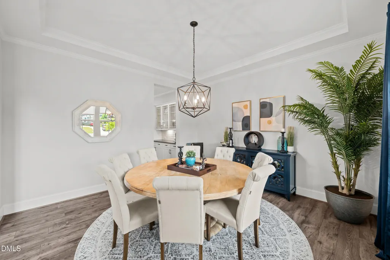
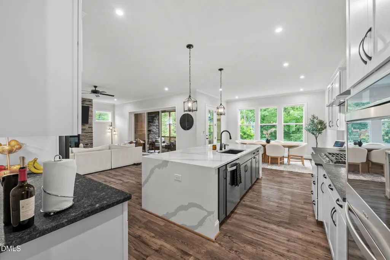
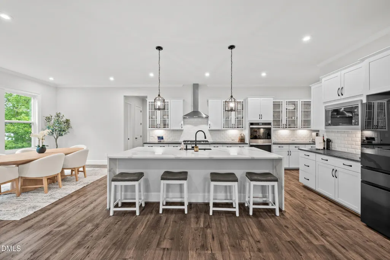
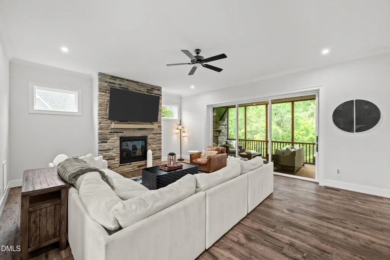
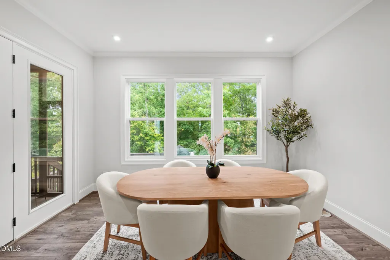
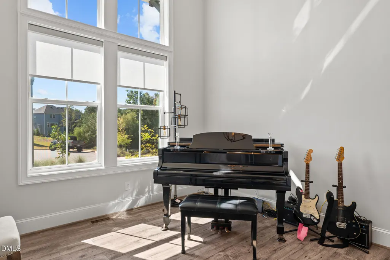
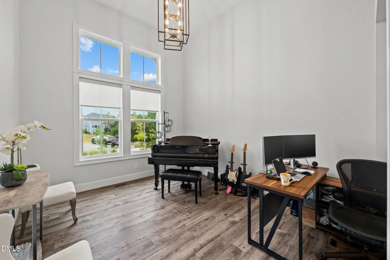
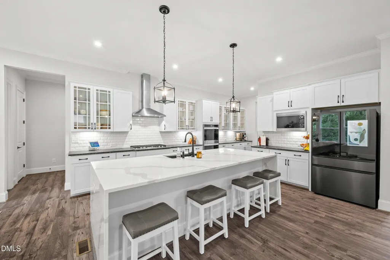
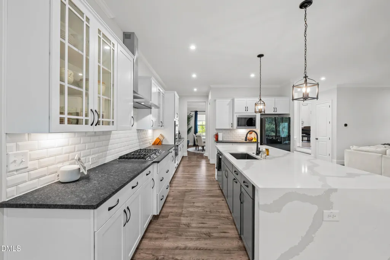
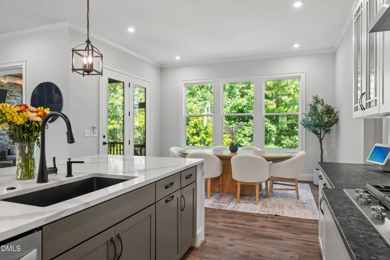
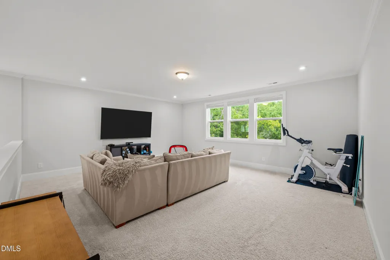
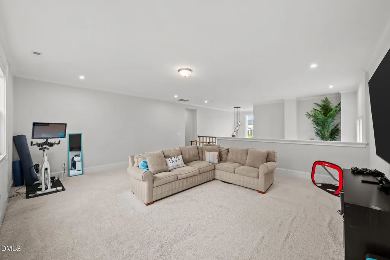
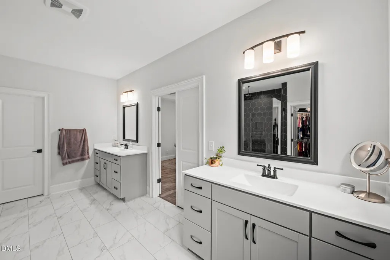
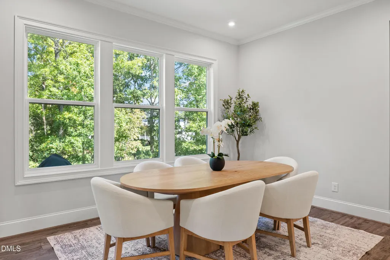
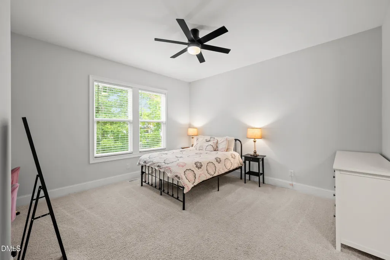
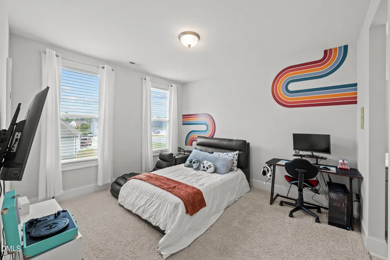
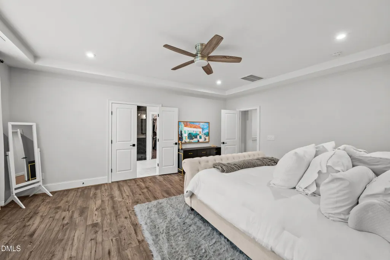
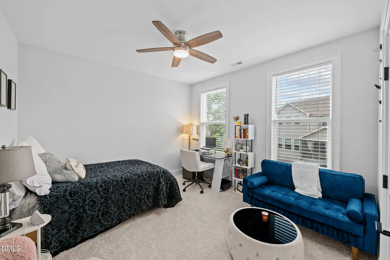
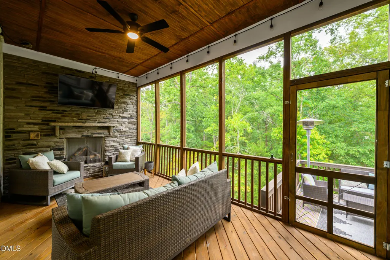
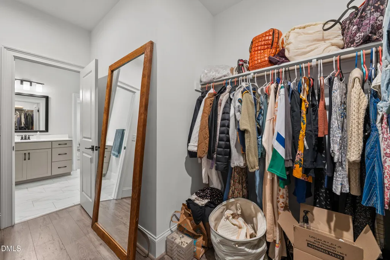
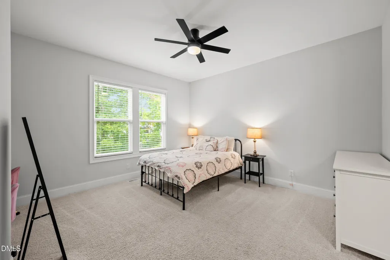
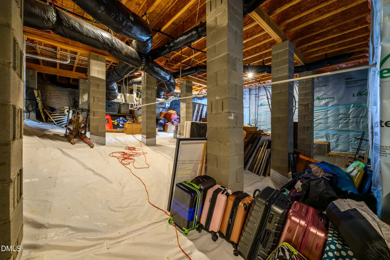
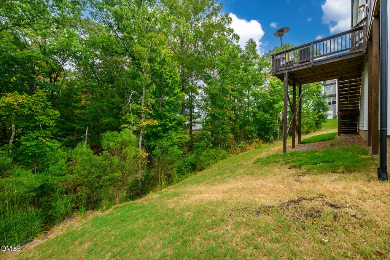
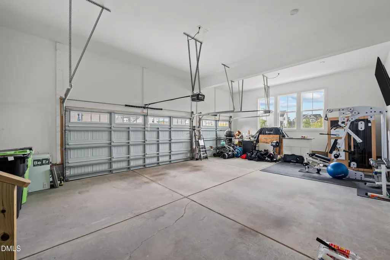
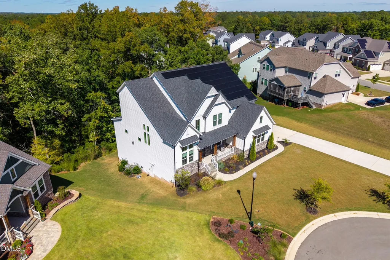
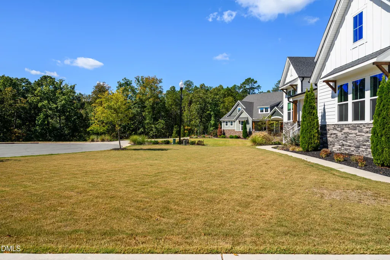
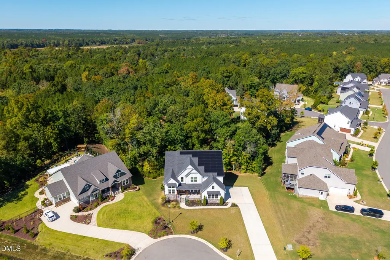
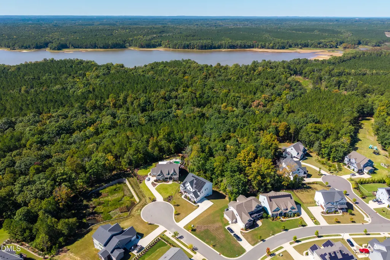
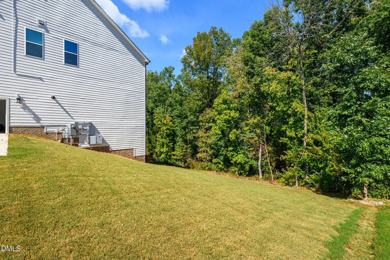
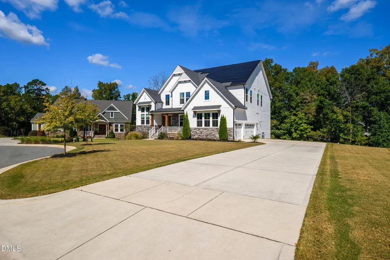
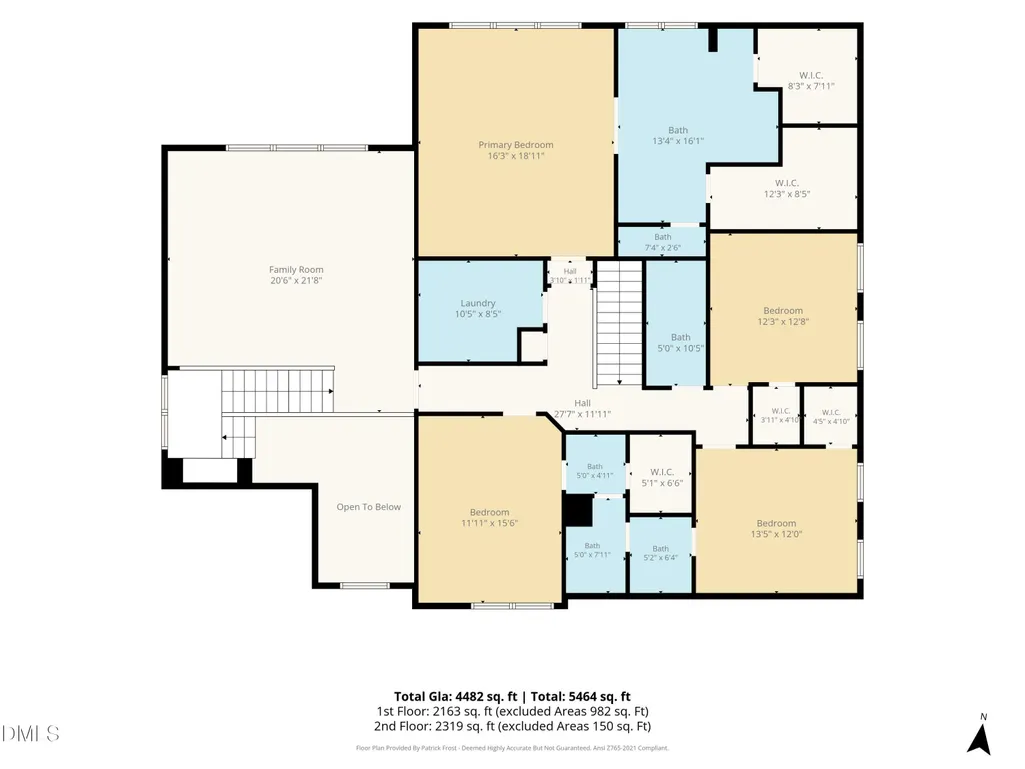
Welcome to 104 Holly Cove Ct! Better than new and beautifully situated on a .52-acre cul-de-sac homesite within walking distance to Harris Lake, this exceptional home truly checks all the boxes. Built in 2022 and thoughtfully enhanced by the current owners with an impressive collection of high-end upgrades, this home perfectly blends modern luxury and functionality. The main level centers around a stunning gourmet kitchen featuring an oversized island with a dramatic quartz waterfall edge, abundant cabinetry, and plenty of space for both the home chef and gatherings with family and friends. Oversized breakfast room with a wall of windows allows natural light to pour throughout the living spaces. The open floor plan is ideal for entertaining while still offering beautifully defined spaces, including a dramatic home office with soaring ceilings, formal dining room, and main-level guest bedroom. Upstairs, the spacious owner's suite provides a relaxing retreat with a spa-inspired bath and two generous walk-in closets. Three additional bedrooms offer plenty of space for family and guests, with two connected by a Jack-and-Jill bath. A large bonus room completes the second floor and provides flexible space for a media room, playroom, fitness area, or additional lounge. Outdoor living is just as impressive with large sliding doors opening directly from the family room to the screened porch, creating a seamless transition between indoor and outdoor living and making the space perfect for entertaining. The screened porch overlooks wooded backyard, offering a peaceful, private setting, while an adjoining grilling deck provides the perfect spot for outdoor cooking and gatherings. The generous front yard sits on a col-de-sac with only two other houses. This front yard is truly useable and perfectly safe for sports and entertainment. Walk-in sealed and conditioned crawl space offers endless storage space! The owners have made incredible additions to this home in a few years, with solar, EV chargers, water filtration system, exterior lighting. Neighborhood pool is just two blocks away. This home is efficient and move-in-ready. All thoughtfully brought together in one exceptional property! 104 Holly Cove Ct is a must see as pictures just don't do it justice!
| Elementary School | Middle School | High School |
|---|---|---|
| Wake - Holly Grove Elementary Elementary School | Wake - Holly Grove Middle School Middle School | Wake - Holly Springs High High School |
| Price History | |
|---|---|
| 9/25/2026 | Listed $1,199,000 |
General Features
| Sewer | Public Sewer |
|---|---|
| Heating | Forced Air |
| Cooling | Central Air |
| Roof | Shingle |
| Zoning | SR |
| HOA Fee | 592 |
| Garage Spaces | 3 |
| Association Fee Includes | None |
| Architectural Style | Traditional |
| Construction Materials | Cement Siding,Stone Veneer |
| Year Built | 2022 |
| Stories Count | 2 |
| Levels | Two |
| Property Subtype | Single Family Residence |
| Assoc Fee Paid Per | Semi-Annually |
| County | Wake |
| New Construction | false |
| Property Type | Residential |
| HOA | true |
| Attached Garage | true |
| Subdivision Name | Lochridge |
| Garage Y/N | true |
| Total Rooms | 12 |
| Full Baths | 4 |
| Status | Active |
| Directions | GPS |
| High School | Wake - Holly Springs High |
| City | Holly Springs |
| Senior Community Y/N | false |
| Lot Size Units | Acres |
| Lot Size Square Feet | 22651 |
| Elementary School | Wake - Holly Grove Elementary |
| Tax Annual Amount | 9376.69 |
| Middle/Junior High School | Wake - Holly Grove Middle School |
| Virtual Tour | https://listing.patrickfrostphotography.com/104_holly_cv_ct-3887 |
| Structure Type | Site Built |
| Standard Status | Active |
Interior Features
| Flooring | Carpet,Luxury Vinyl,Tile |
|---|---|
| Air Conditioning Y/N | true |
| Heating Y/N | true |
| Above Grade Finished Area | 4482 |
| Half Baths | 1 |
| Total Bedrooms | 5 |
| Total Baths | 5 |
Exterior Features
| Water Source | Public |
|---|---|
| Lot Size Area | 0.52 |
| Foundation Details | Crawlspace |
| Building Area Total | 4482 |
| Lot Size Acres | 0.52 |
Amenities
- Foreclosure
- Views
- Short Sale
- New Construction
- Adult 55+
- Lease To Own
- No HOA Fees
- Furnished
- Primary On Main
- Air Conditioning
- Seller Finance
- Green
- Fixer Upper
- Horse
- Golf
- Fireplace
- Deck
- Garage
- Basement
- Pool
Property vs Single Family Average in 27540
Price
Year Built

 All information deemed reliable but not guaranteed. All properties are subject to prior sale, change or withdrawal. Neither listing broker(s) or information provider(s) shall be responsible for any typographical errors, misinformation, misprints and shall be held totally harmless. Listing(s) information is provided for consumer's personal, non-commercial use and may not be used for any purpose other than to identify prospective properties consumers may be interested in purchasing. The data relating
 © 2026 Longleaf Pines Association of Realtors MLS. All Rights Reserved. IDX information is provided exclusively for consumers' personal, non-commercial use and may not be used for any purpose other than to identify prospective properties consumers may be interested in purchasing. Information deemed reliable but not guaranteed. Properties marked with the IDX icon are provided courtesy of the Longleaf Pines Association of Realtors MLS, Inc., Internet Data Exchange (IDX).
 © 2026 MLS of Goldsboro. All rights reserved. The data is deemed reliable but is not guaranteed accurate by the MLS. All properties are subject to prior sale, change or withdrawal. MLS of Goldsboro, the listing broker(s) nor information provider(s) shall be responsible for any typographical errors, misinformation, and misprints and shall be held totally harmless. Listing information is provided for consumers' personal, non-commercial use and may not be used for any purpose other than to identify
 The data relating to real estate for sale on this website comes in part from the (IDX)Internet Data Exchange Program of the Albemarle Area Association of Realtors, Multiple Listing Service. Real estate listings held by brokerage firms other than the Realtor owner of this website are marked with the Internet Data Exchange logo (IDX) or the Internet Data Exchange brief/thumbnail logo and detailed information about them includes the name of the listing firm.
Information on this website is provided
The data relating to real estate for sale on this website comes in part from the (IDX)Internet Data Exchange Program of the Albemarle Area Association of Realtors, Multiple Listing Service. Real estate listings held by brokerage firms other than the Realtor owner of this website are marked with the Internet Data Exchange logo (IDX) or the Internet Data Exchange brief/thumbnail logo and detailed information about them includes the name of the listing firm.
Information on this website is provided
 Copyright 2026 NCRMLS. All rights reserved. North Carolina Regional Multiple Listing Service, (NCRMLS), provides content displayed here on an as is basis and makes no representations or warranties regarding the provided content, including, but not limited to those of non-infringement, timeliness, accuracy, or completeness. Individuals and companies using information presented are responsible for verification and validation of information they utilize and present to their customers and clients. NCRMLS
 The data relating to real estate on this web site comes in part from the Internet Data Exchange program of Hive MLS LLC, and is updated as of September 27, 2026 6:39 PM UTC All information is deemed reliable but not guaranteed and should be independently verified. All properties are subject to prior sale, change, or withdrawal. Neither listing broker(s) nor HomeTowne Realty Clayton shall be responsible for any typographical errors, misinformation, or misprints, and shall be held totally harmless
