
Views - Eco Friendly
Address
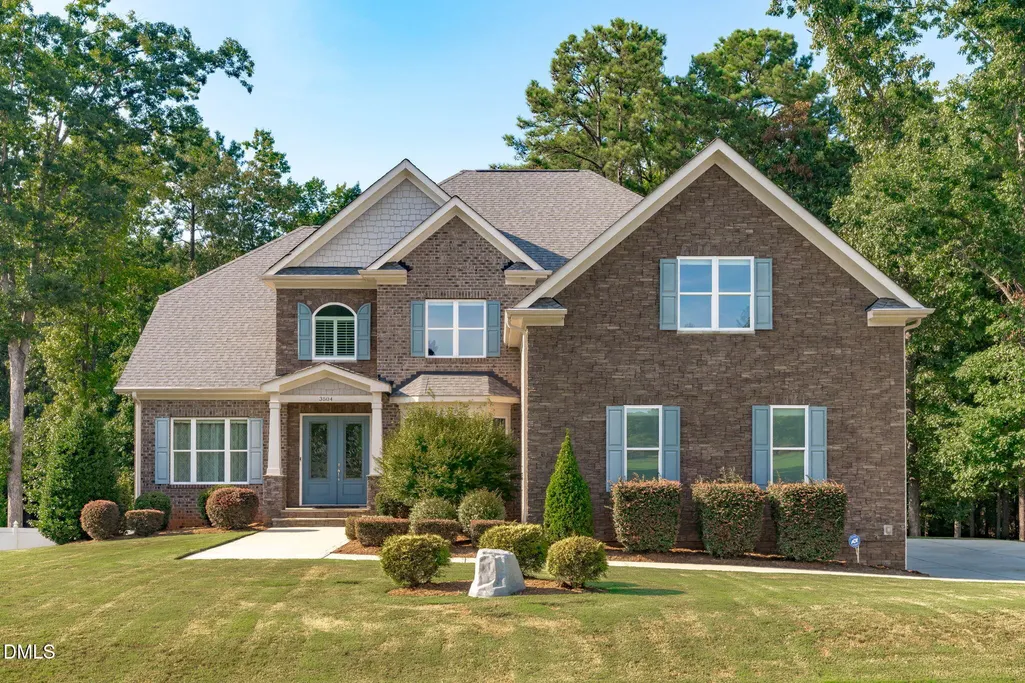
3504 Castelaine Circle, Apex, NC
Price
$ 1,485,000
Property Attributes
- MLS#10192547
- TypeSingle Family
- Listing Status Coming Soon
- CountyWake
- CityApex
- NeighborhoodBrookshire Manor
- Zip27539
- StyleTraditional
- Year Built2017
- Price$ 1,485,000
- Bedrooms4
- Full Bathrooms5
- Half Bathrooms0
- Sqr Footage5570
- Lot Size1.43 Acres
Data Source:
Triangle MLS (TMLS)
Property Description
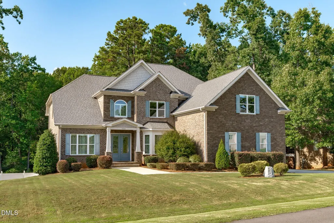
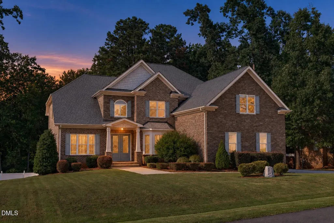
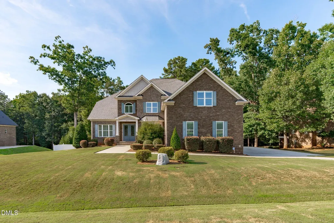
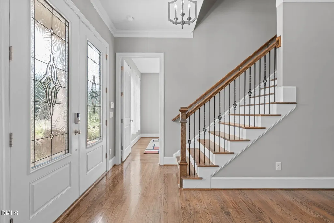
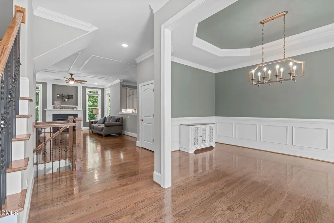
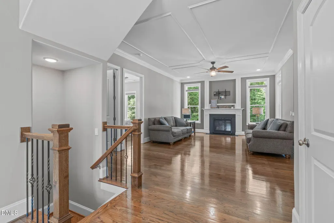
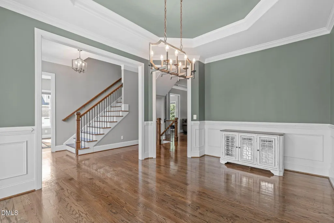
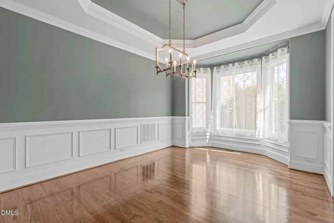
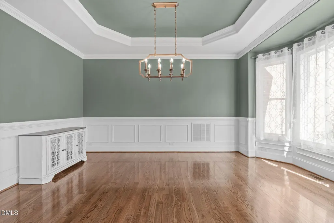
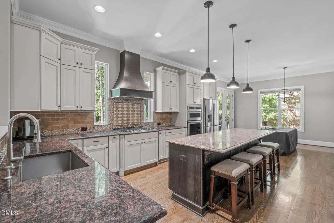
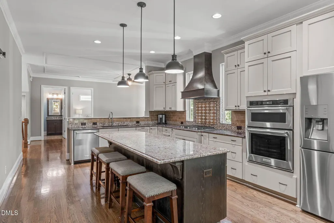
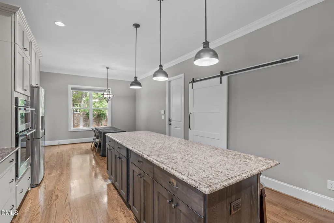
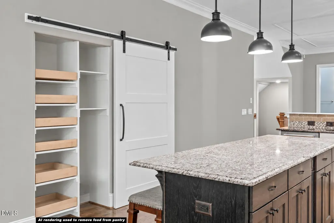
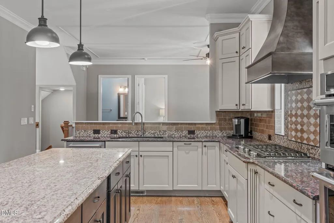
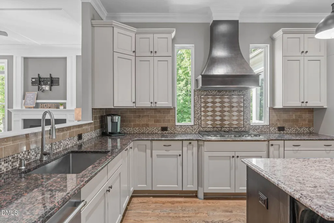
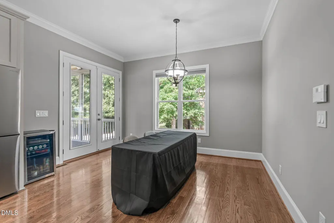
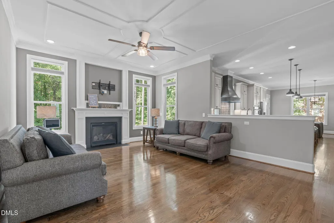
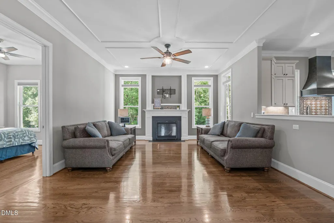
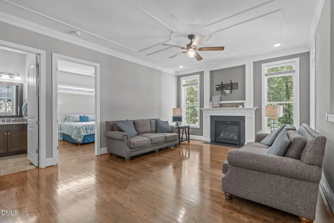
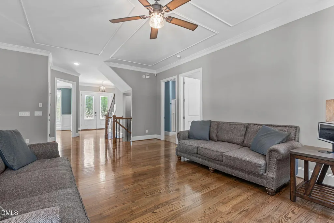
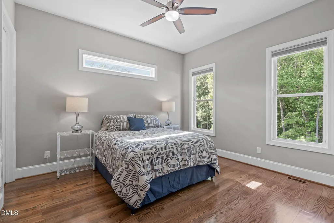
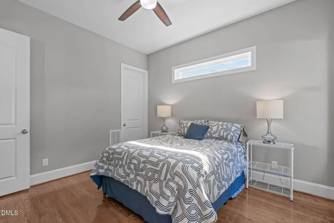
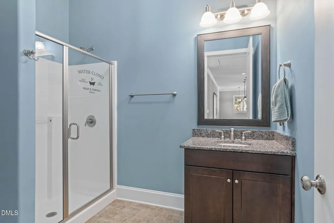
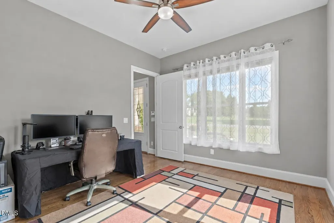
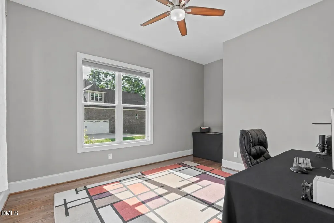
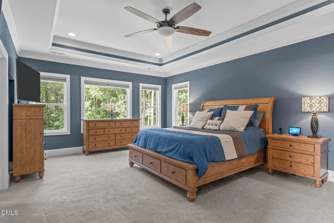
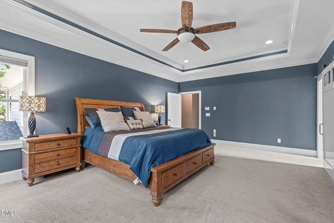
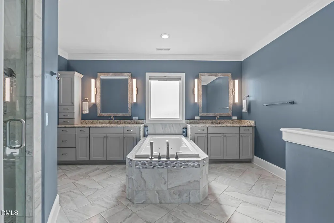
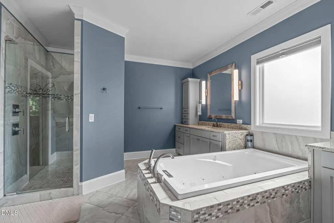
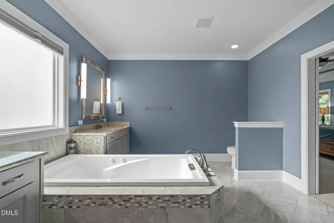
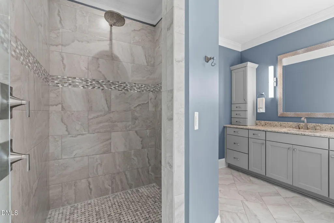
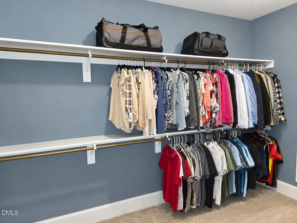
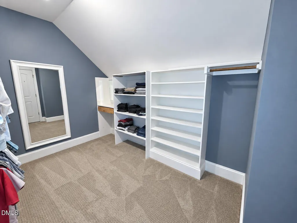
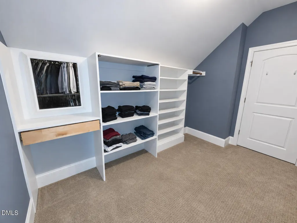
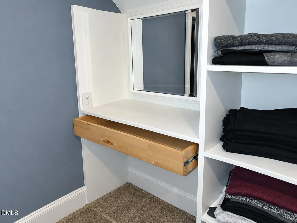
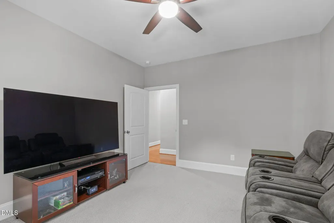
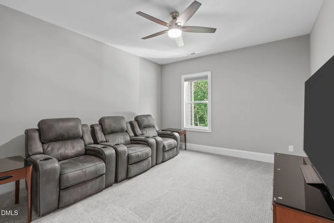
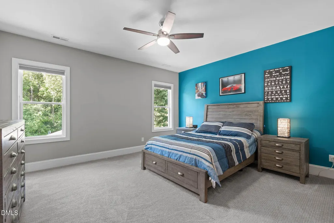
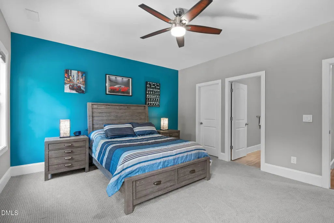
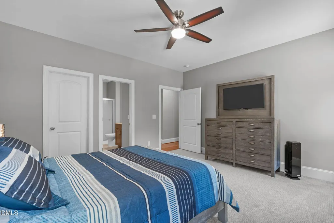
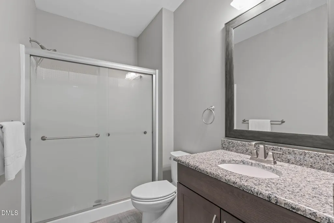
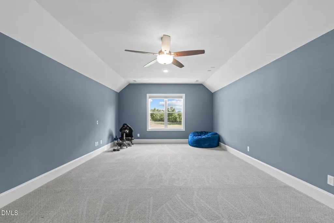
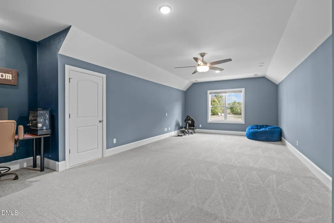
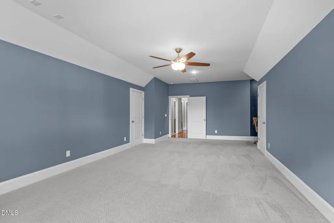
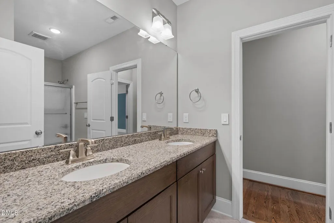
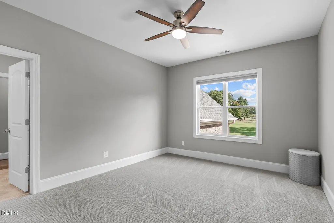
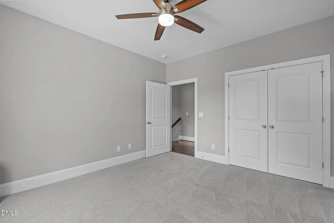
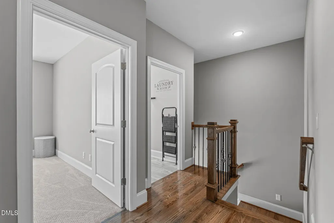
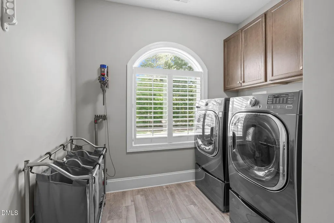
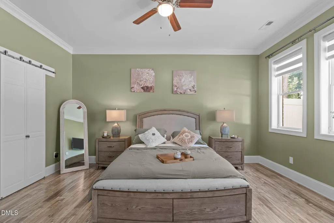
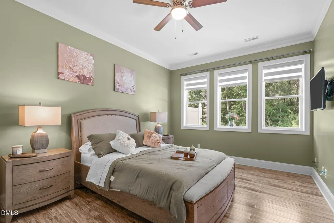
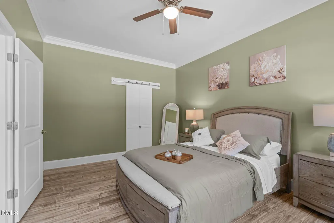
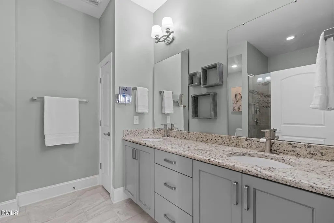
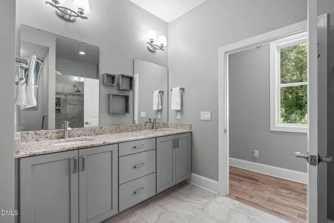
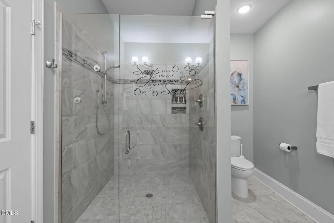
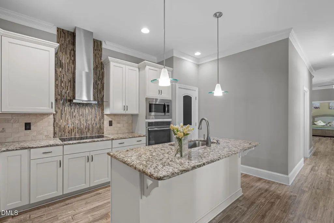
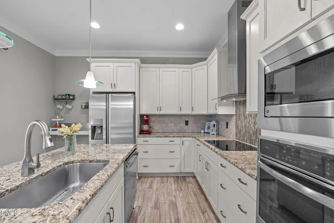
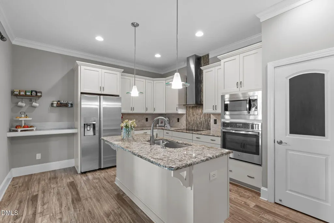
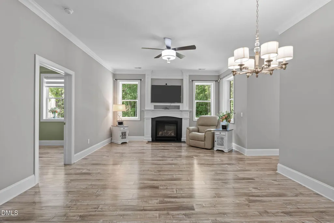
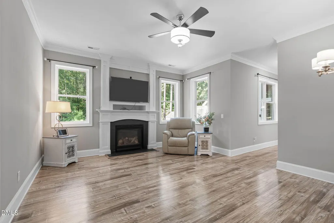
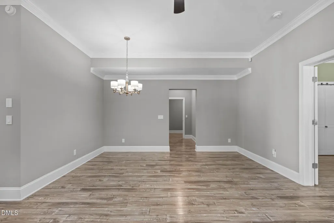
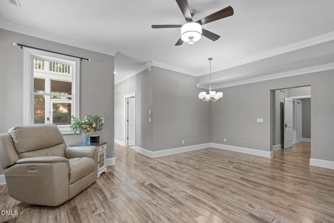
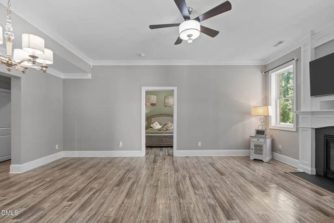
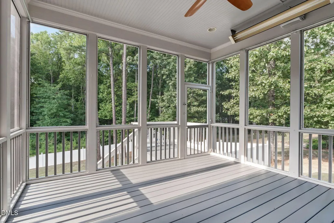
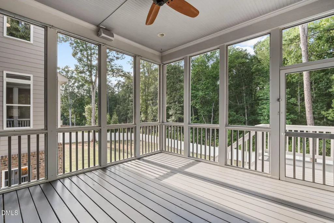
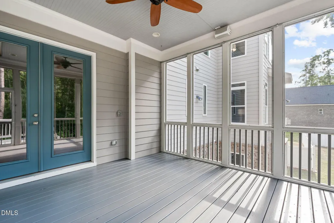
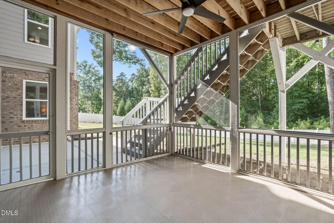
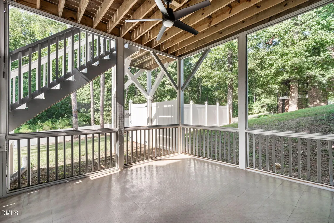
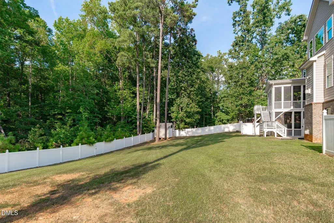
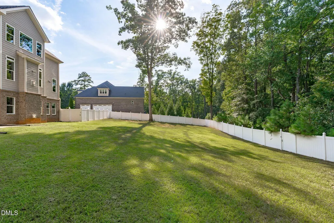
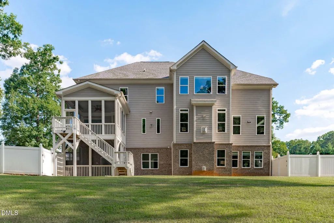
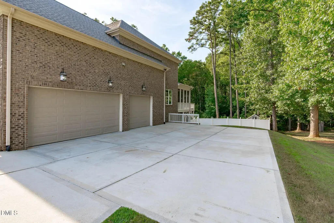
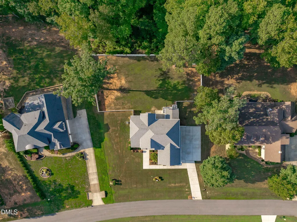
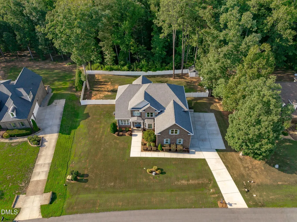
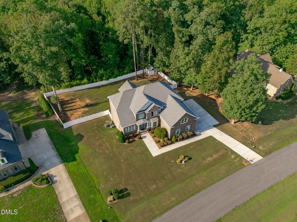
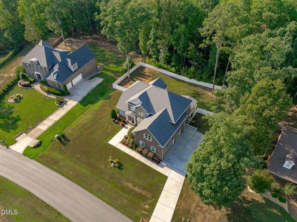
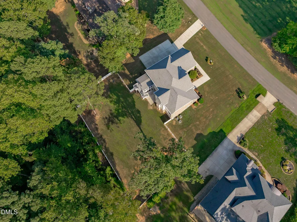
Welcome to 3504 Castelaine Cir, a custom-built luxury estate on 1.43 private acres in Wake County — zoned for top-rated Apex/Cary schools, with no city taxes and no water/sewer bill. Designed and built by one of the Triangle's recognized Parade of Homes boutique builders, every room was thoughtfully planned by the owners themselves, resulting in a level of craftsmanship and personal detail rarely found in production construction and lives much larger than bedroom count. Thoughtfully designed across 3 finished levels with flexible living spaces throughout. The basement level offers a full second living space complete with a kitchen, bedroom, laundry, a private screened porch, and two separate entrances and a dedicated separation door — functioning independently from the rest of the home. The bathroom features a zero-threshold roll-in shower and 3/0 doors for accessible design. The main level features a chef's kitchen with an 8' island, custom barn door pantry, gas range, and a family room with a gas fireplace and screened porch with infrared heat for year-round use. The primary suite includes a spa-style bath with heated jetted tub, oversized super shower, and expansive walk-in closet. Set on 1.43 fenced acres with mature trees beyond the property line, this estate also includes a 3-car garage with RaceDeck flooring and 2 Tesla EV chargers (car lift avail. for purchase separately). Freshly painted, power washed, and pre-listing inspected adds buyer confidence and move-in ready condition. Assumable mortgage rate is 3.75% thru Truist Bank. Owner is Listing Agent.
| Elementary School | Middle School | High School |
|---|---|---|
| Wake - Middle Creek Elementary Elementary School | Wake - Dillard Drive Middle Middle School | Wake - Middle Creek High High School |
| Price History | |
|---|---|
| 9/14/2026 | Listed $1,485,000 |
General Features
| Sewer | Septic Tank |
|---|---|
| Heating | Central,Electric,Fireplace(s),Forced Air,Heat Pump,Zoned |
| Cooling | Ceiling Fan(s),Central Air,Electric,Heat Pump,Multi Units,Zoned |
| Utilities | Cable Available,Electricity Connected,Natural Gas Available,Natural Gas Connected,Phone Available,Septic Connected,Underground Utilities |
| Roof | Architectural Shingle,Asphalt,Shingle |
| Appliances | Built-In Electric Oven,Convection Oven,Dishwasher,Double Oven,Dryer,Electric Cooktop,Electric Water Heater,Free-Standing Refrigerator,Gas Cooktop,Gas Water Heater,Ice Maker,Microwave,Oven,Plumbed For Ice Maker,Range,Range Hood,Refrigerator,Self Cleaning Oven,Stainless Steel Appliance(s),Tankless Water Heater,Vented Exhaust Fan,Wall Oven,Washer,Washer/Dryer,Water Purifier,Water Purifier Owned |
| Zoning | R-30 |
| HOA Fee | 600 |
| Garage Spaces | 3 |
| Association Fee Includes | None |
| Patio/Porch Features | Covered,Deck,Enclosed,Front Porch,Patio,Rear Porch,Screened |
| Architectural Style | Traditional |
| Construction Materials | Attic/Crawl Hatchway(s) Insulated,Batts Insulation,Blown-In Insulation,Brick,Concrete,HardiPlank Type,Radiant Barrier,Stone |
| Year Built | 2017 |
| View | Neighborhood,Trees/Woods |
| Stories Count | 2 |
| Levels | Three Or More,Two |
| Property Subtype | Single Family Residence |
| Community Features | Street Lights |
| Accessibility | Accessible Bedroom,Accessible Full Bath,Aging In Place |
| Assoc Fee Paid Per | Annually |
| County | Wake |
| New Construction | false |
| Property Type | Residential |
| Association Amenities | None |
| HOA | true |
| Attached Garage | true |
| Energy Efficient | Appliances,Doors,Thermostat,Water Heater,Windows |
| Subdivision Name | Brookshire Manor |
| Facing Direction | Southeast |
| Garage Y/N | true |
| Other Structures | Shed(s) |
| Total Rooms | 16 |
| Full Baths | 5 |
| Status | Coming Soon |
| Directions | From Cary: Take Kildaire Farm Rd south, turn left onto Ten Ten Rd, right onto West Lake Rd, right onto Floresta Dr, then left onto Castelaine Cir. 3504 Castelaine Cir will be on the right. |
| High School | Wake - Middle Creek High |
| City | Apex |
| Senior Community Y/N | false |
| Lot Size Units | Acres |
| Lot Size Square Feet | 62291 |
| Carport Y/N | false |
| Elementary School | Wake - Middle Creek Elementary |
| Tax Annual Amount | 7007.56 |
| Middle/Junior High School | Wake - Dillard Drive Middle |
| Structure Type | House |
| Standard Status | Coming Soon |
Interior Features
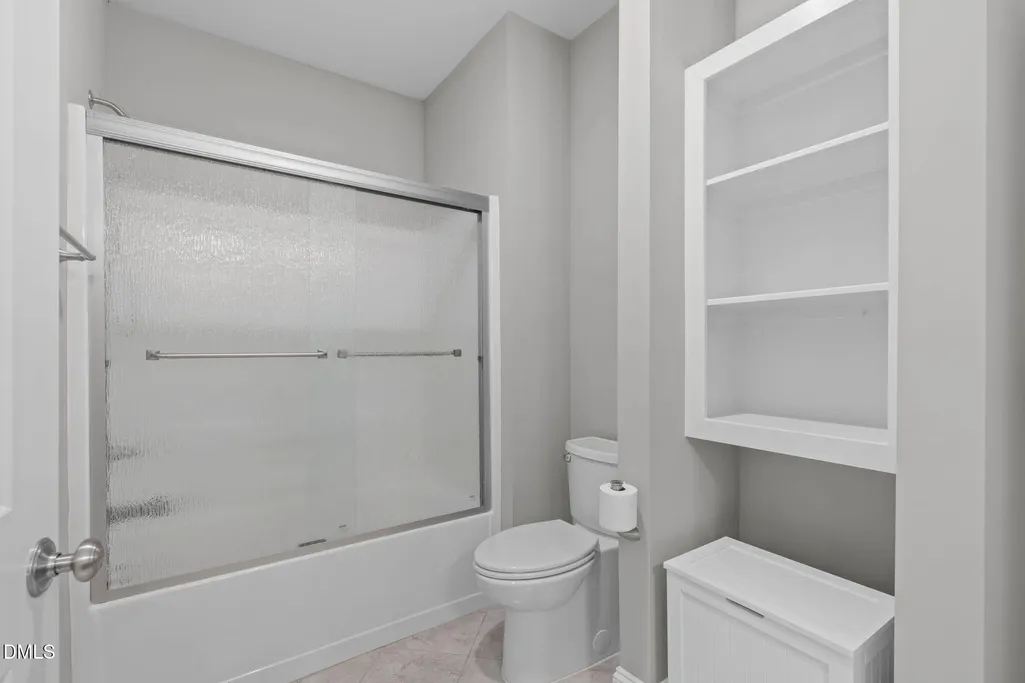
| Interior Amenities | Bathtub/Shower Combination,Breakfast Bar,Built-in Features,Ceiling Fan(s),Chandelier,Coffered Ceiling(s),Crown Molding,Double Vanity,Eat-in Kitchen,Entrance Foyer,Granite Counters,High Ceilings,High Speed Internet,In-Law Floorplan,Kitchen Island,Living/Dining Room Combination,Pantry,Recessed Lighting,Room Over Garage,Smart Camera(s)/Recording,Smart Home,Smart Light(s),Smart Thermostat,Smooth Ceilings,Soaking Tub,Sound System,Stone Counters,Storage,Tray Ceiling(s),Walk-In Closet(s),Walk-In Shower,Whirlpool Tub,Wired for Data,Wired for Sound |
|---|---|
| Basement | Apartment,Daylight,Exterior Entry,Finished,Full,Heated,Interior Entry,Storage Space,Walk-Out Access,Walk-Up Access,Workshop |
| Flooring | Carpet,Ceramic Tile,Concrete,Hardwood,Luxury Vinyl,Tile,Wood,Other |
| Total Fireplaces | 2 |
| Fireplace Features | Basement,Glass Doors,Living Room |
| Common Walls | No Common Walls |
| Air Conditioning Y/N | true |
| Heating Y/N | true |
| Window Features | Bay Window(s),Blinds,Double Pane Windows,ENERGY STAR Qualified Windows,Insulated Windows,Plantation Shutters,Screens,Window Coverings,Window Treatments |
| Fireplace Y/N | true |
| Above Grade Finished Area | 3976 |
| Laundry Features | Electric Dryer Hookup,In Basement,Inside,Laundry Room,Lower Level,Multiple Locations,Upper Level,Washer Hookup |
| Total Bedrooms | 4 |
| Below Grade Finished Area | 1594 |
| Above Grade Finished Area Source | Appraiser |
| Total Baths | 5 |
Exterior Features
| Exterior Amenities | Fenced Yard,Private Entrance,Private Yard,Rain Gutters,Smart Camera(s)/Recording,Smart Irrigation,Smart Light(s),Smart Lock(s),Storage |
|---|---|
| Fencing | Back Yard,Fenced,Full,Gate,Privacy,Vinyl |
| Parking Features | Concrete,Driveway,Electric Vehicle Charging Station(s),Garage,Garage Faces Side,Off Street,Parking Pad |
| Lot Features | Back Yard,Front Yard,Gentle Sloping,Hardwood Trees,Interior Lot,Native Plants,Sloped,Sprinklers In Front,Wooded,None |
| Water Source | Well |
| Lot Size Area | 1.43 |
| Foundation Details | Concrete,Slab |
| Spa | false |
| Building Area Total | 5570 |
| Lot Dimensions | 67.73x343.87x223.15x434.95 |
| Lot Size Acres | 1.43 |
| Road Surface Type | Asphalt |
| Other Parking | If the Bendpak car lift in garage is purchased thru bill of sale it will convert 3 car garage into 4 car capacity. |
| Waterfront Y/N | false |
| Door Features | ENERGY STAR Qualified Doors,French Doors,Sliding Doors |
| Road Frontage Type | Private Road |
| Horse Y/N | false |
Amenities
- Foreclosure
- Views
- Short Sale
- New Construction
- Adult 55+
- Lease To Own
- No HOA Fees
- Furnished
- Primary On Main
- Air Conditioning
- Seller Finance
- Green
- Fixer Upper
- Horse
- Golf
- Fireplace
- Deck
- Garage
- Basement
- Pool
Property vs Single Family Average in 27539
Price
Year Built
 All information deemed reliable but not guaranteed. All properties are subject to prior sale, change or withdrawal. Neither listing broker(s) or information provider(s) shall be responsible for any typographical errors, misinformation, misprints and shall be held totally harmless. Listing(s) information is provided for consumer's personal, non-commercial use and may not be used for any purpose other than to identify prospective properties consumers may be interested in purchasing. The data relating
 Copyright 2026 Triangle MLS, Inc. of North Carolina. All rights reserved.
The data relating to real estate for sale on this web site comes in part from the Triangle MLS, Inc. of North Carolina. Real estate listings held by brokerage firms other than HomeTowne Realty Clayton are marked with the Broker Reciprocity logo and detailed information about them includes the name of the listing brokers. Brokers make an effort to deliver accurate information, but buyers should independently verify any information on which they will rely in a transaction. The listing broker shall not be responsible for any typographical errors, misinformation, or misprints, and they shall be held totally harmless from any damages arising from reliance upon this data. This data is provided exclusively for consumer's personal, noncommercial use.
Closed (sold) listings may have been listed and/or sold by a real estate firm other than the firm(s) featured on this website. Closed data is not available until the sale of the property is recorded in the MLS. Home sale data is not an appraisal, CMA, competitive or comparative market analysis, or home valuation of any property.
Listings marked with an icon are provided courtesy of the Triangle MLS, Inc. of North Carolina, Internet Data Exchange Database.
This site is monitored for scraping. Any use of listing data obtained from this web site, other than by a consumer looking to purchase real estate, is prohibited.
This data has been updated as of September 16, 2026 2:13 PM UTC
Copyright 2026 Triangle MLS, Inc. of North Carolina. All rights reserved.
The data relating to real estate for sale on this web site comes in part from the Triangle MLS, Inc. of North Carolina. Real estate listings held by brokerage firms other than HomeTowne Realty Clayton are marked with the Broker Reciprocity logo and detailed information about them includes the name of the listing brokers. Brokers make an effort to deliver accurate information, but buyers should independently verify any information on which they will rely in a transaction. The listing broker shall not be responsible for any typographical errors, misinformation, or misprints, and they shall be held totally harmless from any damages arising from reliance upon this data. This data is provided exclusively for consumer's personal, noncommercial use.
Closed (sold) listings may have been listed and/or sold by a real estate firm other than the firm(s) featured on this website. Closed data is not available until the sale of the property is recorded in the MLS. Home sale data is not an appraisal, CMA, competitive or comparative market analysis, or home valuation of any property.
Listings marked with an icon are provided courtesy of the Triangle MLS, Inc. of North Carolina, Internet Data Exchange Database.
This site is monitored for scraping. Any use of listing data obtained from this web site, other than by a consumer looking to purchase real estate, is prohibited.
This data has been updated as of September 16, 2026 2:13 PM UTC
 © 2026 Longleaf Pines Association of Realtors MLS. All Rights Reserved. IDX information is provided exclusively for consumers' personal, non-commercial use and may not be used for any purpose other than to identify prospective properties consumers may be interested in purchasing. Information deemed reliable but not guaranteed. Properties marked with the IDX icon are provided courtesy of the Longleaf Pines Association of Realtors MLS, Inc., Internet Data Exchange (IDX).
 © 2026 MLS of Goldsboro. All rights reserved. The data is deemed reliable but is not guaranteed accurate by the MLS. All properties are subject to prior sale, change or withdrawal. MLS of Goldsboro, the listing broker(s) nor information provider(s) shall be responsible for any typographical errors, misinformation, and misprints and shall be held totally harmless. Listing information is provided for consumers' personal, non-commercial use and may not be used for any purpose other than to identify
 The data relating to real estate for sale on this website comes in part from the (IDX)Internet Data Exchange Program of the Albemarle Area Association of Realtors, Multiple Listing Service. Real estate listings held by brokerage firms other than the Realtor owner of this website are marked with the Internet Data Exchange logo (IDX) or the Internet Data Exchange brief/thumbnail logo and detailed information about them includes the name of the listing firm.
Information on this website is provided
The data relating to real estate for sale on this website comes in part from the (IDX)Internet Data Exchange Program of the Albemarle Area Association of Realtors, Multiple Listing Service. Real estate listings held by brokerage firms other than the Realtor owner of this website are marked with the Internet Data Exchange logo (IDX) or the Internet Data Exchange brief/thumbnail logo and detailed information about them includes the name of the listing firm.
Information on this website is provided
 Copyright 2026 NCRMLS. All rights reserved. North Carolina Regional Multiple Listing Service, (NCRMLS), provides content displayed here on an as is basis and makes no representations or warranties regarding the provided content, including, but not limited to those of non-infringement, timeliness, accuracy, or completeness. Individuals and companies using information presented are responsible for verification and validation of information they utilize and present to their customers and clients. NCRMLS
 The data relating to real estate on this web site comes in part from the Internet Data Exchange program of Hive MLS LLC, and is updated as of September 16, 2026 2:05 PM UTC All information is deemed reliable but not guaranteed and should be independently verified. All properties are subject to prior sale, change, or withdrawal. Neither listing broker(s) nor HomeTowne Realty Clayton shall be responsible for any typographical errors, misinformation, or misprints, and shall be held totally harmless
