
Views
Address
1434 Cedar Branch Court, Wake Forest, NC
Price
$ 360,000
Property Attributes
- MLS#10189505
- TypeSingle Family
- Listing Status Pending
- CountyWake
- CityWake Forest
- NeighborhoodCimarron
- Zip27587
- StyleTraditional, Transitional
- Year Built1989
- Price$ 360,000
- Bedrooms4
- Full Bathrooms2
- Half Bathrooms1
- Sqr Footage1628
- Lot Size0.4 Acres
Data Source:
Triangle MLS (TMLS)
Property Description
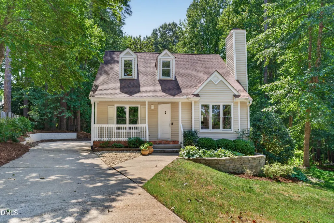
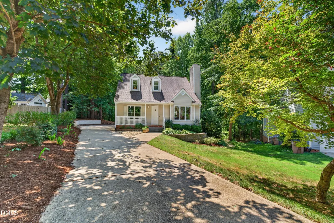
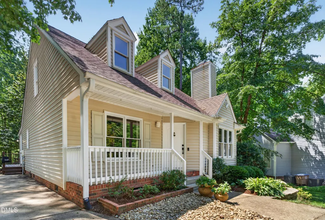
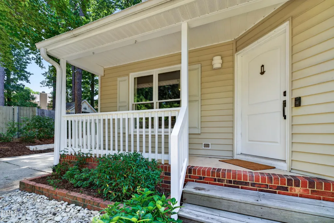
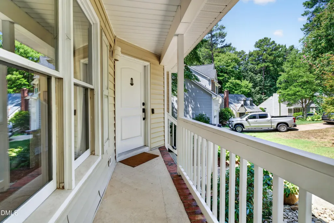
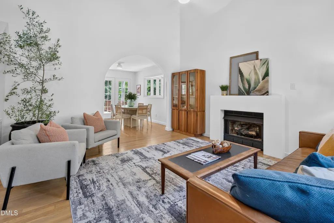
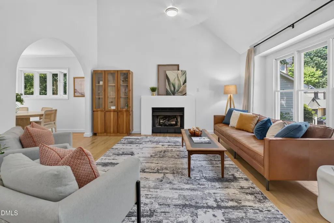
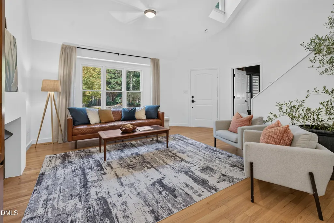
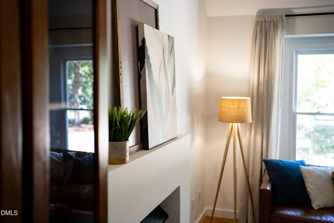
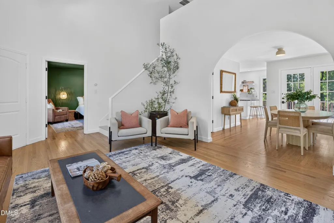
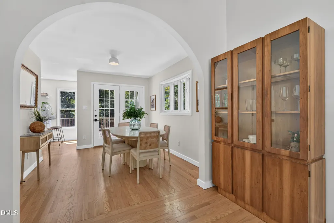
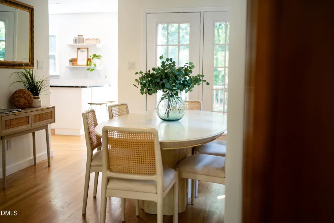
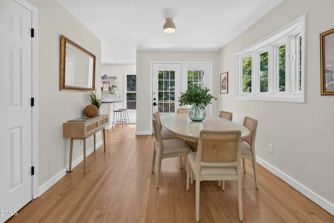
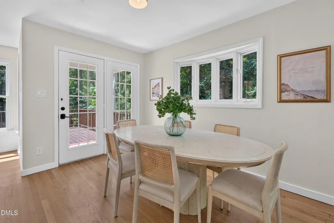
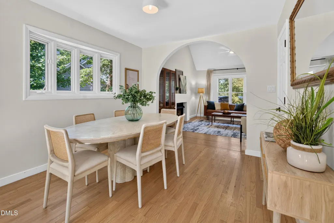
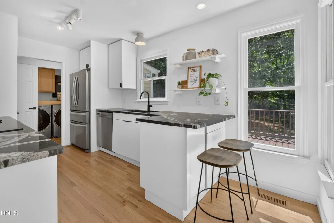
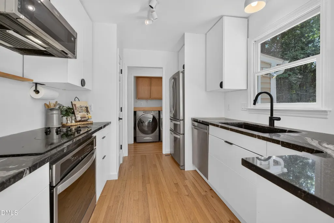
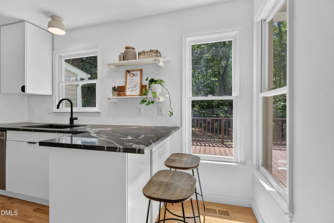
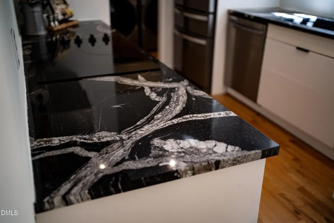
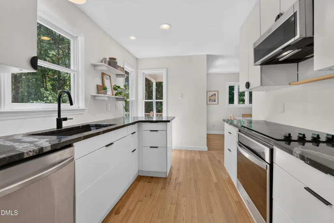
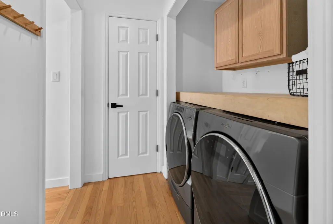
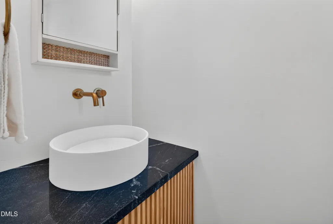
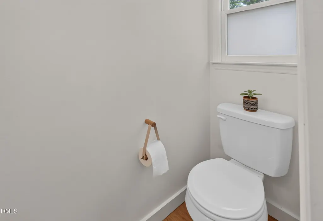
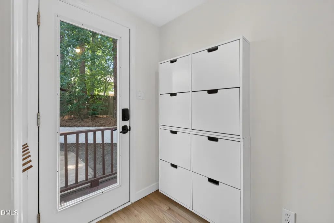
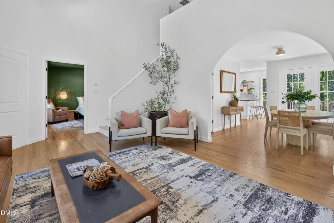
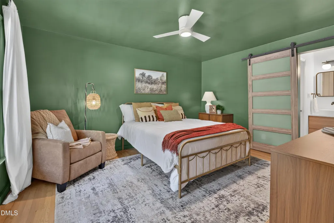
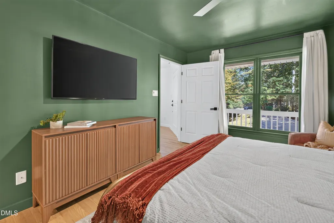
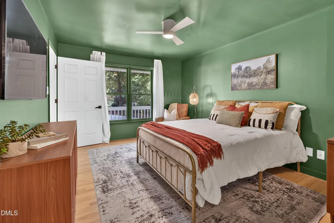
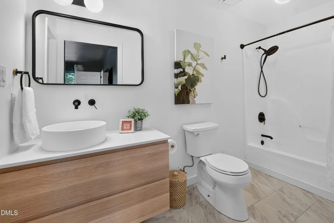
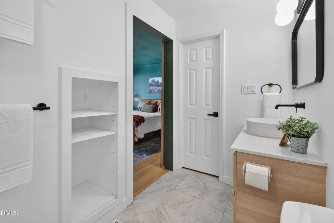
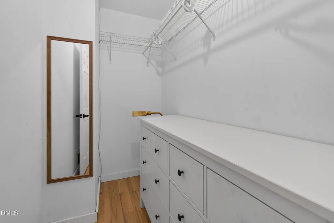
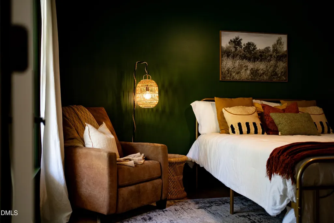
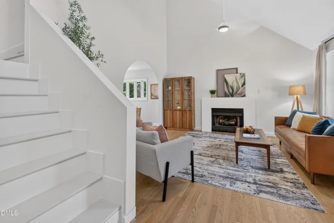
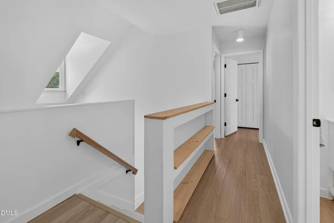
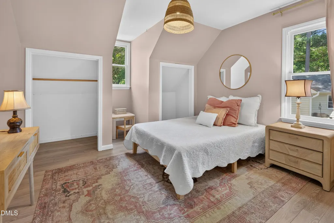
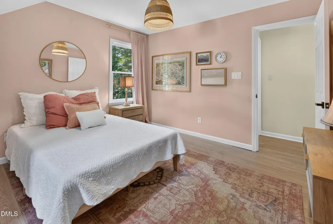
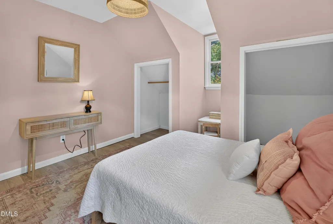
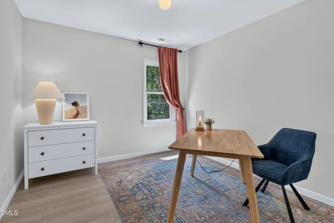
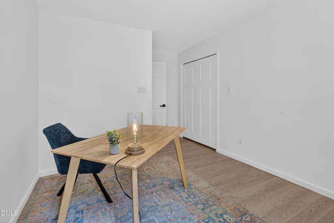
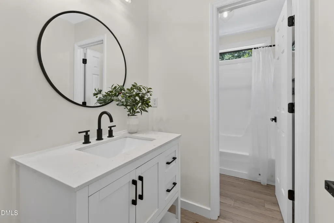
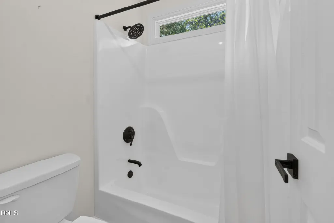
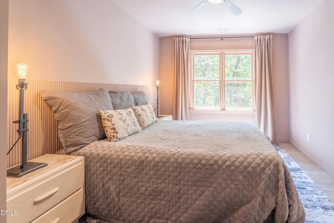
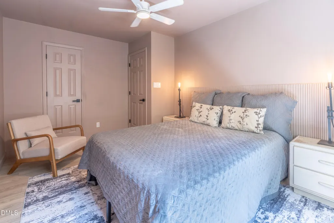
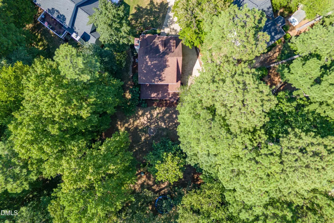
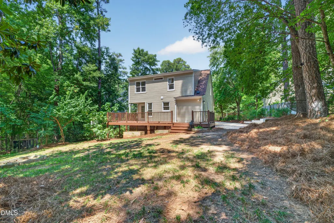
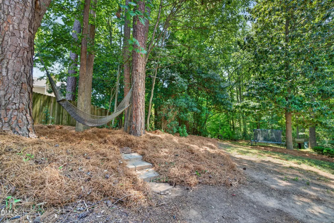
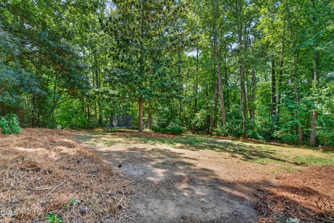
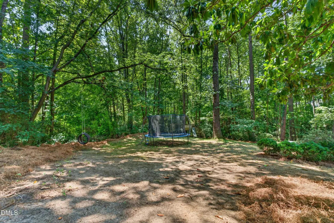
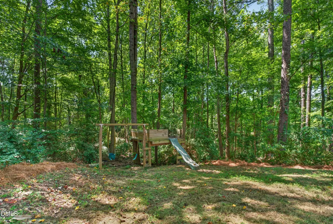
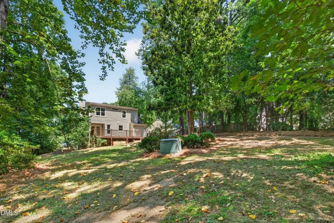
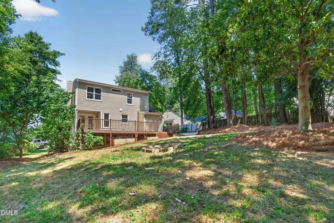
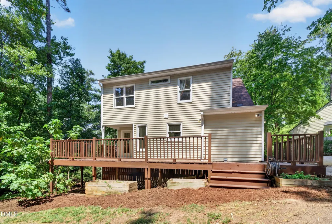
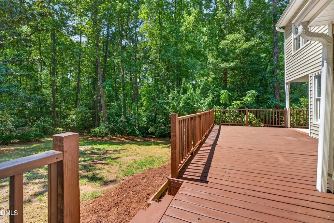
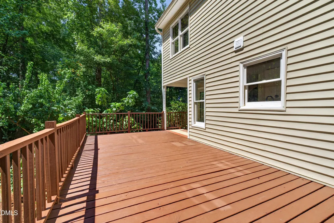
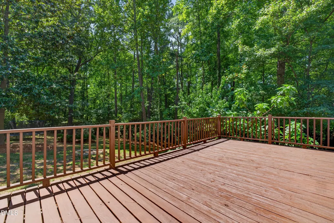
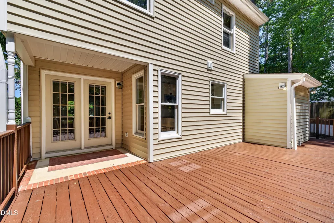
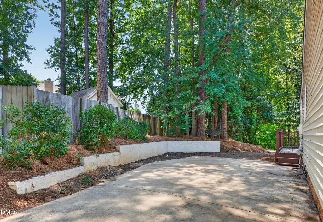
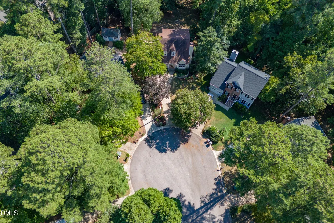
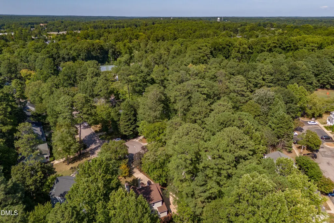
Not just renovated... this home is entirely reimagined and sits on the best half acre lot you'll find in the center of Wake Forest. Welcome to 1434 Cedar Branch Court - truly in a class of its own. Tucked away at the end of a quiet cul-de-sac and privately placed among the trees, this home is captivating before you ever step through the front door. This 4-bed, 2.5-bath bungalow in the coveted Cimarron community has been thoughtfully transformed from top to bottom and the Scandinavian design influence gives it a character you won't find anywhere else. Custom fireplace surround, a large archway into the dining room, hand-made vanity in the half bath and subtle but meaningful finishes throughout. Refinished hardwood floors downstairs. New LVP upstairs. The Kitchen and all three baths have been renovated with countertops and design decisions that make a statement. All new fixtures, fans, and hardware means that nearly every square foot has been touched and it shows in all the right ways. The primary suite on the main level gives the floor plan a flexibility that most bungalows never offer, while three generous bedrooms upstairs give everyone else exactly what they need. The vaulted ceiling living room floods the home with natural light, the spacious dining room with bay window invites long dinners, and the breakfast bar keeps morning routines moving. Step out onto an oversized back deck and take it all in... one of the largest and most usable lots in the community - made complete with a zip line, tire swing, hammock and treehouse. This is the backyard that makes kids never want to come inside and adults completely understand why. Easily walk to the community pool and tennis courts, drive only seven minutes to Downtown Wake Forest or walk to dining, grocery, and everything in between. Completely reimagined. Quietly extraordinary. Come see it for yourself.
| Elementary School | Middle School | High School |
|---|---|---|
| Wake - Forest Pines Drive Elementary Elementary School | Wake - Wake Forest Middle School Middle School | Wake - Heritage High School High School |
| Price History | |
|---|---|
| 8/29/2026 | Listed $360,000 |
General Features
| Sewer | Public Sewer |
|---|---|
| Heating | Electric,Forced Air,Heat Pump |
| Cooling | Central Air,Heat Pump |
| Roof | Architectural Shingle |
| Appliances | Cooktop,Dishwasher,Electric Range,Electric Water Heater,Microwave,Oven,Refrigerator,Washer/Dryer |
| HOA Fee | 37 |
| Association Fee Includes | Insurance |
| Patio/Porch Features | Deck,Porch |
| Architectural Style | Traditional,Transitional |
| Construction Materials | Vinyl Siding |
| Year Built | 1989 |
| View | Trees/Woods |
| Stories Count | 1 |
| Levels | One and One Half |
| Property Subtype | Single Family Residence |
| Community Features | Pool,Tennis Court(s) |
| Assoc Fee Paid Per | Monthly |
| County | Wake |
| New Construction | false |
| Property Type | Residential |
| Association Amenities | Pool,Tennis Court(s) |
| HOA | true |
| Attached Garage | false |
| Subdivision Name | Cimarron |
| Garage Y/N | false |
| Total Rooms | 8 |
| Full Baths | 2 |
| Status | Pending |
| Directions | US1 North to Right on 1A/ South Main Street to Left on Cimarron Parkway. Left on Amherst Creek. Left on Cedar Branch. |
| High School | Wake - Heritage High School |
| City | Wake Forest |
| Senior Community Y/N | false |
| Open Parking Spaces | 3 |
| Lot Size Units | Acres |
| Lot Size Square Feet | 17424 |
| Elementary School | Wake - Forest Pines Drive Elementary |
| Tax Annual Amount | 3068.27 |
| Middle/Junior High School | Wake - Wake Forest Middle School |
| Structure Type | Site Built |
| Standard Status | Pending |
Interior Features
| Interior Amenities | Bathtub/Shower Combination,Breakfast Bar,Ceiling Fan(s),Granite Counters,Natural Woodwork,Primary Downstairs,Smart Thermostat,Smooth Ceilings,Vaulted Ceiling(s),Walk-In Closet(s) |
|---|---|
| Basement | Crawl Space |
| Flooring | Carpet,Hardwood,Luxury Vinyl,Tile |
| Fireplace Features | Family Room,Gas Log,Propane |
| Air Conditioning Y/N | true |
| Heating Y/N | true |
| Fireplace Y/N | true |
| Above Grade Finished Area | 1628.8 |
| Half Baths | 1 |
| Laundry Features | Laundry Closet,Main Level |
| Total Bedrooms | 4 |
| Total Baths | 3 |
Exterior Features
| Exterior Amenities | Fire Pit,Playground,Private Yard,Rain Gutters |
|---|---|
| Parking Features | Concrete,Driveway |
| Lot Features | Cul-De-Sac,Hardwood Trees,Landscaped,Private,Wooded |
| Water Source | Public |
| Lot Size Area | 0.4 |
| Foundation Details | Pillar/Post/Pier |
| Building Area Total | 1628.8 |
| Lot Size Acres | 0.4 |
Amenities
- Foreclosure
- Views
- Short Sale
- New Construction
- Adult 55+
- Lease To Own
- No HOA Fees
- Furnished
- Primary On Main
- Air Conditioning
- Seller Finance
- Green
- Fixer Upper
- Horse
- Golf
- Fireplace
- Deck
- Garage
- Basement
- Pool
Property vs Single Family Average in 27587
Price
Year Built

 All information deemed reliable but not guaranteed. All properties are subject to prior sale, change or withdrawal. Neither listing broker(s) or information provider(s) shall be responsible for any typographical errors, misinformation, misprints and shall be held totally harmless. Listing(s) information is provided for consumer's personal, non-commercial use and may not be used for any purpose other than to identify prospective properties consumers may be interested in purchasing. The data relating
 © 2026 Longleaf Pines Association of Realtors MLS. All Rights Reserved. IDX information is provided exclusively for consumers' personal, non-commercial use and may not be used for any purpose other than to identify prospective properties consumers may be interested in purchasing. Information deemed reliable but not guaranteed. Properties marked with the IDX icon are provided courtesy of the Longleaf Pines Association of Realtors MLS, Inc., Internet Data Exchange (IDX).
 © 2026 MLS of Goldsboro. All rights reserved. The data is deemed reliable but is not guaranteed accurate by the MLS. All properties are subject to prior sale, change or withdrawal. MLS of Goldsboro, the listing broker(s) nor information provider(s) shall be responsible for any typographical errors, misinformation, and misprints and shall be held totally harmless. Listing information is provided for consumers' personal, non-commercial use and may not be used for any purpose other than to identify
 The data relating to real estate for sale on this website comes in part from the (IDX)Internet Data Exchange Program of the Albemarle Area Association of Realtors, Multiple Listing Service. Real estate listings held by brokerage firms other than the Realtor owner of this website are marked with the Internet Data Exchange logo (IDX) or the Internet Data Exchange brief/thumbnail logo and detailed information about them includes the name of the listing firm.
Information on this website is provided
The data relating to real estate for sale on this website comes in part from the (IDX)Internet Data Exchange Program of the Albemarle Area Association of Realtors, Multiple Listing Service. Real estate listings held by brokerage firms other than the Realtor owner of this website are marked with the Internet Data Exchange logo (IDX) or the Internet Data Exchange brief/thumbnail logo and detailed information about them includes the name of the listing firm.
Information on this website is provided
 Copyright 2026 NCRMLS. All rights reserved. North Carolina Regional Multiple Listing Service, (NCRMLS), provides content displayed here on an as is basis and makes no representations or warranties regarding the provided content, including, but not limited to those of non-infringement, timeliness, accuracy, or completeness. Individuals and companies using information presented are responsible for verification and validation of information they utilize and present to their customers and clients. NCRMLS
 The data relating to real estate on this web site comes in part from the Internet Data Exchange program of Hive MLS LLC, and is updated as of September 10, 2026 2:46 PM UTC All information is deemed reliable but not guaranteed and should be independently verified. All properties are subject to prior sale, change, or withdrawal. Neither listing broker(s) nor HomeTowne Realty Clayton shall be responsible for any typographical errors, misinformation, or misprints, and shall be held totally harmless
