
Price Reduction
Address
57 Wynngate Drive, Cameron, NC
Price
$ 309,850
Property Attributes
- MLS#10185668
- TypeSingle Family
- Listing Status Active
- CountyHarnett
- CityCameron
- NeighborhoodAsheford
- Zip28326
- StyleTraditional
- Year Built2008
- Price$ 309,850
- Bedrooms4
- Full Bathrooms2
- Half Bathrooms1
- Sqr Footage1921
- Lot Size0.35 Acres
Data Source:
Triangle MLS (TMLS)
Property Description
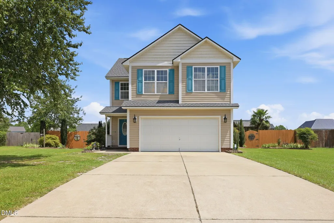
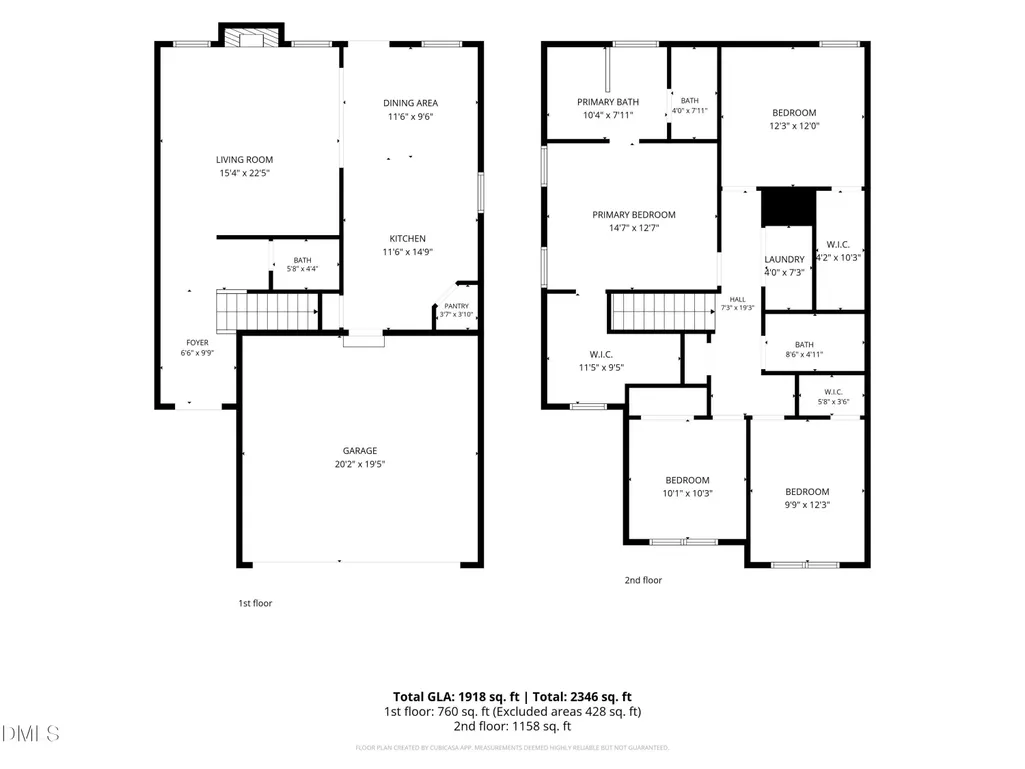
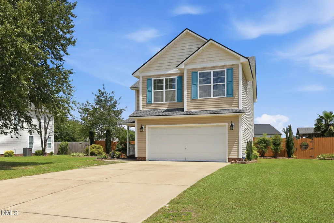
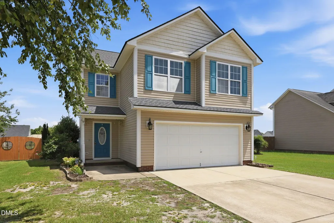
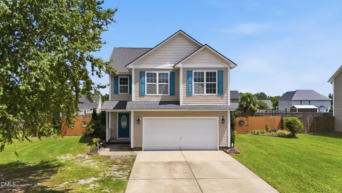
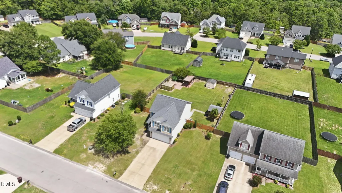
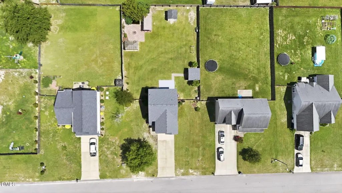
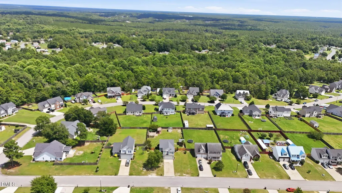
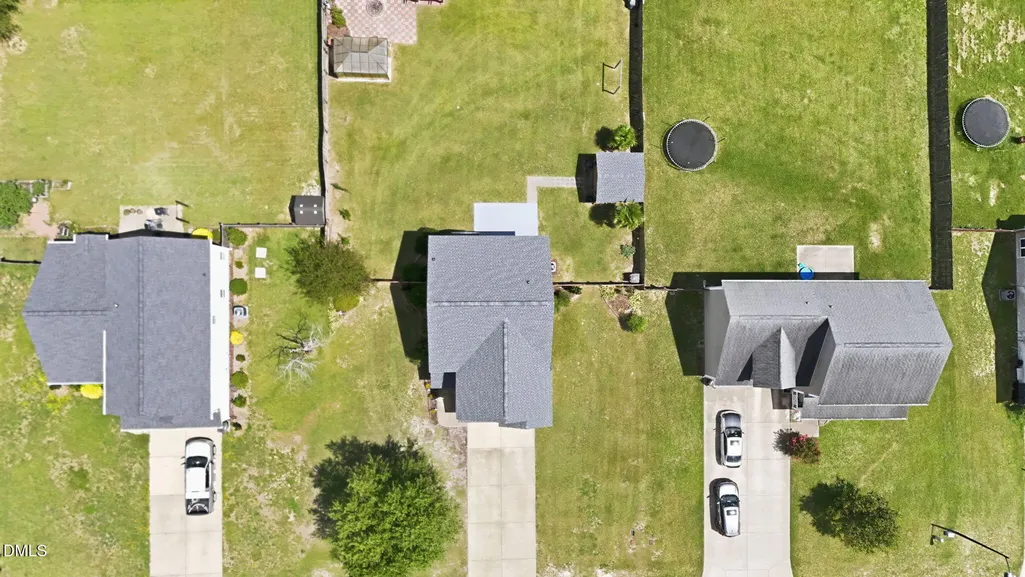
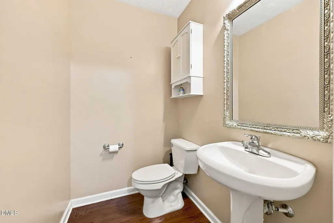
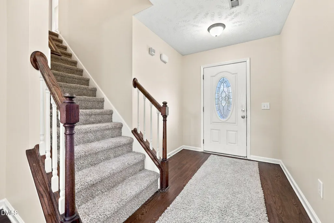
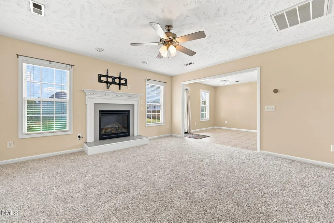
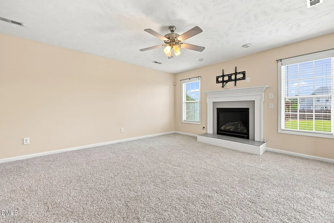
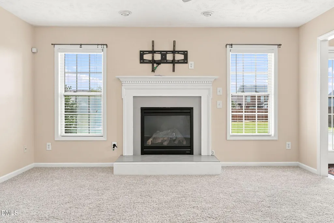
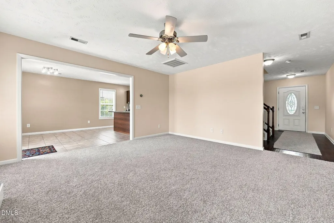
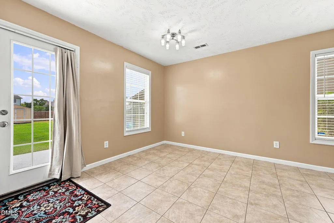
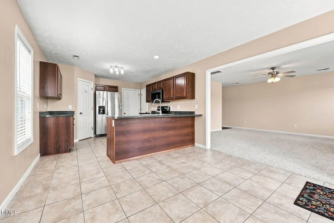
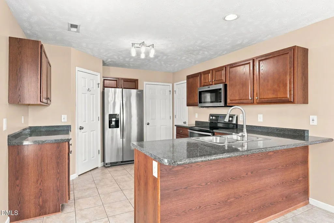
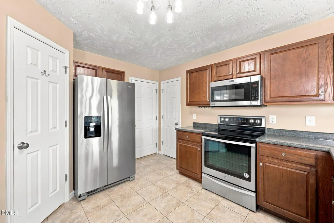
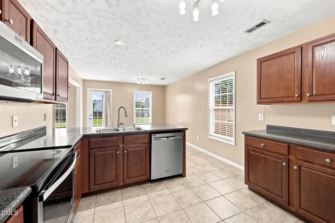
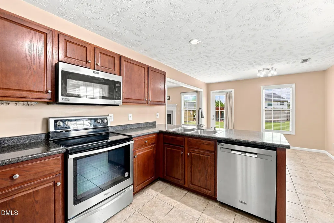
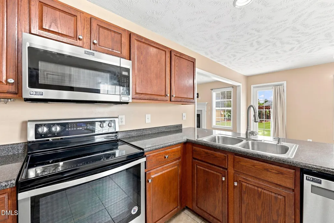
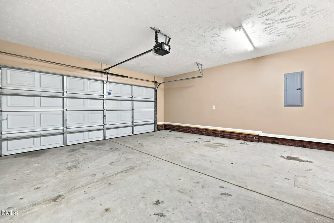
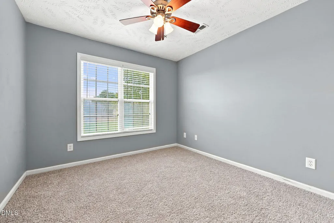
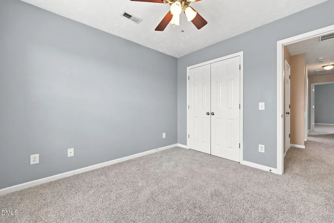
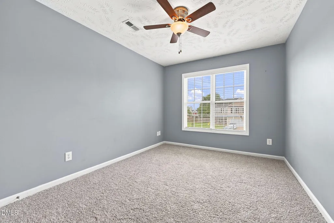
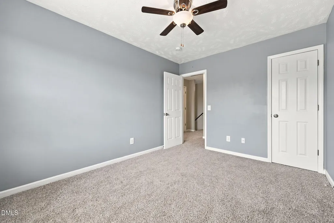
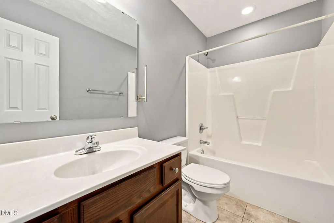
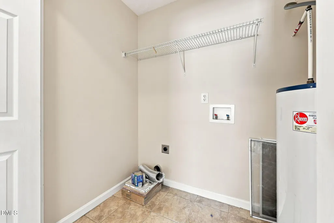
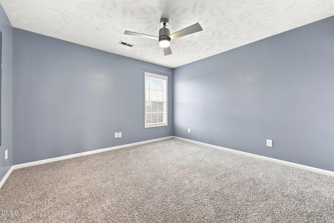
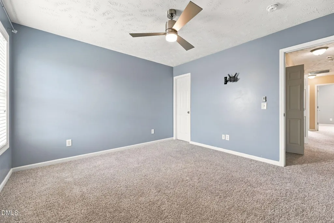
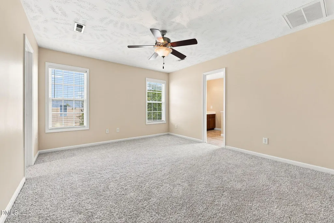
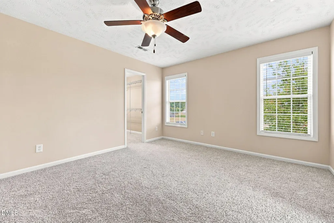
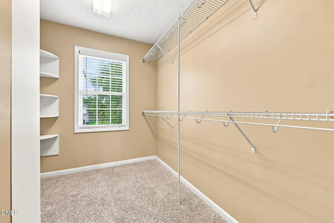
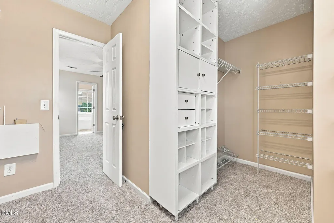
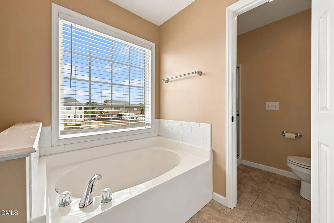
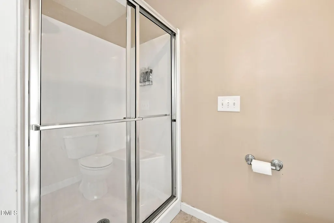
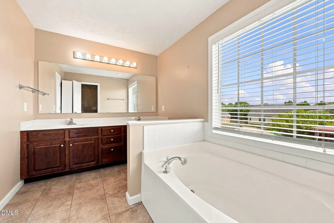
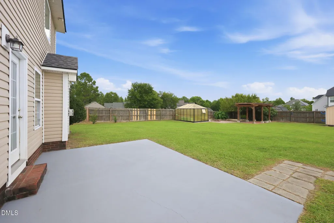
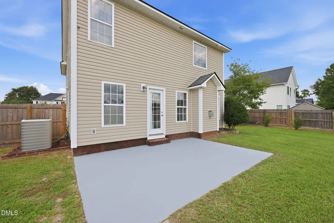
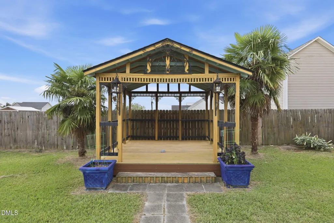
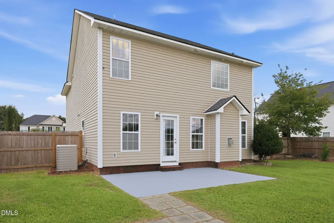
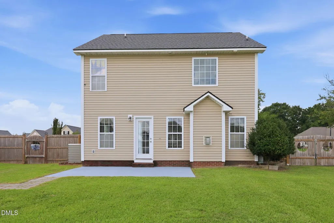
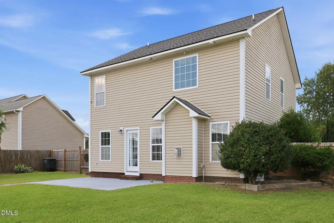
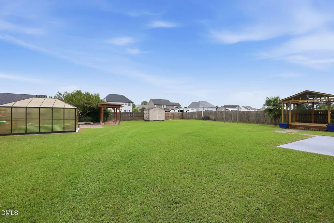
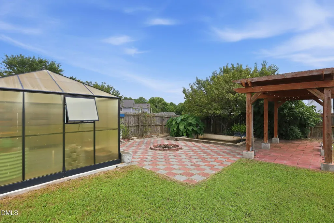
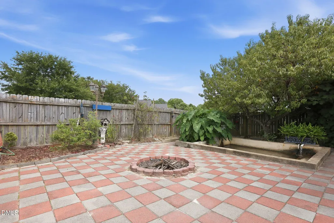
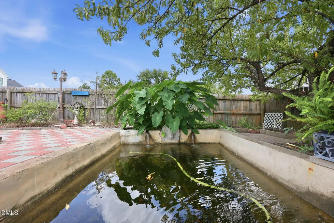
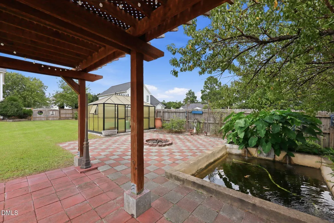
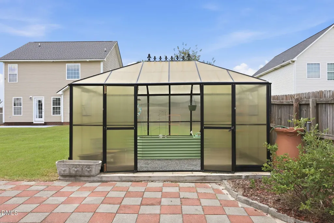
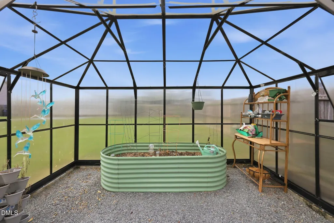
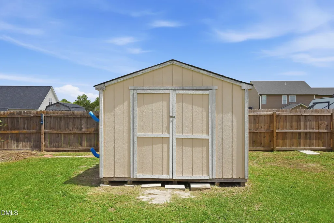
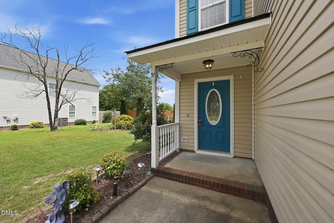
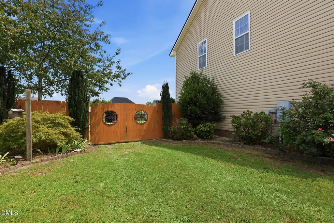
$10,000.00 Price Adjustment on this charming two-story 4-bedroom, 2.5-bath, single-family home located in the Asheford community is loaded with so many great features that you will love. You will notice the new architectural shingled roof, then step inside to find an entrance foyer leading past the 1/2 bath and notice the new paint and carpet opening into a light-filled great room with fireplace which adjoins a warm and inviting ample dining area and kitchen with it's gleaming counter tops and stainless steel appliances. What a perfect area for family gatherings. Upstairs, you'll discover a thoughtfully designed layout where all four bedrooms and the laundry room reside on the same level for ultimate convenience. The fresh paint and new carpet and pad make this fine home look and feel almost new. When it's time to head outdoors, you will find it hard to believe all the fantastic amenities. First you will step onto a 12'x17' concrete patio then follow the walkway to your 12'x12' Gazebo that is even wired for a hot tub, or turn your attention to 8'x15' Pergola noticing all the fruit trees, bushes and plantings surrounding the area, but then your attention may be drawn to the concrete koi-turtle pond next to the 14'x10' Greenhouse. You may be thinking, I could clean out that koi-turtle pond, paint it with pool paint, add a filter system and it could be the perfect little pool for the kids. There are just so many possibilities for this perfect family - friendly yard. Imagine just relaxing on the Gazebo sipping some of that good southern sweet tea while having friends and family over for afternoon barbecues and just let pets or kids run free in the fully enclosed privacy-fenced yard. It's a happy, vibrant home just waiting for you to enjoy. What a convenient location. Just 15 minutes to Fort Bragg, 20 minutes to Sanford, 35 minutes to Southern Pines or about an hour to Raleigh, making commuting and weekend trips simple and convenient. If you enjoy the outdoors you will appreciate the convenience off living in such a short drive to Raven Rock State Park, with it's miles of hiking trails, scenic overlooks, camping, and access to the Cape Fear River provide endless opportunities for family fun. There are several nearby lakes and recreation areas that offer fishing, kayaking, boating, and family-friendly outdoor fun throughout the year. If you're searching for a move-in ready home with generous living space, modern updates, and a prime location, This is it. Call your Agent for an appointment today.
| Elementary School | Middle School | High School |
|---|---|---|
| Harnett - Johnsonville Elementary Elementary School | Harnett - Highland Middle School Middle School | Harnett - Overhills High High School |
| Price History | |
|---|---|
| 8/19/2026 | Listed $319,850 |
| 8/30/2026 | 3$309,850 |
General Features
| Sewer | Septic Tank |
|---|---|
| Heating | Fireplace(s),Heat Pump,Propane,None |
| Cooling | Ceiling Fan(s),Central Air,Electric,Heat Pump |
| Utilities | Cable Available,Electricity Connected,Septic Connected,Propane |
| Roof | Architectural Shingle,Shingle |
| Appliances | Dishwasher,Electric Range,Electric Water Heater,Exhaust Fan,Free-Standing Electric Range,Free-Standing Range,Microwave,Plumbed For Ice Maker,Refrigerator,Stainless Steel Appliance(s) |
| Zoning | RA-20R |
| Garage Spaces | 2 |
| Patio/Porch Features | Enclosed,Patio,Other,See Remarks |
| Architectural Style | Traditional |
| Construction Materials | Vinyl Siding |
| Year Built | 2008 |
| View | Neighborhood |
| Stories Count | 2 |
| Levels | Two |
| Property Subtype | Single Family Residence |
| Community Features | Suburban |
| County | Harnett |
| New Construction | false |
| Property Type | Residential |
| HOA | false |
| Attached Garage | true |
| Subdivision Name | Asheford |
| Facing Direction | Northwest |
| Garage Y/N | true |
| Other Structures | Gazebo,Greenhouse,Outbuilding,Pergola,Shed(s),Storage,Other,See Remarks |
| Total Rooms | 6 |
| Full Baths | 2 |
| Status | Active |
| Directions | If you are headed south from Sanford on Hwy 87 - turn right onto Hwy 27 (TransAmerica Trail) past Johnsonville Elementary School - turn left at the traffic light onto Hwy 24 - turn right onto Marks Rd (3rd road on right) then left onto Asheford Way - then right onto Wynngate Drive - Home will be on the left. If you are on Hwy 87 North from Fayetteville - take exit on right for Hwy 24 - turn left onto Marks Rd (4th Rd on the left) - then left onto Asheford Way - then 2nd right onto Wynngate Drive - home on the left. |
| High School | Harnett - Overhills High |
| City | Cameron |
| Senior Community Y/N | false |
| Open Parking Spaces | 4 |
| Lot Size Units | Acres |
| Lot Size Square Feet | 15299 |
| Carport Y/N | false |
| Elementary School | Harnett - Johnsonville Elementary |
| Tax Annual Amount | 1310.3 |
| Middle/Junior High School | Harnett - Highland Middle School |
| Virtual Tour | https://my.matterport.com/show/?m=LU5KJMjiZrg&play=1&brand=0&mls=1& |
| Structure Type | Site Built |
| Standard Status | Active |
Interior Features
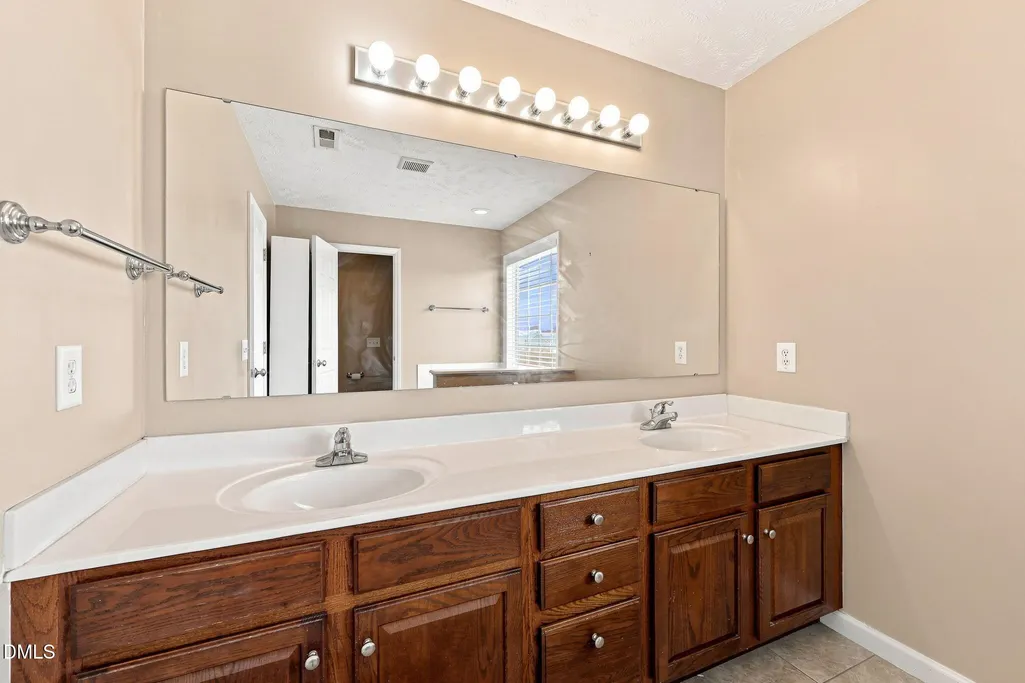
| Interior Amenities | Ceiling Fan(s),Chandelier,Double Vanity,Entrance Foyer,Laminate Counters,Open Floorplan,Pantry,Recessed Lighting,Separate Shower,Walk-In Closet(s) |
|---|---|
| Flooring | Carpet,Laminate,Tile |
| Total Fireplaces | 1 |
| Fireplace Features | Factory Built,Glass Doors,Great Room,Living Room,Propane,Raised Hearth,Sealed Combustion |
| Common Walls | No Common Walls |
| Air Conditioning Y/N | true |
| Heating Y/N | false |
| Window Features | Blinds,Double Pane Windows |
| Fireplace Y/N | true |
| Above Grade Finished Area | 1921 |
| Half Baths | 1 |
| Laundry Features | Electric Dryer Hookup,Inside,Laundry Closet,Upper Level,Washer Hookup |
| Total Bedrooms | 4 |
| Above Grade Finished Area Source | Appraiser |
| Total Baths | 3 |
Exterior Features
| Exterior Amenities | Fenced Yard,Fire Pit,Private Yard,Storage |
|---|---|
| Fencing | Back Yard,Fenced,Full,Gate,Privacy,Wood |
| Parking Features | Attached,Concrete,Driveway,Garage,Garage Door Opener,Garage Faces Front,Lighted |
| Lot Features | Back Yard,Front Yard,Interior Lot,Landscaped,Level |
| Water Source | Public |
| Lot Size Area | 0.35 |
| Foundation Details | Slab |
| Building Area Total | 1921 |
| Lot Dimensions | 85x180x85x180 |
| Lot Size Acres | 0.35 |
| Road Surface Type | Asphalt |
| Waterfront Y/N | false |
| Horse Y/N | false |
Amenities
- Foreclosure
- Views
- Short Sale
- New Construction
- Adult 55+
- Lease To Own
- No HOA Fees
- Furnished
- Primary On Main
- Air Conditioning
- Seller Finance
- Green
- Fixer Upper
- Horse
- Golf
- Fireplace
- Deck
- Garage
- Basement
- Pool
Property vs Single Family Average in 28326
Price
Year Built

 All information deemed reliable but not guaranteed. All properties are subject to prior sale, change or withdrawal. Neither listing broker(s) or information provider(s) shall be responsible for any typographical errors, misinformation, misprints and shall be held totally harmless. Listing(s) information is provided for consumer's personal, non-commercial use and may not be used for any purpose other than to identify prospective properties consumers may be interested in purchasing. The data relating
 © 2026 Longleaf Pines Association of Realtors MLS. All Rights Reserved. IDX information is provided exclusively for consumers' personal, non-commercial use and may not be used for any purpose other than to identify prospective properties consumers may be interested in purchasing. Information deemed reliable but not guaranteed. Properties marked with the IDX icon are provided courtesy of the Longleaf Pines Association of Realtors MLS, Inc., Internet Data Exchange (IDX).
 © 2026 MLS of Goldsboro. All rights reserved. The data is deemed reliable but is not guaranteed accurate by the MLS. All properties are subject to prior sale, change or withdrawal. MLS of Goldsboro, the listing broker(s) nor information provider(s) shall be responsible for any typographical errors, misinformation, and misprints and shall be held totally harmless. Listing information is provided for consumers' personal, non-commercial use and may not be used for any purpose other than to identify
 The data relating to real estate for sale on this website comes in part from the (IDX)Internet Data Exchange Program of the Albemarle Area Association of Realtors, Multiple Listing Service. Real estate listings held by brokerage firms other than the Realtor owner of this website are marked with the Internet Data Exchange logo (IDX) or the Internet Data Exchange brief/thumbnail logo and detailed information about them includes the name of the listing firm.
Information on this website is provided
The data relating to real estate for sale on this website comes in part from the (IDX)Internet Data Exchange Program of the Albemarle Area Association of Realtors, Multiple Listing Service. Real estate listings held by brokerage firms other than the Realtor owner of this website are marked with the Internet Data Exchange logo (IDX) or the Internet Data Exchange brief/thumbnail logo and detailed information about them includes the name of the listing firm.
Information on this website is provided
 Copyright 2026 NCRMLS. All rights reserved. North Carolina Regional Multiple Listing Service, (NCRMLS), provides content displayed here on an as is basis and makes no representations or warranties regarding the provided content, including, but not limited to those of non-infringement, timeliness, accuracy, or completeness. Individuals and companies using information presented are responsible for verification and validation of information they utilize and present to their customers and clients. NCRMLS
 The data relating to real estate on this web site comes in part from the Internet Data Exchange program of Hive MLS LLC, and is updated as of September 13, 2026 6:46 PM UTC All information is deemed reliable but not guaranteed and should be independently verified. All properties are subject to prior sale, change, or withdrawal. Neither listing broker(s) nor HomeTowne Realty Clayton shall be responsible for any typographical errors, misinformation, or misprints, and shall be held totally harmless
