
Address
1121 Capitata Crossing, Apex, NC
Price
$ 775,000
Property Attributes
- MLS#10185072
- TypeSingle Family
- Listing Status Pending
- CountyWake
- CityApex
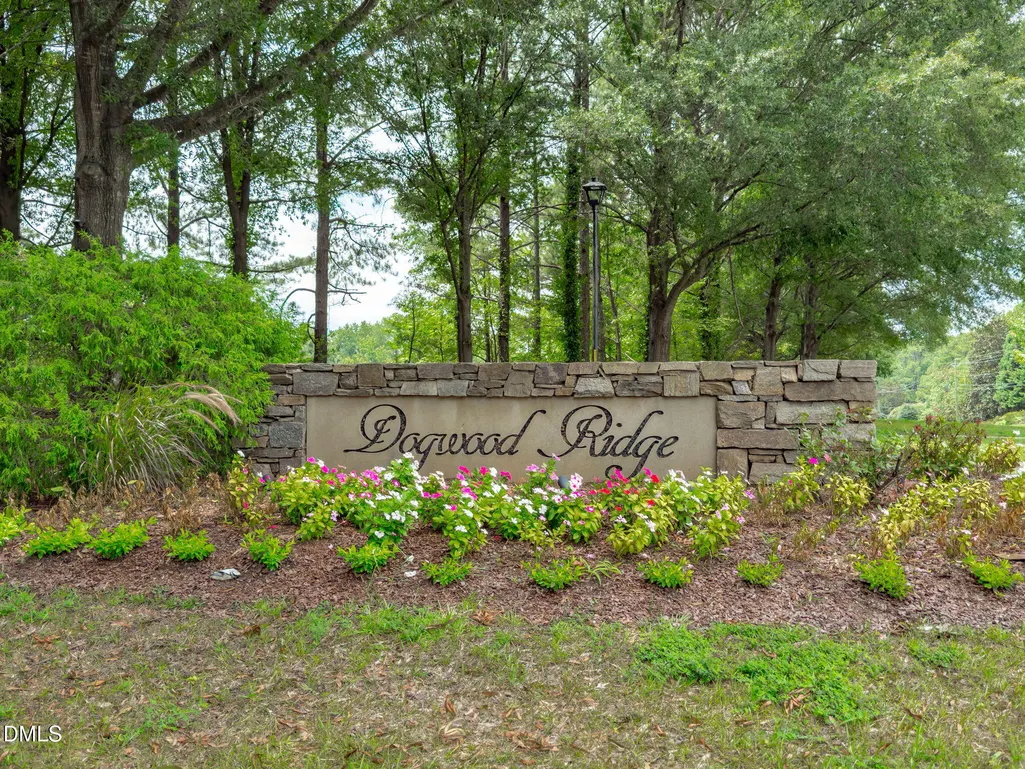
- NeighborhoodDogwood Ridge
- Zip27502
- StyleColonial, Traditional, Transitional
- Year Built2000
- Price$ 775,000
- Bedrooms4
- Full Bathrooms3
- Half Bathrooms1
- Sqr Footage3936
- Lot Size0.36 Acres
Data Source:
Triangle MLS (TMLS)
Property Description
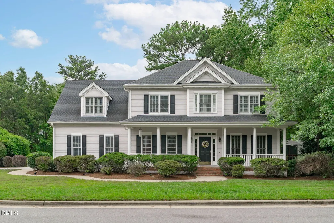
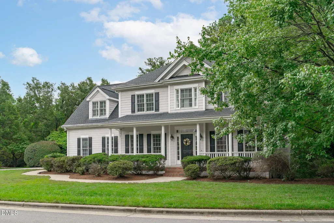
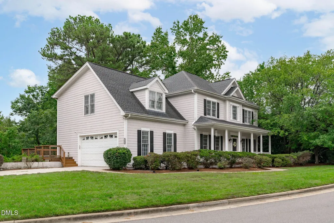
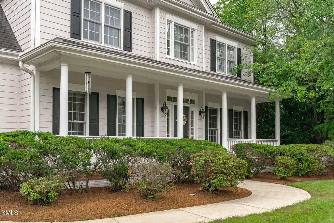
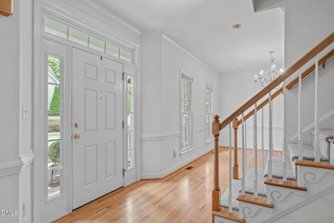
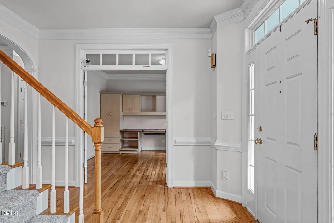
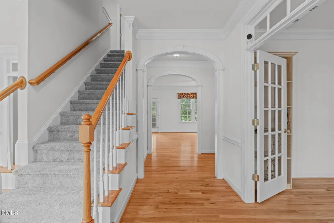
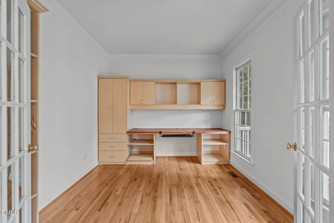
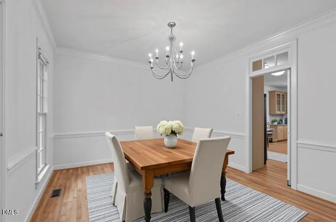
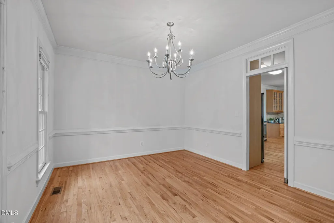
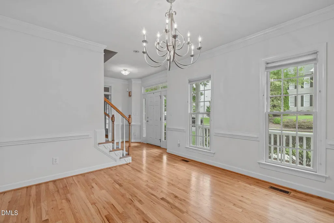
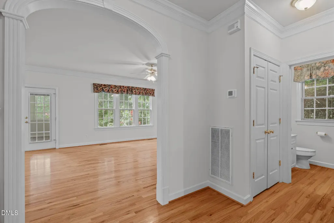
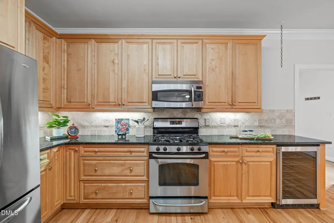
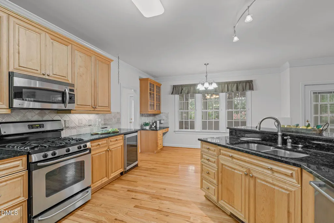
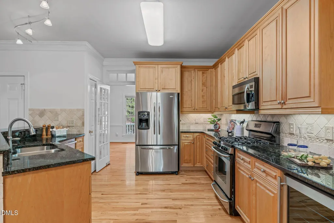
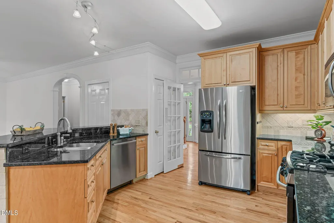
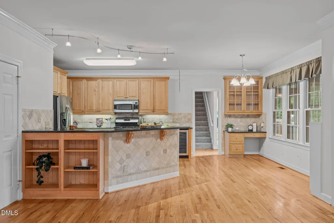
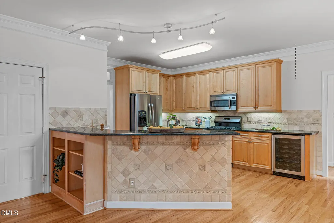
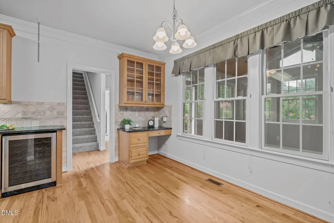
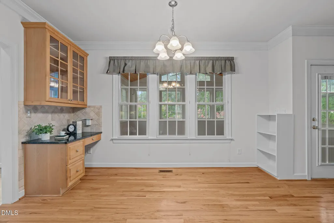
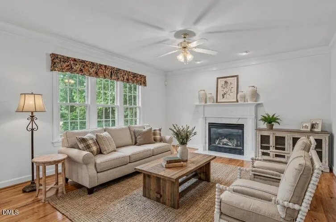
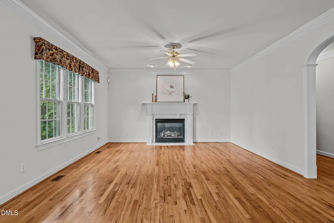
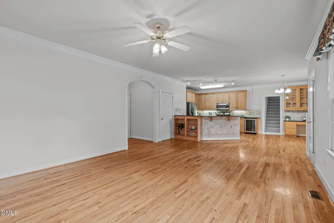
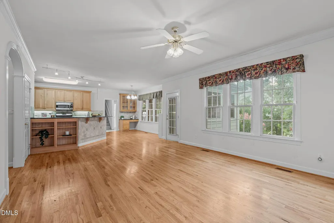
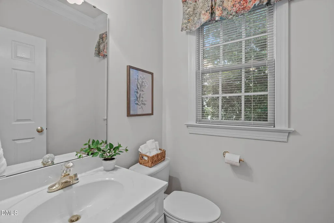
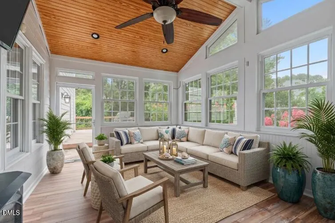
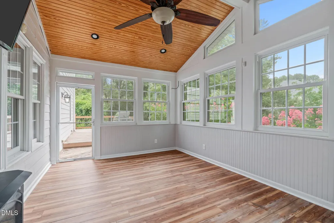
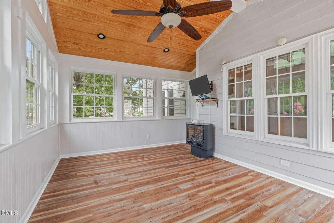
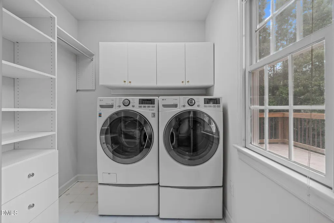
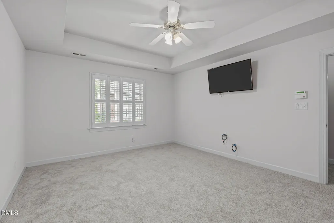
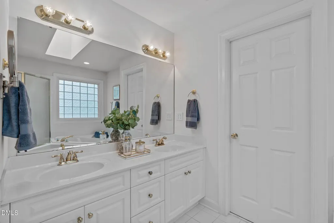
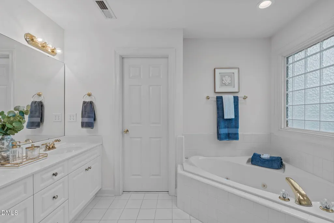
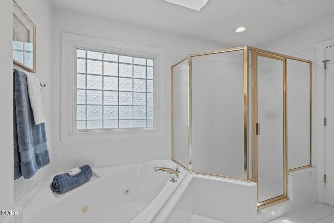
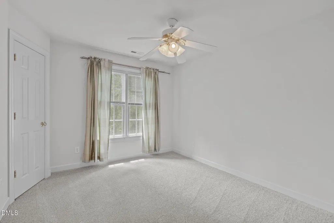
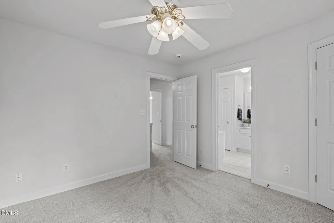
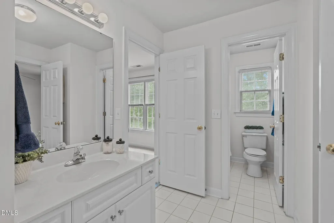
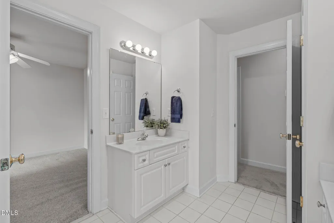
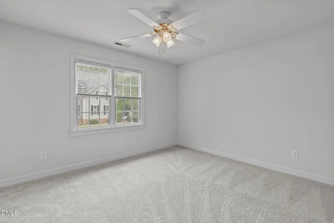
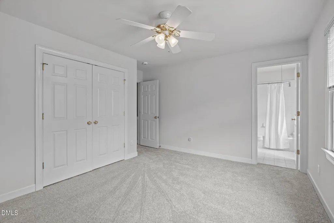
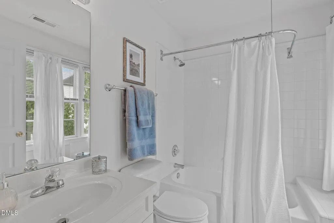
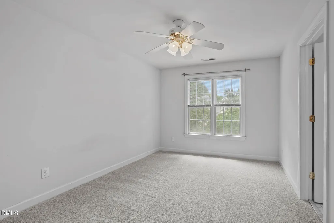
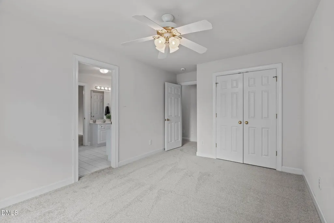
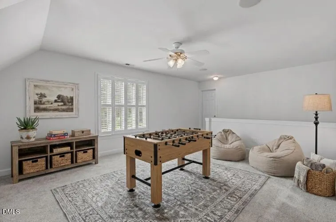
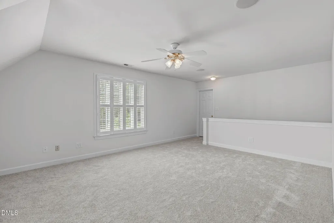
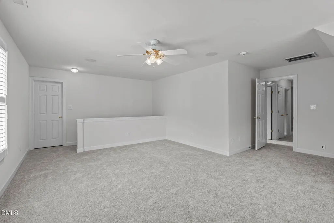
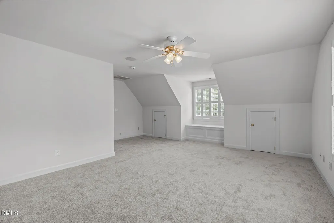
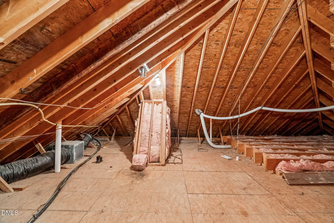
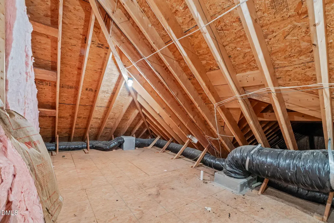
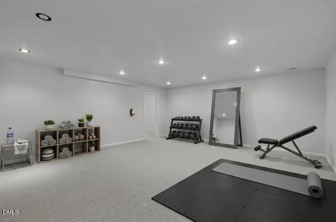
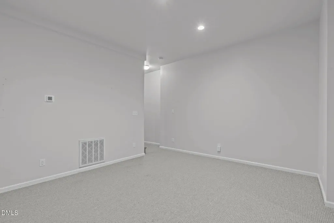
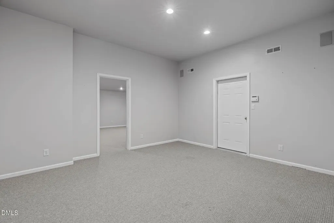
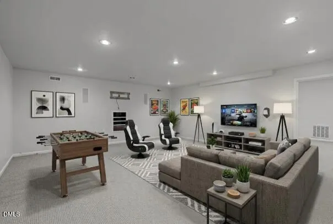
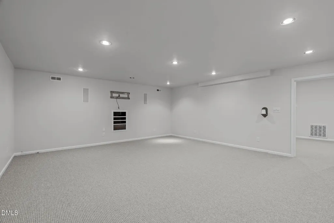
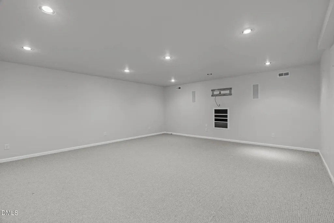
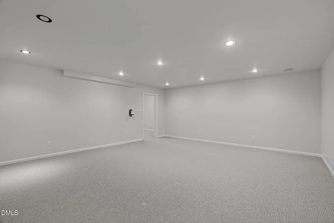
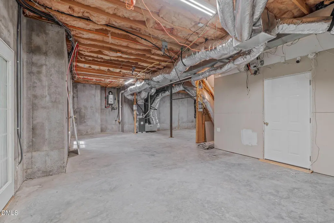
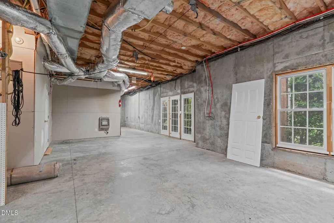
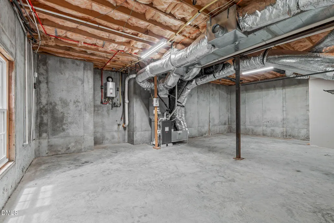
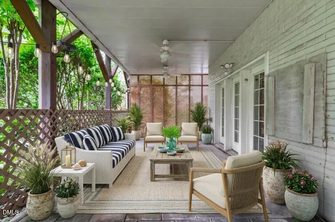
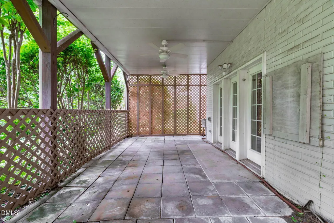
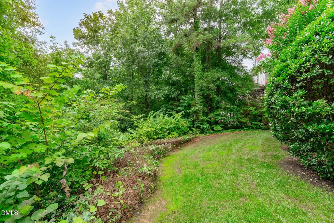
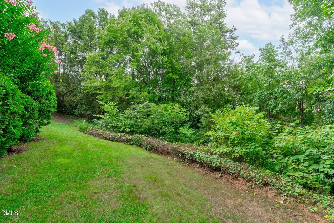
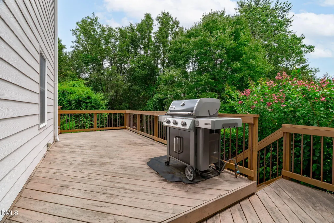
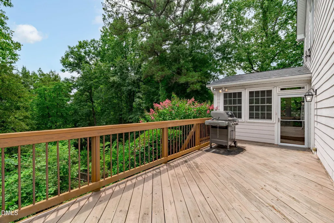
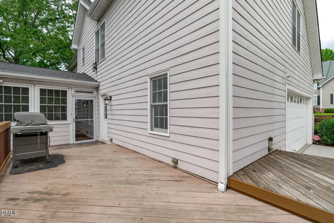
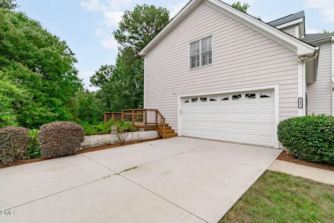
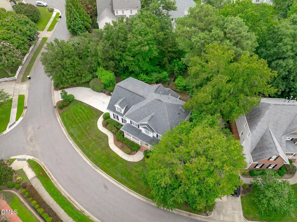
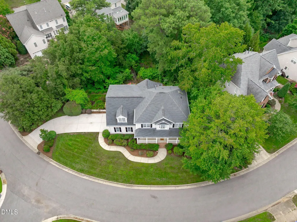
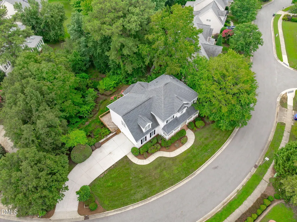
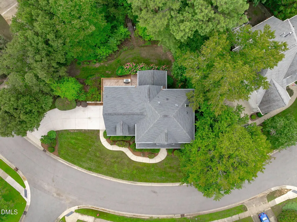
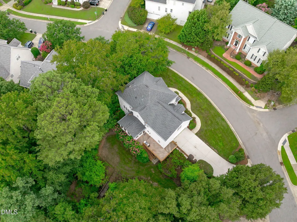
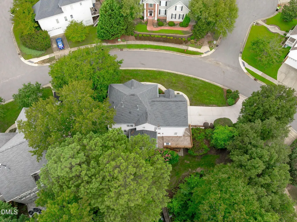
Welcome to one of Apex's most desirable neighborhoods, where this beautifully maintained 4-bedroom, 3.5-bath BASEMENT home delivers space, flexibility, and the kind of backyard setting that's getting harder and harder to find. Bonus Room has HUGE walk-in closet/could be 5th bedroom! Surrounded by mature trees and sitting on over a 1/3 acre, the home makes a fabulous first impression with its expansive rocking-chair front porch and side-load garage. Recent updates include roof- 2021, both HVAC's - 2024. Inside, the thoughtful floor plan keeps delivering. Every bedroom has access to a full bath, including a convenient Jack-and-Jill setup. (Love that!) The main level features a dedicated work-from-home office w/built-in's and glass doors, a formal dining room ready for holidays, birthday celebrations, and dinner parties, plus a huge family room with fireplace, that opens seamlessly to the kitchen. And yes, the wine cooler is already chilling - cheers! The kitchen offers expanded countertops and plenty of storage! SS appliances, granite countertops, and bar seating, in addition to a breakfast nook. The sunroom has "real" windows, so it's really more than a 3-season room here in NC! The dedicated main-floor laundry room keeps everyday life organized and acts like a drop zone for shoes and backpacks. A back staircase from the kitchen leads directly upstairs to the bonus room, making movie nights, game days, or simply sending the kids upstairs remarkably convenient. And then there's THE BASEMENT. Partially finished with a flex space and media room, it offers incredible versatility for a playroom, gym, office, guest space, or whatever your lifestyle requires. There's still unfinished space for storage, and the walk-out leads directly to a patio, creating even more room for entertaining and enjoying the outdoors. Upstairs, a walk-up attic provides fantastic additional storage because apparently, even this much house needs more places for your stuff. Fresh carpet. Fresh paint throughout - Sherwin Williams "Reliable White." Fresh landscaping. Mature trees. A fabulous lot. And a basement in the heart of Apex. Close to WakeMed Apex, Target, great schools, trails, shopping, restaurants and Downtown Apex. 'Nuff said. This one is ready for its next chapter but hurry, this one won't last!
| Elementary School | Middle School | High School |
|---|---|---|
| Wake - Scotts Ridge Elementary Elementary School | Wake - Apex Middle Middle School | Wake - Apex High High School |
| Price History | |
|---|---|
| 8/28/2026 | Listed $775,000 |
General Features
| Sewer | Public Sewer |
|---|---|
| Heating | Central,Gas Pack,Zoned |
| Cooling | Central Air,Electric,Zoned |
| Utilities | Electricity Connected,Natural Gas Connected,Sewer Connected,Water Connected |
| Roof | Shingle |
| Appliances | Dishwasher,Disposal,Dryer,Gas Cooktop,Gas Water Heater,Microwave,Washer,Wine Refrigerator |
| Zoning | MD-CU |
| HOA Fee | 34.25 |
| Garage Spaces | 2 |
| Association Fee Includes | None |
| Patio/Porch Features | Covered,Deck,Front Porch,Porch |
| Architectural Style | Colonial,Traditional,Transitional |
| Construction Materials | Fiber Cement |
| Year Built | 2000 |
| Stories Count | 3 |
| Levels | Three Or More |
| Property Subtype | Single Family Residence |
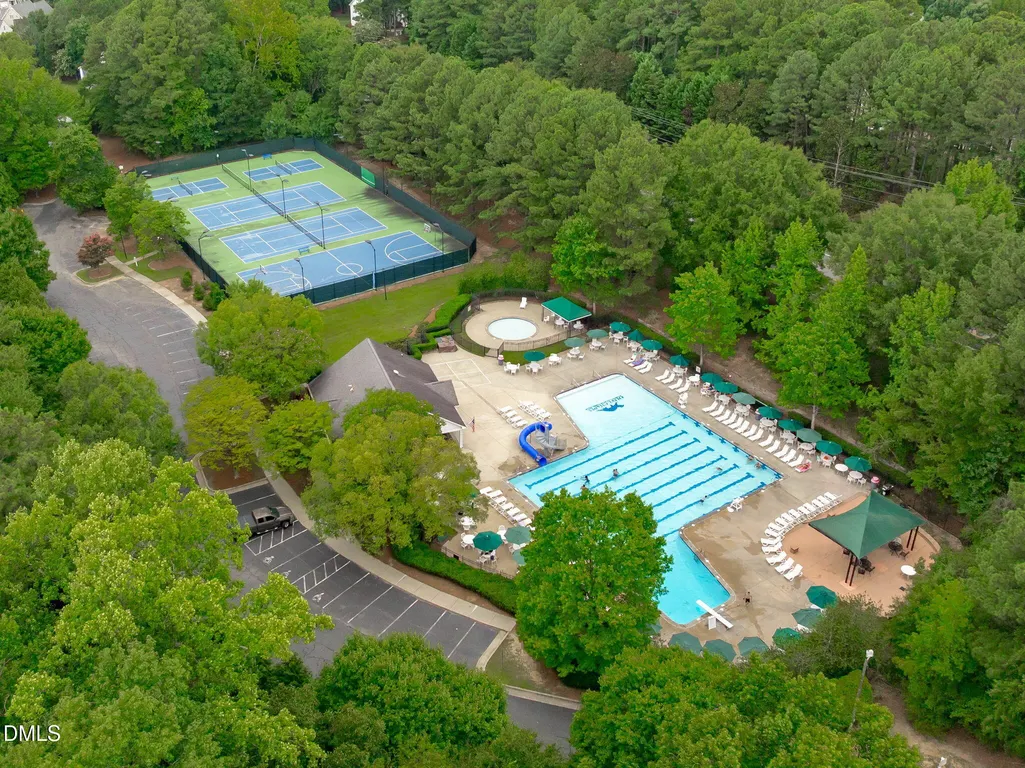
| Community Features | Pool,Tennis Court(s) |
| Assoc Fee Paid Per | Monthly |
| County | Wake |
| New Construction | false |
| Property Type | Residential |
| Association Amenities | Pool,Tennis Court(s) |
| HOA | true |
| Attached Garage | true |
| Subdivision Name | Dogwood Ridge |
| Garage Y/N | true |
| Total Rooms | 17 |
| Full Baths | 3 |
| Status | Pending |
| Directions | Head south on NC-55 E/W Williams St toward US 64. Turn right onto Apex Peakway (0.2 mi) Turn right onto Olive Chapel Rd (0.2 mi) Turn left onto Cameron Glen Dr (0.2 mi) Turn right onto Capitata Crossing. Home on left. |
| High School | Wake - Apex High |
| City | Apex |
| Senior Community Y/N | false |
| Lot Size Units | Acres |
| Lot Size Square Feet | 15682 |
| Elementary School | Wake - Scotts Ridge Elementary |
| Tax Annual Amount | 6973.17 |
| Middle/Junior High School | Wake - Apex Middle |
| Virtual Tour | https://listings.mammothhammer.com/sites/rojdgojm/unbranded |
| Structure Type | House |
| Standard Status | Pending |
Interior Features
| Interior Amenities | Bathtub/Shower Combination,Bookcases,Breakfast Bar,Ceiling Fan(s),Chandelier,Crown Molding,Double Vanity,Eat-in Kitchen,Entrance Foyer,Granite Counters,Pantry,Radon Mitigation,Recessed Lighting,Room Over Garage,Separate Shower,Shower Only,Smooth Ceilings,Soaking Tub,Track Lighting,Tray Ceiling(s),Walk-In Closet(s),Walk-In Shower,Water Closet,Whirlpool Tub,See Remarks |
|---|---|
| Basement | Concrete,Daylight,Exterior Entry,Interior Entry,Partially Finished |
| Flooring | Carpet,Hardwood,Tile |
| Common Walls | No Common Walls |
| Air Conditioning Y/N | true |
| Heating Y/N | true |
| Above Grade Finished Area | 3119 |
| Half Baths | 1 |
| Laundry Features | Inside,Laundry Room,Main Level |
| Total Bedrooms | 4 |
| Below Grade Finished Area | 817 |
| Total Baths | 4 |
Exterior Features
| Exterior Amenities | Gas Grill,Rain Gutters |
|---|---|
| Parking Features | Attached,Concrete,Driveway,Garage,Garage Door Opener,Garage Faces Side,Inside Entrance,Side By Side |
| Lot Features | Back Yard,Front Yard,Landscaped,Wooded |
| Water Source | Public |
| Lot Size Area | 0.36 |
| Foundation Details | See Remarks |
| Building Area Total | 3936 |
| Lot Size Acres | 0.36 |
Amenities
- Foreclosure
- Views
- Short Sale
- New Construction
- Adult 55+
- Lease To Own
- No HOA Fees
- Furnished
- Primary On Main
- Air Conditioning
- Seller Finance
- Green
- Fixer Upper
- Horse
- Golf
- Fireplace
- Deck
- Garage
- Basement
- Pool
Property vs Single Family Average in 27502
Price
Year Built

 All information deemed reliable but not guaranteed. All properties are subject to prior sale, change or withdrawal. Neither listing broker(s) or information provider(s) shall be responsible for any typographical errors, misinformation, misprints and shall be held totally harmless. Listing(s) information is provided for consumer's personal, non-commercial use and may not be used for any purpose other than to identify prospective properties consumers may be interested in purchasing. The data relating
 © 2026 Longleaf Pines Association of Realtors MLS. All Rights Reserved. IDX information is provided exclusively for consumers' personal, non-commercial use and may not be used for any purpose other than to identify prospective properties consumers may be interested in purchasing. Information deemed reliable but not guaranteed. Properties marked with the IDX icon are provided courtesy of the Longleaf Pines Association of Realtors MLS, Inc., Internet Data Exchange (IDX).
 © 2026 MLS of Goldsboro. All rights reserved. The data is deemed reliable but is not guaranteed accurate by the MLS. All properties are subject to prior sale, change or withdrawal. MLS of Goldsboro, the listing broker(s) nor information provider(s) shall be responsible for any typographical errors, misinformation, and misprints and shall be held totally harmless. Listing information is provided for consumers' personal, non-commercial use and may not be used for any purpose other than to identify
 The data relating to real estate for sale on this website comes in part from the (IDX)Internet Data Exchange Program of the Albemarle Area Association of Realtors, Multiple Listing Service. Real estate listings held by brokerage firms other than the Realtor owner of this website are marked with the Internet Data Exchange logo (IDX) or the Internet Data Exchange brief/thumbnail logo and detailed information about them includes the name of the listing firm.
Information on this website is provided
The data relating to real estate for sale on this website comes in part from the (IDX)Internet Data Exchange Program of the Albemarle Area Association of Realtors, Multiple Listing Service. Real estate listings held by brokerage firms other than the Realtor owner of this website are marked with the Internet Data Exchange logo (IDX) or the Internet Data Exchange brief/thumbnail logo and detailed information about them includes the name of the listing firm.
Information on this website is provided
 Copyright 2026 NCRMLS. All rights reserved. North Carolina Regional Multiple Listing Service, (NCRMLS), provides content displayed here on an as is basis and makes no representations or warranties regarding the provided content, including, but not limited to those of non-infringement, timeliness, accuracy, or completeness. Individuals and companies using information presented are responsible for verification and validation of information they utilize and present to their customers and clients. NCRMLS
 The data relating to real estate on this web site comes in part from the Internet Data Exchange program of Hive MLS LLC, and is updated as of September 12, 2026 8:28 PM UTC All information is deemed reliable but not guaranteed and should be independently verified. All properties are subject to prior sale, change, or withdrawal. Neither listing broker(s) nor HomeTowne Realty Clayton shall be responsible for any typographical errors, misinformation, or misprints, and shall be held totally harmless
