
Price Reduction - Views
Address
129 Pointe Park Circle, Holly Springs, NC
Price
$ 750,000
Property Attributes
- MLS#10184559
- TypeSingle Family
- Listing Status Active
- CountyWake
- CityHolly Springs
- NeighborhoodHolly Pointe
- Zip27540
- StyleCraftsman, Transitional
- Year Built2012
- Price$ 750,000
- Bedrooms5
- Full Bathrooms4
- Half Bathrooms0
- Sqr Footage3559
- Lot Size0.23 Acres
Data Source:
Triangle MLS (TMLS)
Property Description
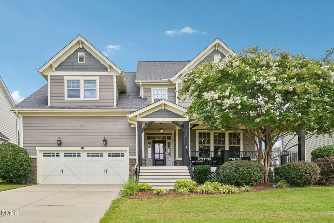
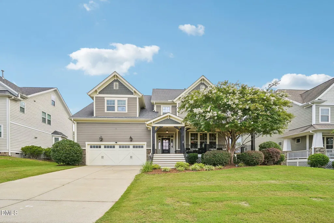
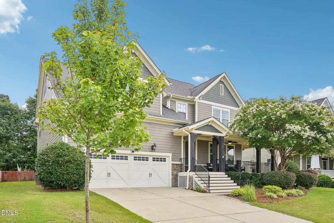
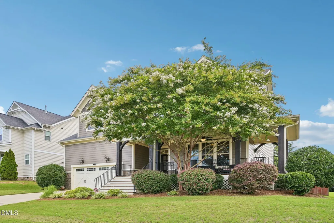
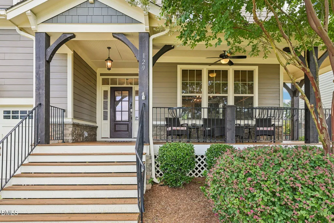
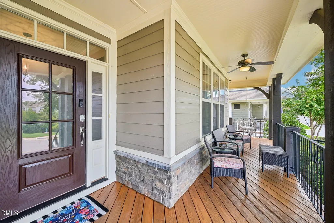
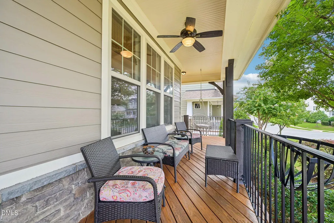
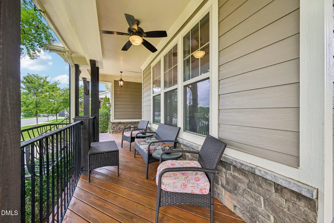
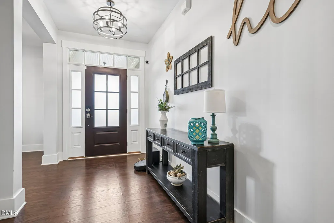
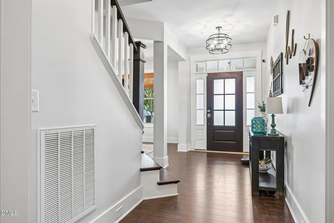
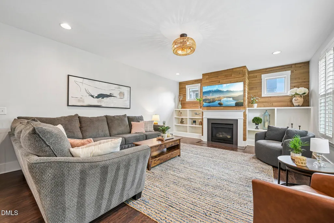
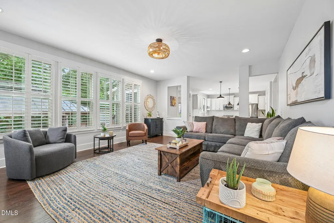
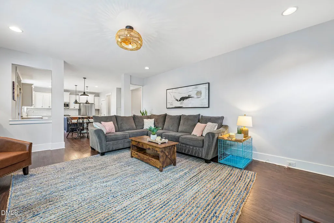
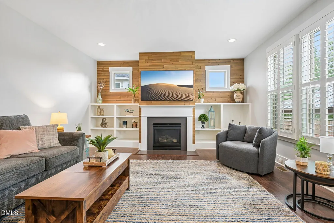
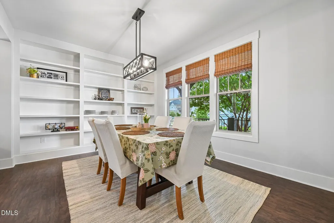
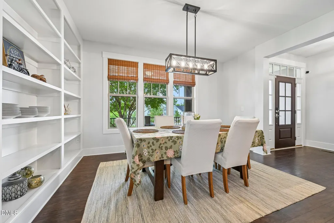
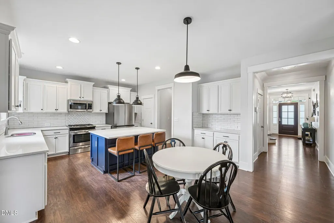
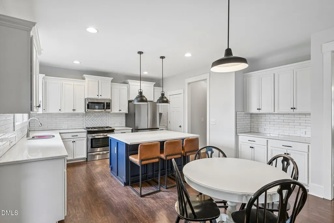
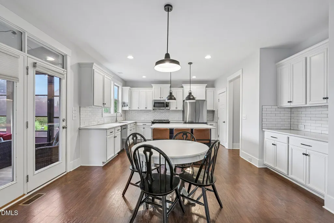
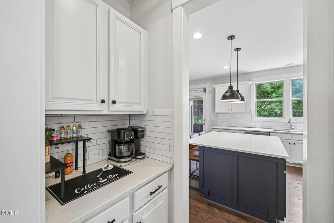
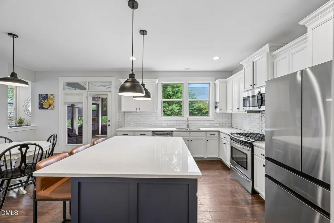
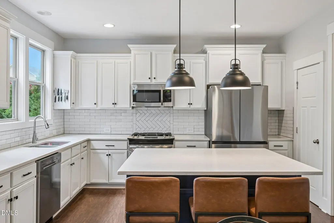
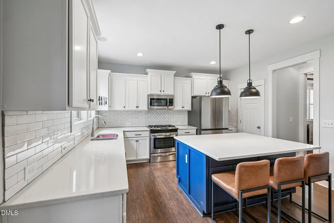
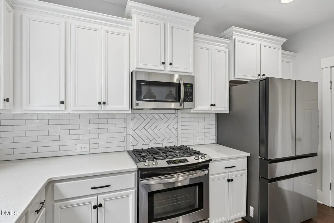
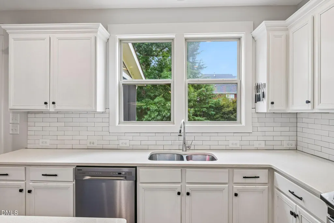
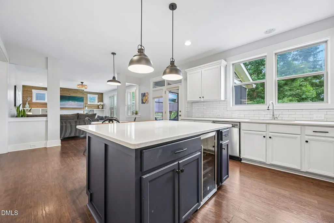
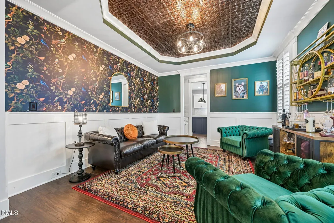
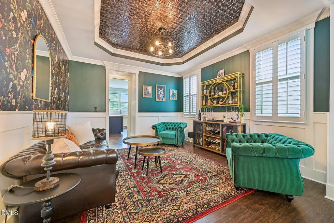
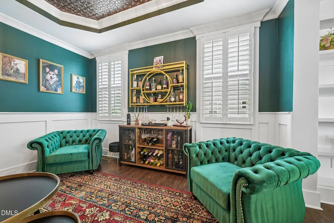
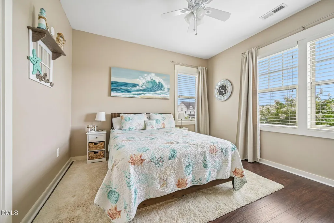
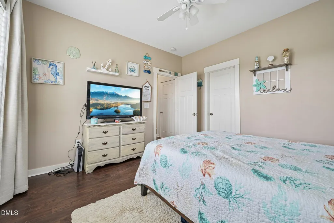
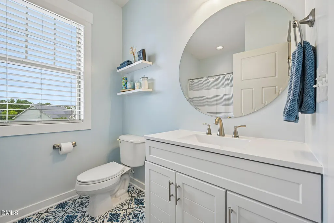
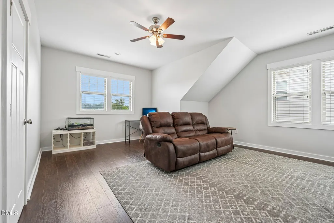
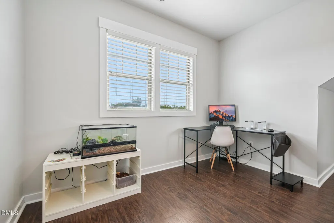
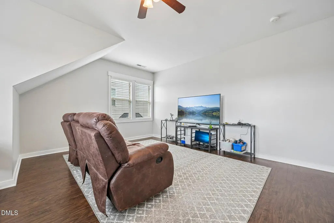
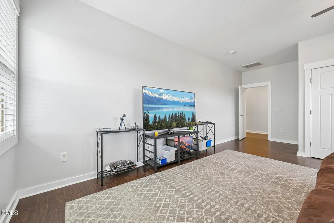
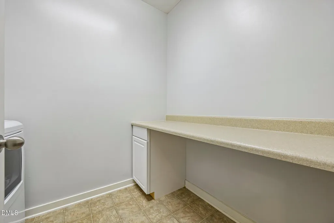
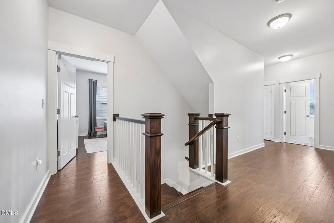
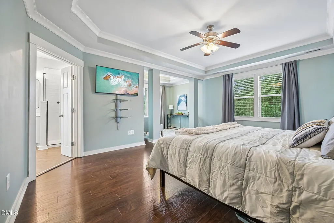
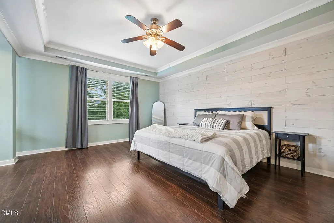
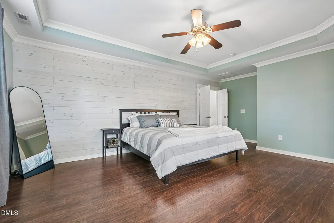
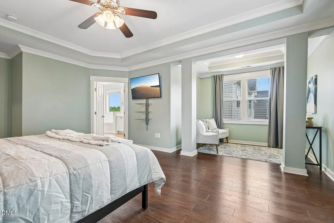
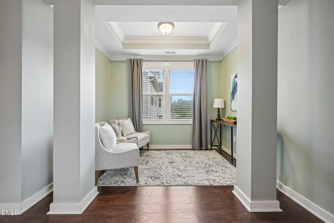
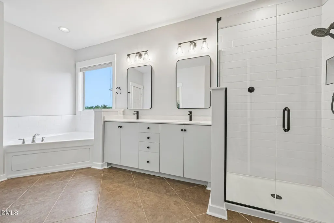
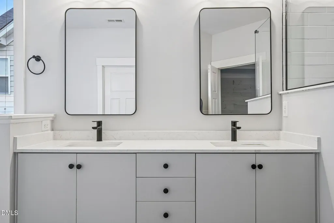
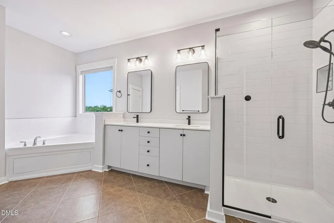
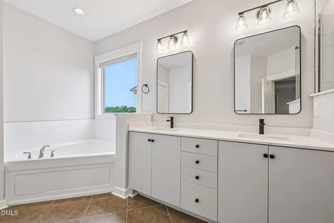
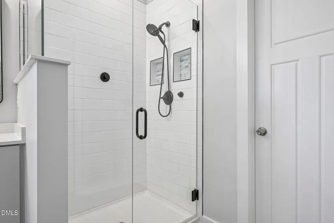
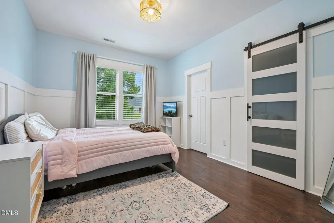
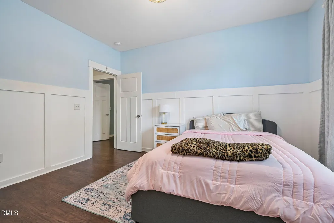
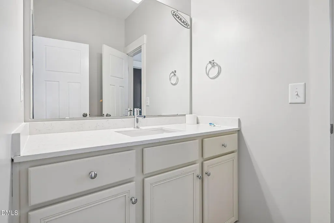
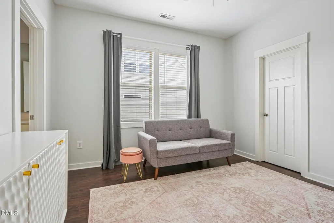
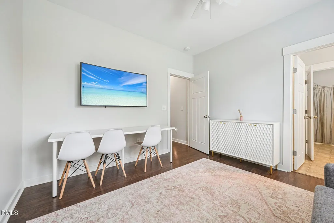
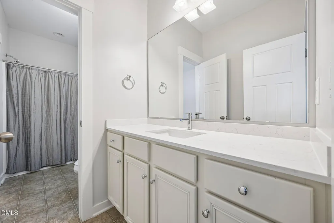
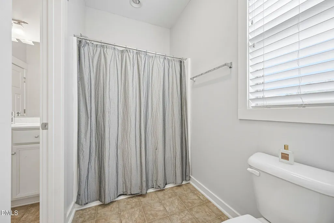
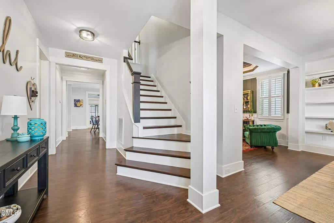
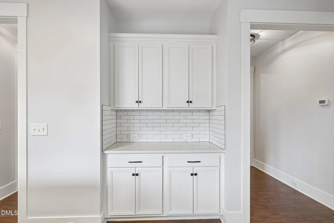
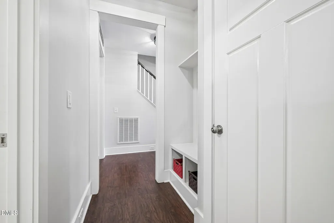
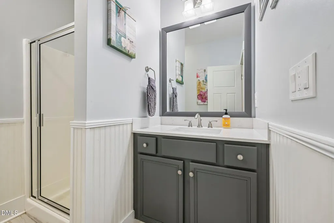
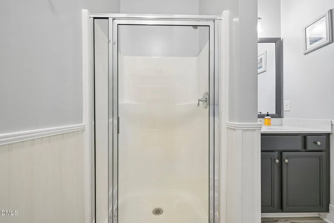
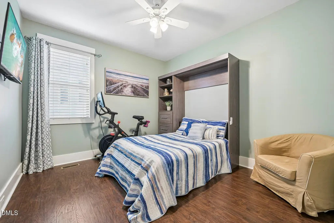
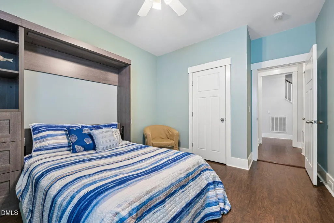
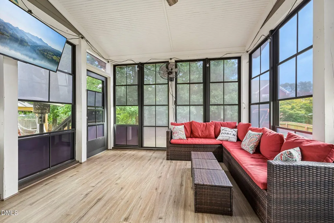
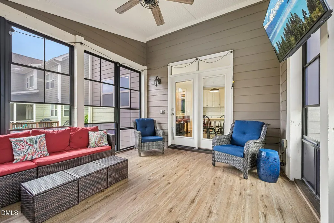
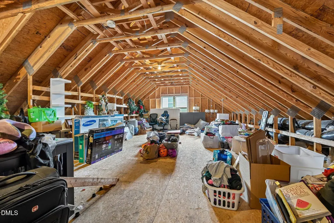
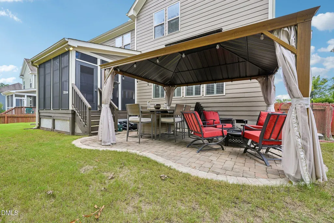
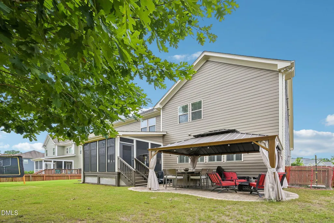
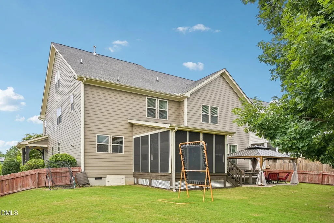
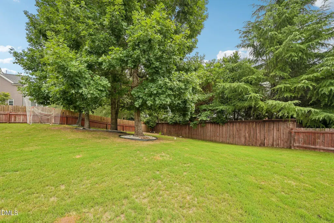
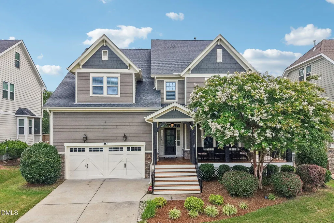
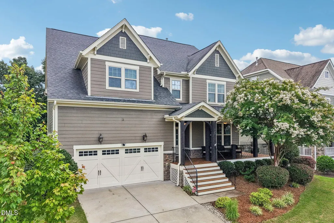
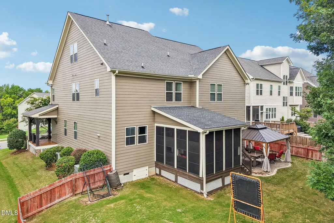
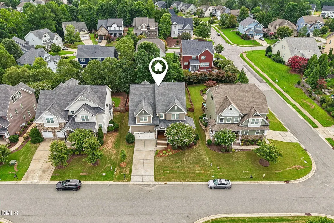
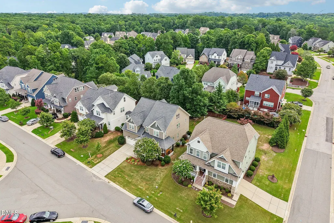
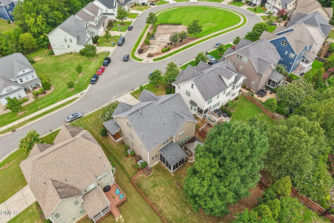
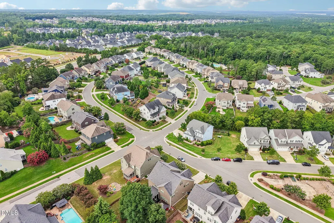
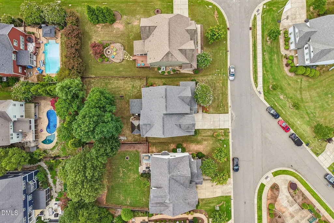
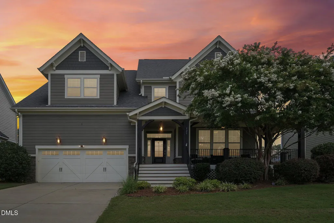
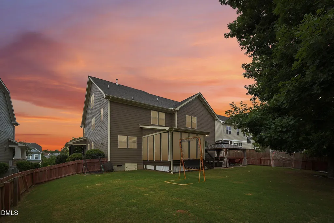
Positioned in Holly Springs' Pointe Park neighborhood, 129 Pointe Park Circle delivers 3,541 square feet of purposeful design, character and floor-plan versatility. . A broad, wood-decked wraparound front porch leads into an interior anchored by engineered hardwoods and custom architectural millwork. The main level balances formal and casual gathering spaces, from the dining room featuring floor-to-ceiling built-in shelving to an intimate lounge topped with a stamped tray ceiling. Designed for effortless entertaining, the kitchen centers on a massive quartz island, framed by white shaker cabinetry, a gas cooktop, subway tile backsplash, a wine fridge and a full butler's pantry. The adjacent family room centers around a gas log fireplace accented by a floor-to-ceiling wood-plank wall. A main-floor guest bedroom complete with a built-in Murphy bed provides a ready-made option for a private home office, guests or multi-generational living. . Upstairs, the primary retreat pairs a whitewashed shiplap accent wall and tray ceiling with a private sitting room and a spa-style bath featuring dual vanities, a deep garden soaking tub and a frameless glass tile shower. Three additional bedrooms, a dual-vanity Jack-and-Jill bath and a expansive bonus room round out the second level. For those looking to expand, the walk-up unfinished third floor offers over-sized floored storage today and incredible potential for the future. . Out back, the living space expands into an all-weather outdoor setup featuring a screened porch with EZBreeze windows, a stone paver patio and a hardtop gazebo overlooking a fully fenced, tree-buffered yard. . Tour this property in person this Sunday from 1:00 PM - 3:00 PM during our Open House! Experience the layout, craftsmanship and neighborhood amenities firsthand.
| Elementary School | Middle School | High School |
|---|---|---|
| Wake - Holly Grove Elementary Elementary School | Wake - Holly Grove Middle School Middle School | Wake - Holly Springs High High School |
| Price History | |
|---|---|
| 8/25/2026 | Listed $770,000 |
| 9/10/2026 | 3$750,000 |
General Features
| Sewer | Public Sewer |
|---|---|
| Heating | Central,Fireplace(s),Radiant |
| Cooling | Ceiling Fan(s),Central Air |
| Roof | Architectural Shingle,Shingle |
| Appliances | Built-In Gas Range,Built-In Range,Dishwasher,Dryer,Free-Standing Refrigerator,Gas Range,Gas Water Heater,Microwave,Range,Refrigerator,Stainless Steel Appliance(s),Washer,Washer/Dryer,Wine Cooler,Wine Refrigerator |
| Zoning | SR |
| HOA Fee | 184.83 |
| Garage Spaces | 2 |
| Association Fee Includes | Maintenance Grounds |
| Patio/Porch Features | Covered,Deck,Enclosed,Front Porch,Patio,Porch,Rear Porch,Screened |
| Architectural Style | Craftsman,Transitional |
| Construction Materials | Fiber Cement,Shake Siding,Stone |
| Year Built | 2012 |
| View | Park/Greenbelt |
| Stories Count | 2 |
| Levels | Two |
| Property Subtype | Single Family Residence |
| Community Features | Playground,Pool,Sidewalks,Suburban,Other |
| Assoc Fee Paid Per | Quarterly |
| County | Wake |
| New Construction | false |
| Property Type | Residential |
| Association Amenities | Maintenance Grounds,Management,Park,Playground,Pool |
| HOA | true |
| Attached Garage | true |
| Subdivision Name | Holly Pointe |
| Garage Y/N | true |
| Other Structures | Gazebo |
| Total Rooms | 1 |
| Full Baths | 4 |
| Status | Active |
| Directions | From Cary: Take N Carolina 55 toward Apex/Holly Springs. Turn Left on NC-55 E. Turn right onto Avent Ferry Rd. make aright on Diggory Dr. then a left at the first cross street onto Tonks Trail right on Pointe Park Circle house will be on the right. |
| High School | Wake - Holly Springs High |
| City | Holly Springs |
| Senior Community Y/N | false |
| Lot Size Units | Acres |
| Lot Size Square Feet | 10019 |
| Carport Y/N | false |
| Elementary School | Wake - Holly Grove Elementary |
| Tax Annual Amount | 6006.85 |
| Middle/Junior High School | Wake - Holly Grove Middle School |
| Virtual Tour | https://my.matterport.com/show/?m=BTQnW7ai41s |
| Structure Type | Site Built |
| Standard Status | Active |
Interior Features
| Interior Amenities | Breakfast Bar,Built-in Features,Ceiling Fan(s),Chandelier,Crown Molding,Double Vanity,Eat-in Kitchen,Entrance Foyer,Kitchen Island,Open Floorplan,Pantry,Quartz Counters,Recessed Lighting,Separate Shower,Smooth Ceilings,Stone Counters,Tray Ceiling(s),Walk-In Closet(s),Walk-In Shower,Water Closet |
|---|---|
| Flooring | Hardwood,Tile,Wood |
| Total Fireplaces | 1 |
| Fireplace Features | Family Room,Gas,Glass Doors,Living Room |
| Common Walls | No Common Walls |
| Air Conditioning Y/N | true |
| Heating Y/N | true |
| Fireplace Y/N | true |
| Above Grade Finished Area | 3559 |
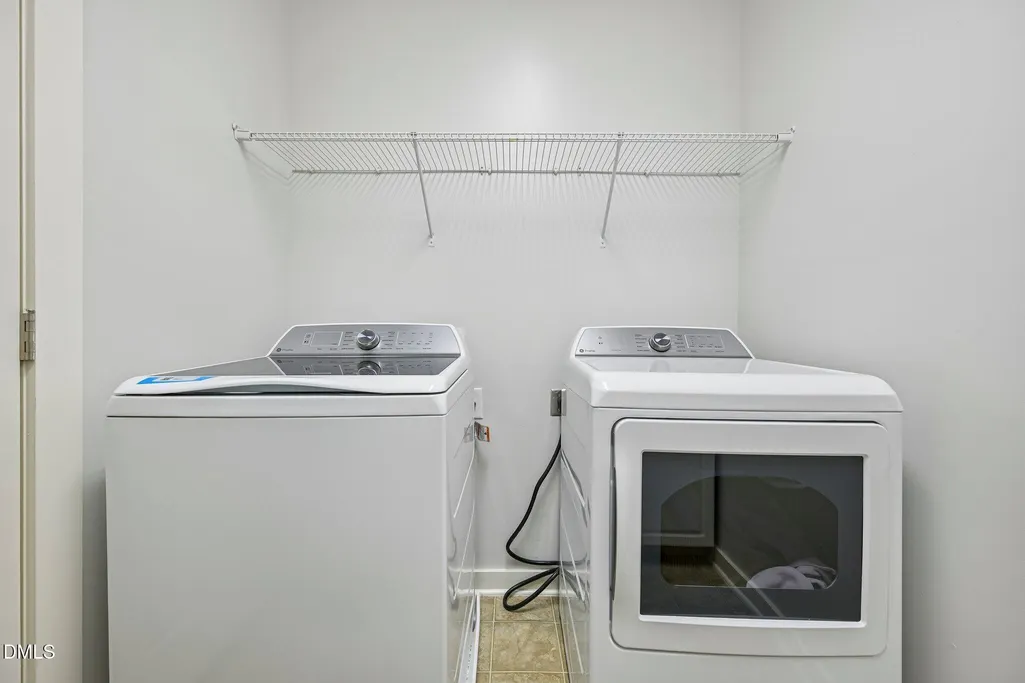
| Laundry Features | Inside,Laundry Room,Upper Level |
| Total Bedrooms | 5 |
| Total Baths | 4 |
Exterior Features
| Exterior Amenities | Fenced Yard,Private Yard,Rain Gutters |
|---|---|
| Fencing | Back Yard,Fenced |
| Parking Features | Attached,Driveway,Garage |
| Lot Features | Back Yard,Front Yard,Gentle Sloping,Hardwood Trees,Landscaped,Sloped,None |
| Water Source | Public |
| Lot Size Area | 0.23 |
| Foundation Details | Concrete Perimeter,Raised,Crawlspace |
| Spa | false |
| Building Area Total | 3559 |
| Lot Size Acres | 0.23 |
| Road Surface Type | Paved |
| Other Parking | Driveway |
| Waterfront Y/N | false |
| Road Frontage Type | City Street |
| Horse Y/N | false |
Amenities
- Foreclosure
- Views
- Short Sale
- New Construction
- Adult 55+
- Lease To Own
- No HOA Fees
- Furnished
- Primary On Main
- Air Conditioning
- Seller Finance
- Green
- Fixer Upper
- Horse
- Golf
- Fireplace
- Deck
- Garage
- Basement
- Pool
Property vs Single Family Average in 27540
Price
Year Built

 All information deemed reliable but not guaranteed. All properties are subject to prior sale, change or withdrawal. Neither listing broker(s) or information provider(s) shall be responsible for any typographical errors, misinformation, misprints and shall be held totally harmless. Listing(s) information is provided for consumer's personal, non-commercial use and may not be used for any purpose other than to identify prospective properties consumers may be interested in purchasing. The data relating
 © 2026 Longleaf Pines Association of Realtors MLS. All Rights Reserved. IDX information is provided exclusively for consumers' personal, non-commercial use and may not be used for any purpose other than to identify prospective properties consumers may be interested in purchasing. Information deemed reliable but not guaranteed. Properties marked with the IDX icon are provided courtesy of the Longleaf Pines Association of Realtors MLS, Inc., Internet Data Exchange (IDX).
 © 2026 MLS of Goldsboro. All rights reserved. The data is deemed reliable but is not guaranteed accurate by the MLS. All properties are subject to prior sale, change or withdrawal. MLS of Goldsboro, the listing broker(s) nor information provider(s) shall be responsible for any typographical errors, misinformation, and misprints and shall be held totally harmless. Listing information is provided for consumers' personal, non-commercial use and may not be used for any purpose other than to identify
 The data relating to real estate for sale on this website comes in part from the (IDX)Internet Data Exchange Program of the Albemarle Area Association of Realtors, Multiple Listing Service. Real estate listings held by brokerage firms other than the Realtor owner of this website are marked with the Internet Data Exchange logo (IDX) or the Internet Data Exchange brief/thumbnail logo and detailed information about them includes the name of the listing firm.
Information on this website is provided
The data relating to real estate for sale on this website comes in part from the (IDX)Internet Data Exchange Program of the Albemarle Area Association of Realtors, Multiple Listing Service. Real estate listings held by brokerage firms other than the Realtor owner of this website are marked with the Internet Data Exchange logo (IDX) or the Internet Data Exchange brief/thumbnail logo and detailed information about them includes the name of the listing firm.
Information on this website is provided
 Copyright 2026 NCRMLS. All rights reserved. North Carolina Regional Multiple Listing Service, (NCRMLS), provides content displayed here on an as is basis and makes no representations or warranties regarding the provided content, including, but not limited to those of non-infringement, timeliness, accuracy, or completeness. Individuals and companies using information presented are responsible for verification and validation of information they utilize and present to their customers and clients. NCRMLS
 The data relating to real estate on this web site comes in part from the Internet Data Exchange program of Hive MLS LLC, and is updated as of September 12, 2026 8:28 PM UTC All information is deemed reliable but not guaranteed and should be independently verified. All properties are subject to prior sale, change, or withdrawal. Neither listing broker(s) nor HomeTowne Realty Clayton shall be responsible for any typographical errors, misinformation, or misprints, and shall be held totally harmless
