
Price Reduction - Views - New Construction
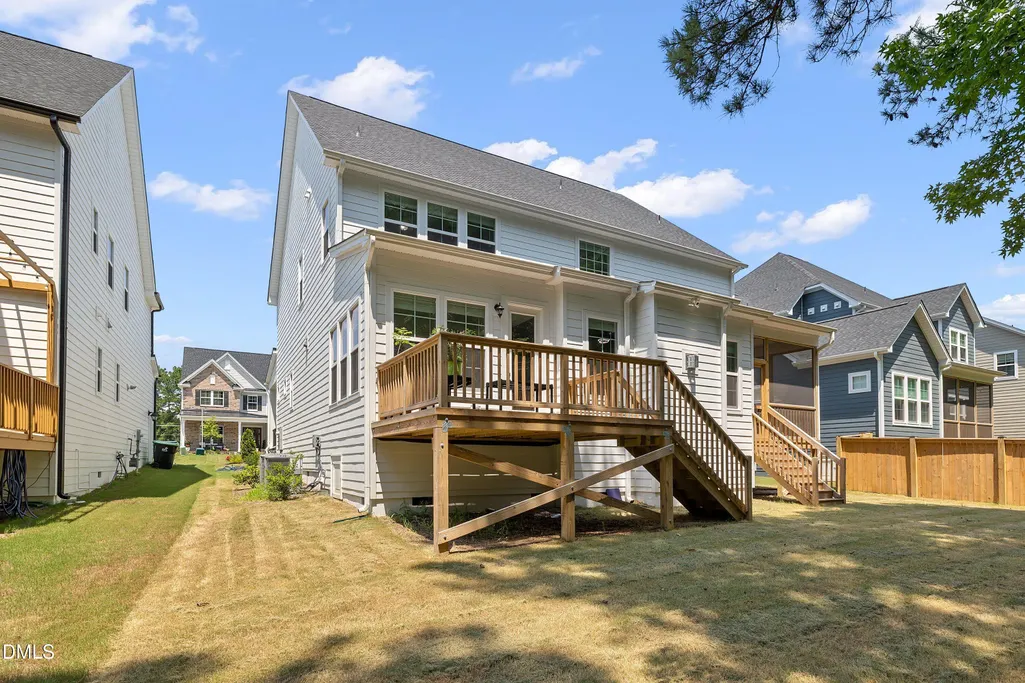
Address
3193 Armeria Drive, Apex, NC
Price
$ 1,089,900
Property Attributes
- MLS#10183688
- TypeSingle Family
- Listing Status Active
- CountyWake
- CityApex
- NeighborhoodBridlewood at Friendship Place
- Zip27502
- StyleFarmhouse
- Year Built2025
- Price$ 1,089,900
- Bedrooms5
- Full Bathrooms4
- Half Bathrooms1
- Sqr Footage3480
- Lot Size0.16 Acres
Data Source:
Triangle MLS (TMLS)
Property Description
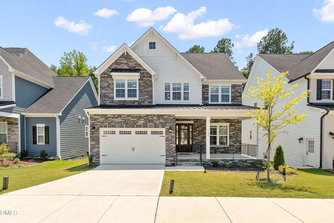
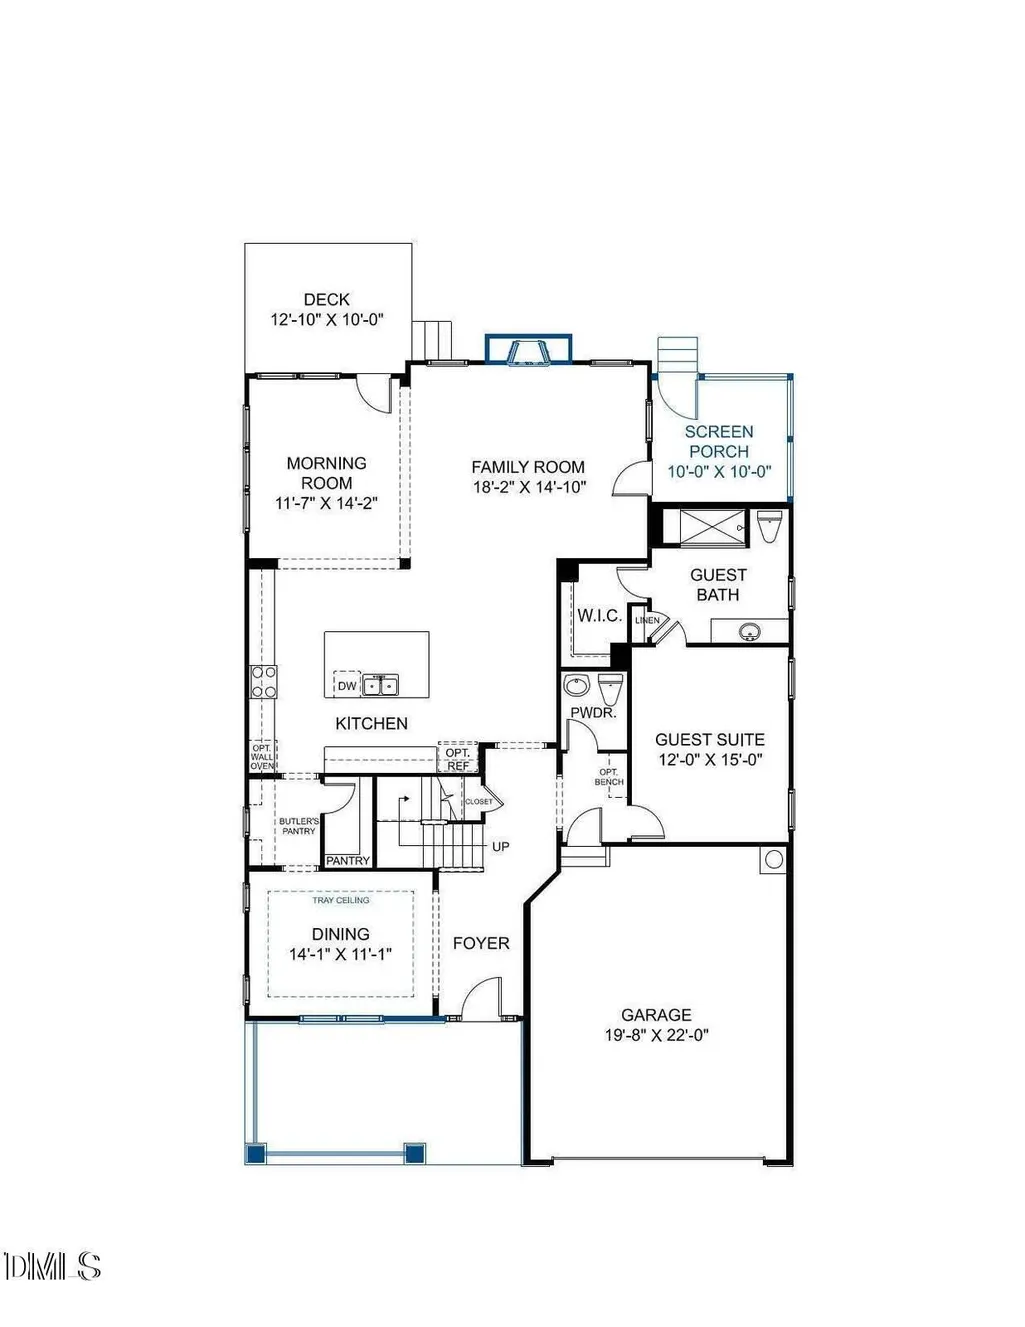
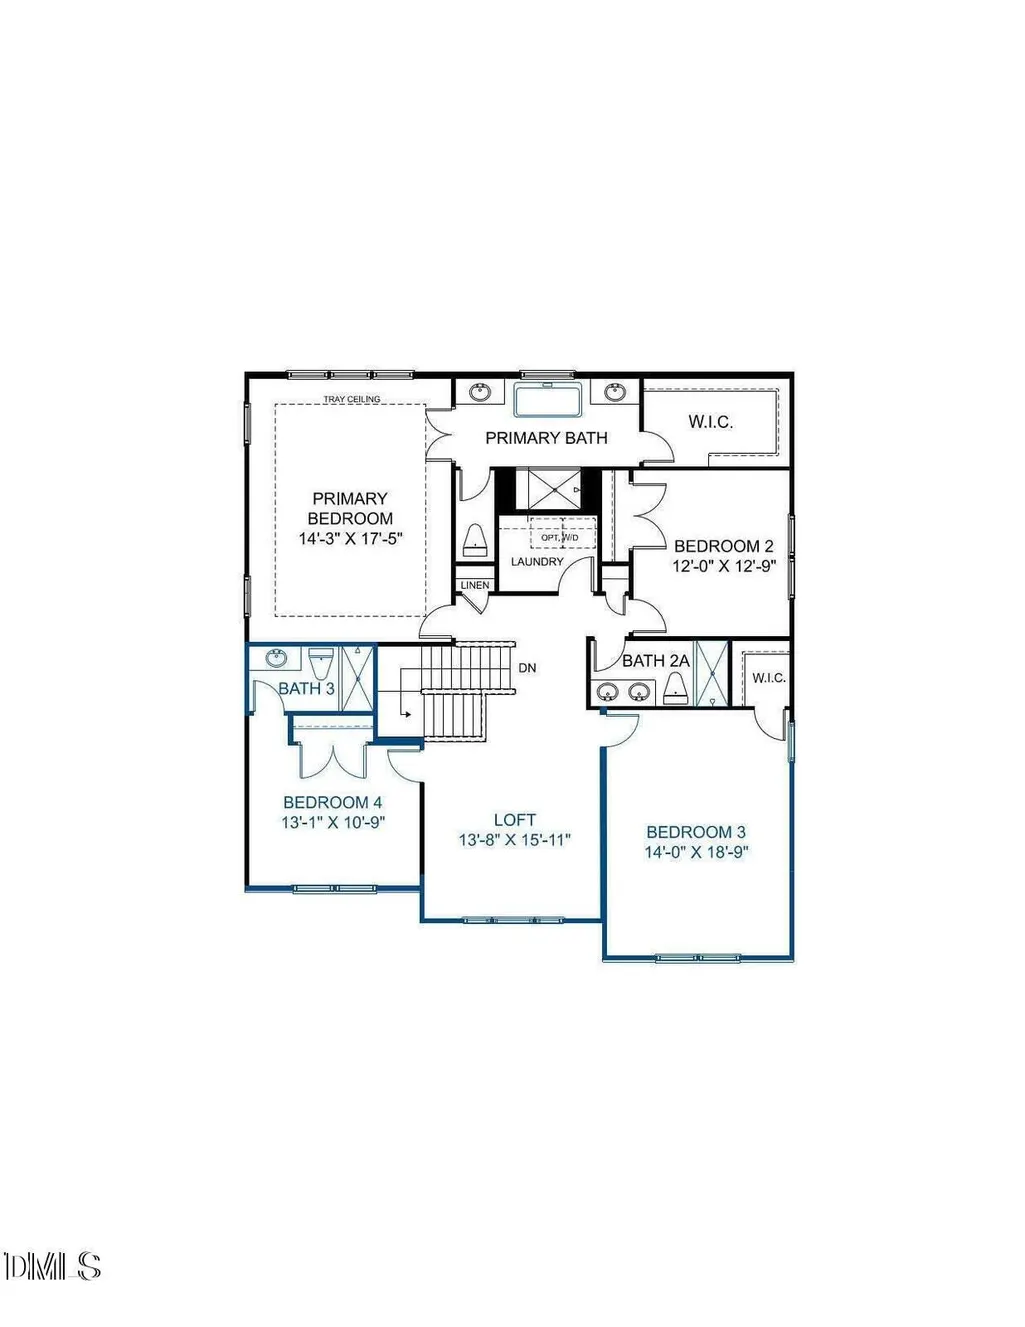
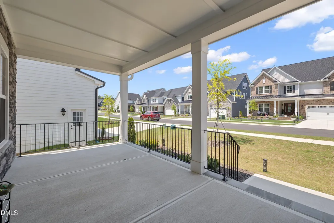
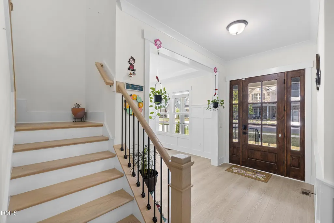
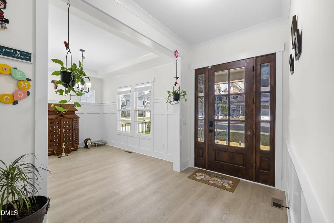
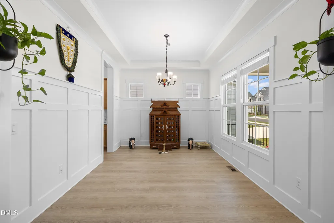
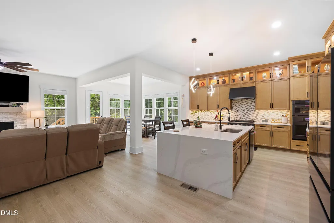
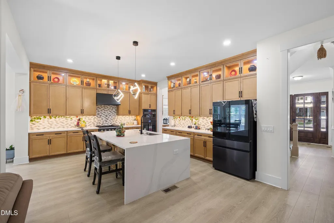
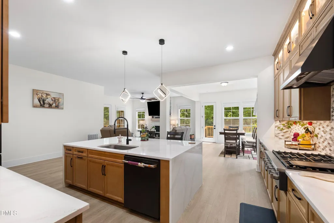
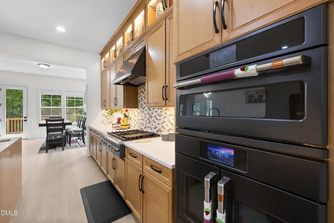
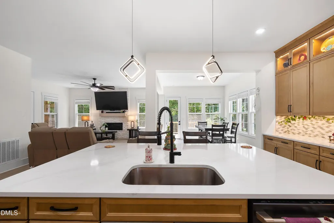
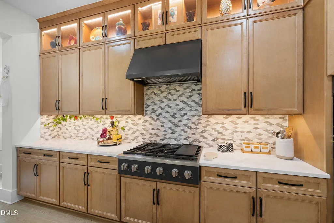
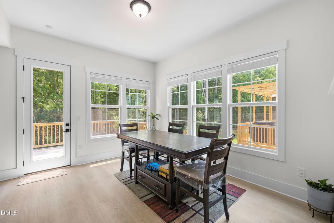
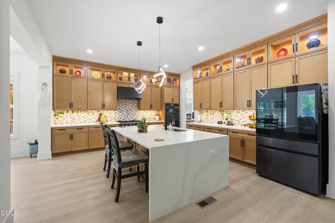
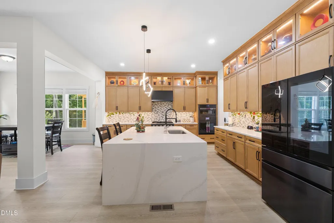
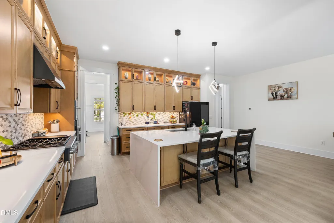
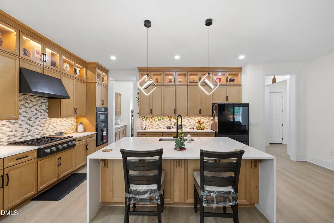
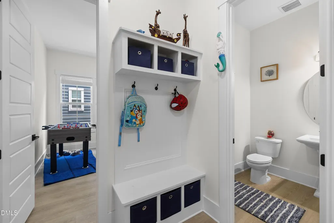
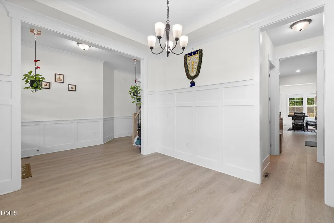
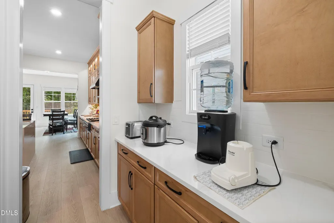
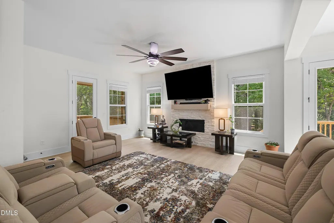
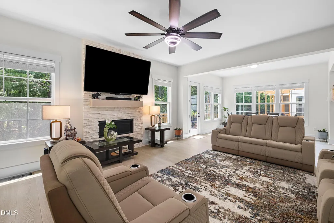
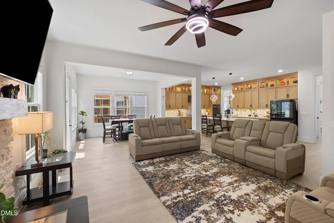
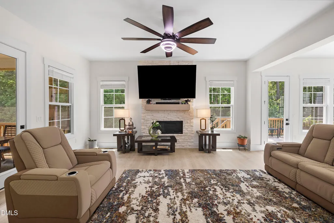
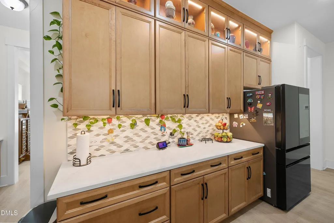
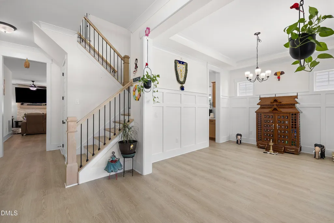
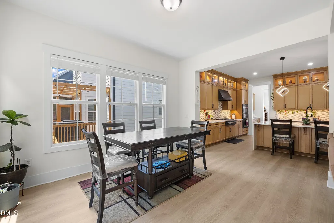
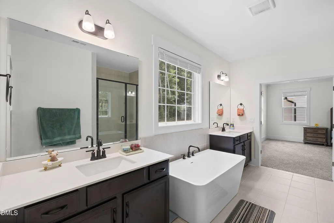
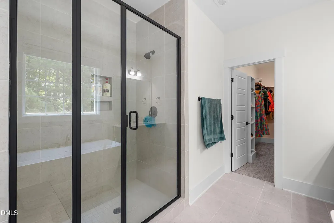
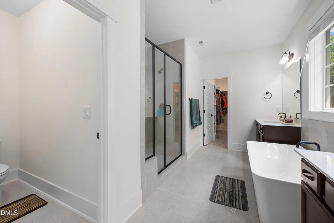
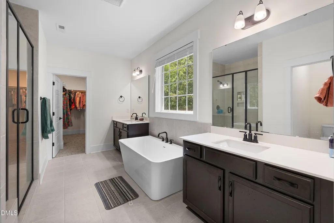
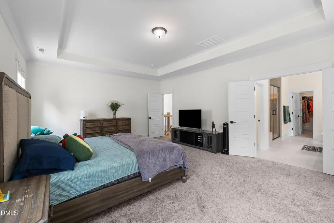
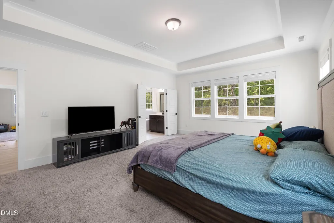
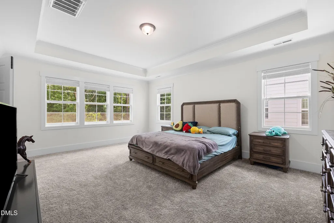
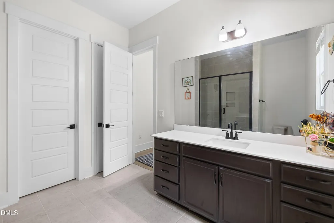
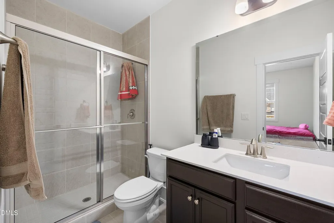
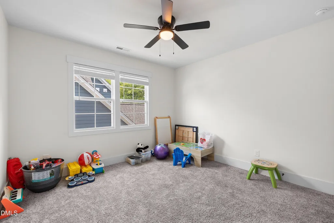
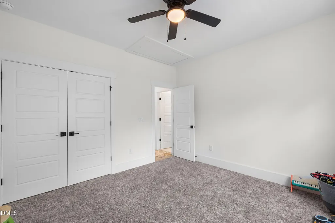
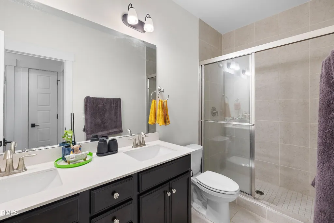
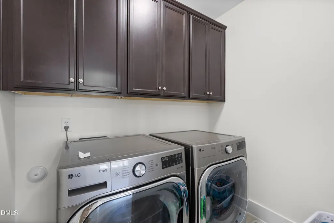
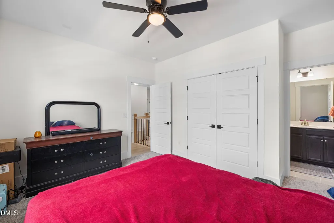
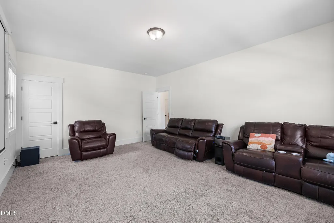
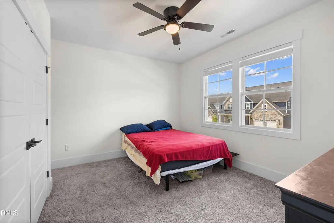
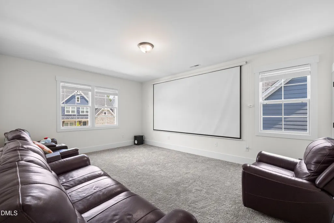
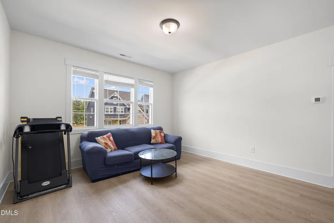
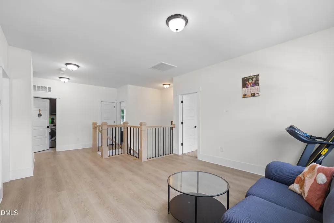
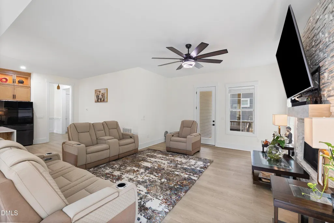
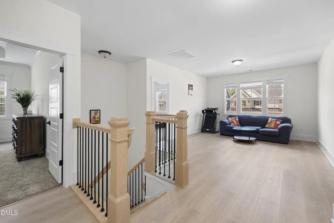
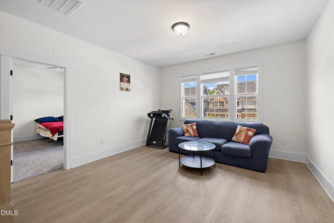
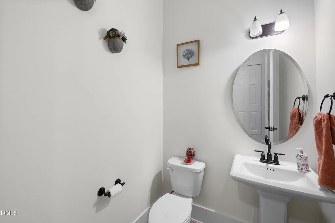
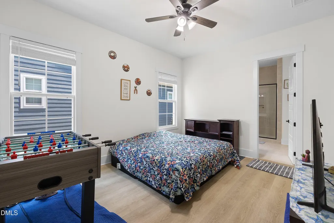
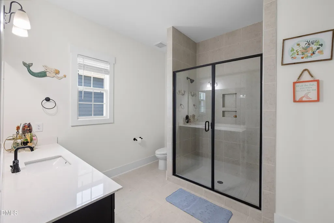
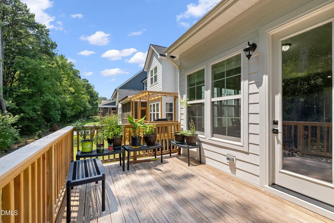
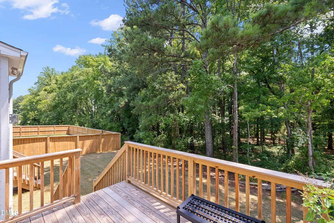
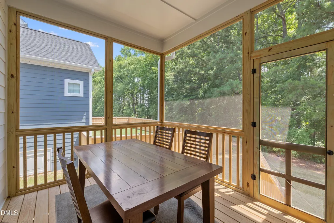
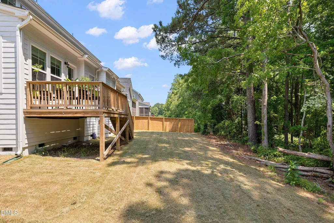
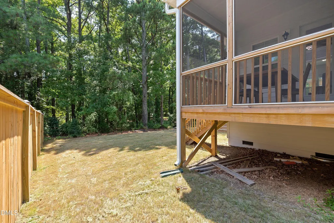
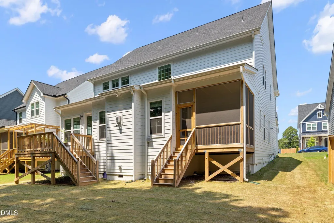
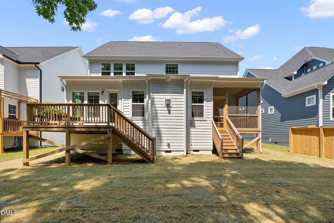
Nearly New Luxury Home with Premium Upgrades in Bridlewood at Friendship Place - Apex, NC Experience elevated living in this nearly new HHHunt Homes Mason floor plan, where thoughtful upgrades and modern design come together in one exceptional home. Offering approximately 3,500 square feet, this stunning 5-bedroom, 5-bathroom residence is located in the highly desirable Bridlewood at Friendship Place community in Apex and showcases premium features that set it apart from standard builder inventory. From the striking Farmhouse Elevation with enhanced architectural details to the designer finishes throughout, every space has been carefully upgraded for style, comfort, and functionality. The heart of the home is the gourmet kitchen, featuring premium Café® appliances, upgraded cabinetry, enhanced hardware, generous counter space, and an open layout perfect for entertaining or everyday living. The spacious family room is highlighted by an elegant electric fireplace, creating a warm and inviting gathering space. Luxury flooring upgrades extend throughout the main living areas, adding both durability and sophistication. Step outside to enjoy seamless indoor-outdoor living with a screened porch and adjoining deck—ideal for morning coffee, relaxing evenings, or hosting family and friends. Designed for today's lifestyle, the popular Mason floor plan offers exceptional flexibility for multi-generational living, remote work, or those seeking a spacious home with strong long-term investment potential. With five generously sized bedrooms and five full bathrooms, everyone enjoys comfort and privacy. Conveniently located near shopping, dining, major highways, and top-rated Wake County schools, this move-in-ready home combines luxury, functionality, and an unbeatable Apex location. Property Highlights: Nearly new HHHunt Homes Mason floor plan (approx. 3,500 sq. ft.) 5 bedrooms | 4 full bathrooms | 1 Half bathroom Premium Farmhouse Elevation Upgraded cabinetry throughout Gourmet kitchen with Café® appliances Electric fireplace Luxury flooring upgrades Screened porch and deck Spacious, flexible floor plan ideal for modern living Located in the sought-after Bridlewood at Friendship Place community in Apex, NC Don't miss this opportunity to own a beautifully upgraded, move-in-ready home that offers the quality of new construction with premium enhancements already included.
| Elementary School | Middle School | High School |
|---|---|---|
| Wake - Olive Chapel Elementary Elementary School | Wake - Apex Friendship Middle Middle School | Wake - Apex Friendship High High School |
| Price History | |
|---|---|
| 8/19/2026 | Listed $1,120,000 |
| 9/10/2026 | 3$1,089,900 |
General Features
| Sewer | Public Sewer |
|---|---|
| Heating | Electric,Forced Air,Heat Pump,None |
| Cooling | Central Air,Electric |
| Utilities | Cable Available,Electricity Connected,Natural Gas Connected,Sewer Available,Sewer Connected,Water Available,Water Connected |
| Roof | Shingle |
| Appliances | Dishwasher,Double Oven,Free-Standing Refrigerator,Gas Cooktop,Gas Water Heater,Ice Maker,Refrigerator,Washer/Dryer |
| HOA Fee | 135 |
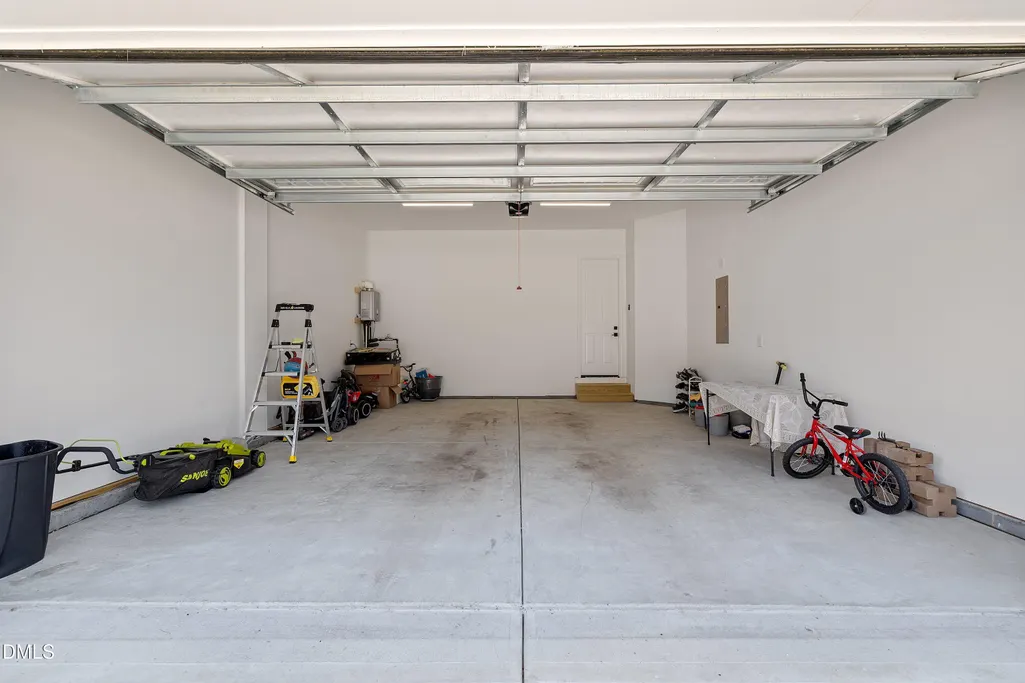
| Garage Spaces | 2 |
| Association Fee Includes | Maintenance Grounds |
| Patio/Porch Features | Deck,Front Porch,Porch,Screened |
| Architectural Style | Farmhouse |
| Construction Materials | Fiber Cement,HardiPlank Type |
| Year Built | 2025 |
| View | Trees/Woods |
| Levels | Two |
| Property Subtype | Single Family Residence |
| Community Features | Sidewalks,Street Lights |
| Assoc Fee Paid Per | Monthly |
| County | Wake |
| New Construction | true |
| Property Type | Residential |
| Association Amenities | Maintenance Grounds,None |
| HOA | true |
| Attached Garage | true |
| Subdivision Name | Bridlewood at Friendship Place |
| Facing Direction | North |
| Garage Y/N | true |
| Other Structures | None |
| Total Rooms | 1 |
| Full Baths | 4 |
| Status | Active |
| Directions | https://maps.app.goo.gl/i7QK5mSNmjEkzxPi7 |
| High School | Wake - Apex Friendship High |
| City | Apex |
| Senior Community Y/N | false |
| Open Parking Spaces | 2 |
| Lot Size Units | Acres |
| Lot Size Square Feet | 7030.58 |
| Elementary School | Wake - Olive Chapel Elementary |
| Tax Annual Amount | 1135.03 |
| Middle/Junior High School | Wake - Apex Friendship Middle |
| Structure Type | House |
| Standard Status | Active |
Interior Features
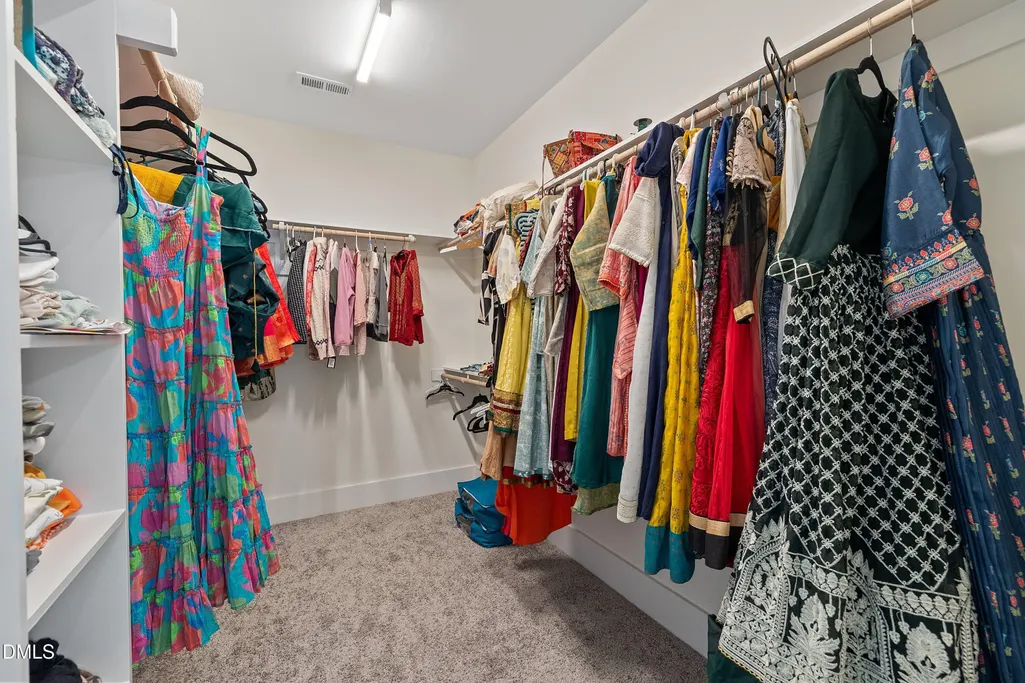
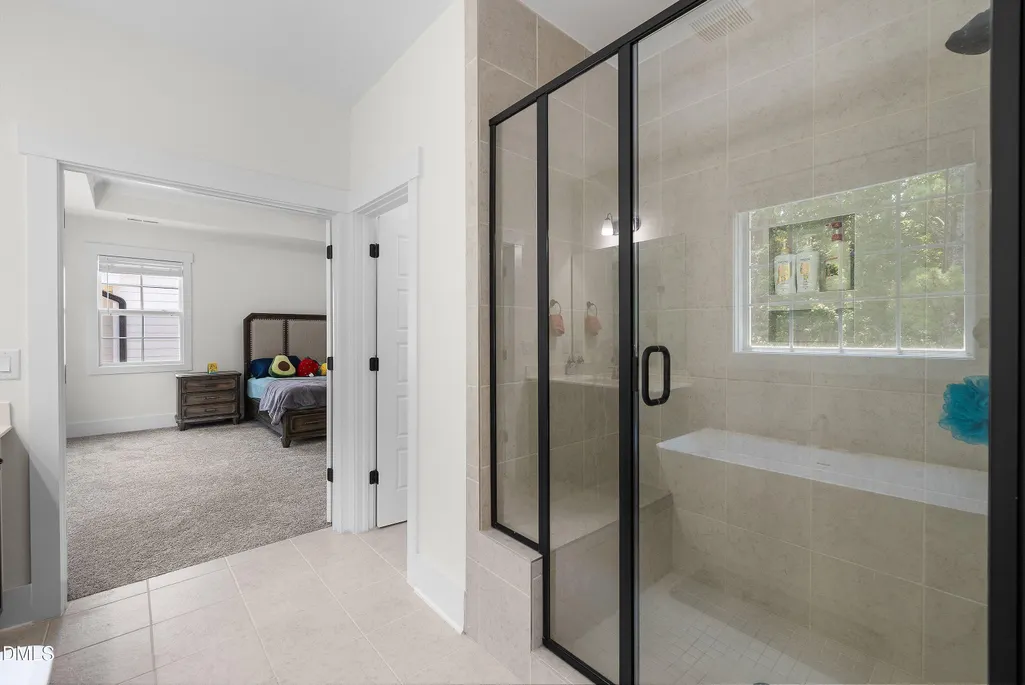
| Interior Amenities | Bathtub/Shower Combination,Ceiling Fan(s),Chandelier,Eat-in Kitchen,Entrance Foyer,High Ceilings,High Speed Internet,Kitchen Island,Pantry,Quartz Counters,Recessed Lighting,Smooth Ceilings,Soaking Tub,Tray Ceiling(s),Walk-In Closet(s),Walk-In Shower |
|---|---|
| Flooring | Carpet,Ceramic Tile,Luxury Vinyl,Tile |
| Common Walls | No Common Walls |
| Air Conditioning Y/N | true |
| Heating Y/N | false |
| Window Features | Blinds,ENERGY STAR Qualified Windows |
| Above Grade Finished Area | 3480 |
| Half Baths | 1 |
| Laundry Features | Laundry Room,Upper Level |
| Total Bedrooms | 5 |
| Above Grade Finished Area Source | Builder |
| Total Baths | 5 |
Exterior Features
| Fencing | None |
|---|---|
| Parking Features | Driveway,Garage |
| Lot Features | Back Yard,Front Yard,Level,Wooded,None |
| Water Source | Public |
| Lot Size Area | 0.16 |
| Foundation Details | Brick/Mortar,Raised,Stone |
| Building Area Total | 3480 |
| Lot Size Acres | 0.16 |
| Road Surface Type | Asphalt |
| Road Frontage Type | City Street |
Amenities
- Foreclosure
- Views
- Short Sale
- New Construction
- Adult 55+
- Lease To Own
- No HOA Fees
- Furnished
- Primary On Main
- Air Conditioning
- Seller Finance
- Green
- Fixer Upper
- Horse
- Golf
- Fireplace
- Deck
- Garage
- Basement
- Pool
Property vs Single Family Average in 27502
Price
Year Built
 All information deemed reliable but not guaranteed. All properties are subject to prior sale, change or withdrawal. Neither listing broker(s) or information provider(s) shall be responsible for any typographical errors, misinformation, misprints and shall be held totally harmless. Listing(s) information is provided for consumer's personal, non-commercial use and may not be used for any purpose other than to identify prospective properties consumers may be interested in purchasing. The data relating
 Copyright 2026 Triangle MLS, Inc. of North Carolina. All rights reserved.
The data relating to real estate for sale on this web site comes in part from the Triangle MLS, Inc. of North Carolina. Real estate listings held by brokerage firms other than HomeTowne Realty Clayton are marked with the Broker Reciprocity logo and detailed information about them includes the name of the listing brokers. Brokers make an effort to deliver accurate information, but buyers should independently verify any information on which they will rely in a transaction. The listing broker shall not be responsible for any typographical errors, misinformation, or misprints, and they shall be held totally harmless from any damages arising from reliance upon this data. This data is provided exclusively for consumer's personal, noncommercial use.
Closed (sold) listings may have been listed and/or sold by a real estate firm other than the firm(s) featured on this website. Closed data is not available until the sale of the property is recorded in the MLS. Home sale data is not an appraisal, CMA, competitive or comparative market analysis, or home valuation of any property.
Listings marked with an icon are provided courtesy of the Triangle MLS, Inc. of North Carolina, Internet Data Exchange Database.
This site is monitored for scraping. Any use of listing data obtained from this web site, other than by a consumer looking to purchase real estate, is prohibited.
This data has been updated as of September 17, 2026 2:06 PM UTC
Copyright 2026 Triangle MLS, Inc. of North Carolina. All rights reserved.
The data relating to real estate for sale on this web site comes in part from the Triangle MLS, Inc. of North Carolina. Real estate listings held by brokerage firms other than HomeTowne Realty Clayton are marked with the Broker Reciprocity logo and detailed information about them includes the name of the listing brokers. Brokers make an effort to deliver accurate information, but buyers should independently verify any information on which they will rely in a transaction. The listing broker shall not be responsible for any typographical errors, misinformation, or misprints, and they shall be held totally harmless from any damages arising from reliance upon this data. This data is provided exclusively for consumer's personal, noncommercial use.
Closed (sold) listings may have been listed and/or sold by a real estate firm other than the firm(s) featured on this website. Closed data is not available until the sale of the property is recorded in the MLS. Home sale data is not an appraisal, CMA, competitive or comparative market analysis, or home valuation of any property.
Listings marked with an icon are provided courtesy of the Triangle MLS, Inc. of North Carolina, Internet Data Exchange Database.
This site is monitored for scraping. Any use of listing data obtained from this web site, other than by a consumer looking to purchase real estate, is prohibited.
This data has been updated as of September 17, 2026 2:06 PM UTC
 © 2026 Longleaf Pines Association of Realtors MLS. All Rights Reserved. IDX information is provided exclusively for consumers' personal, non-commercial use and may not be used for any purpose other than to identify prospective properties consumers may be interested in purchasing. Information deemed reliable but not guaranteed. Properties marked with the IDX icon are provided courtesy of the Longleaf Pines Association of Realtors MLS, Inc., Internet Data Exchange (IDX).
 © 2026 MLS of Goldsboro. All rights reserved. The data is deemed reliable but is not guaranteed accurate by the MLS. All properties are subject to prior sale, change or withdrawal. MLS of Goldsboro, the listing broker(s) nor information provider(s) shall be responsible for any typographical errors, misinformation, and misprints and shall be held totally harmless. Listing information is provided for consumers' personal, non-commercial use and may not be used for any purpose other than to identify
 The data relating to real estate for sale on this website comes in part from the (IDX)Internet Data Exchange Program of the Albemarle Area Association of Realtors, Multiple Listing Service. Real estate listings held by brokerage firms other than the Realtor owner of this website are marked with the Internet Data Exchange logo (IDX) or the Internet Data Exchange brief/thumbnail logo and detailed information about them includes the name of the listing firm.
Information on this website is provided
The data relating to real estate for sale on this website comes in part from the (IDX)Internet Data Exchange Program of the Albemarle Area Association of Realtors, Multiple Listing Service. Real estate listings held by brokerage firms other than the Realtor owner of this website are marked with the Internet Data Exchange logo (IDX) or the Internet Data Exchange brief/thumbnail logo and detailed information about them includes the name of the listing firm.
Information on this website is provided
 Copyright 2026 NCRMLS. All rights reserved. North Carolina Regional Multiple Listing Service, (NCRMLS), provides content displayed here on an as is basis and makes no representations or warranties regarding the provided content, including, but not limited to those of non-infringement, timeliness, accuracy, or completeness. Individuals and companies using information presented are responsible for verification and validation of information they utilize and present to their customers and clients. NCRMLS
 The data relating to real estate on this web site comes in part from the Internet Data Exchange program of Hive MLS LLC, and is updated as of September 17, 2026 1:46 PM UTC All information is deemed reliable but not guaranteed and should be independently verified. All properties are subject to prior sale, change, or withdrawal. Neither listing broker(s) nor HomeTowne Realty Clayton shall be responsible for any typographical errors, misinformation, or misprints, and shall be held totally harmless
