
Views
Address
4125 Picardy Drive, Raleigh, NC
Price
$ 649,900
Property Attributes
- MLS#10183486
- TypeSingle Family
- Listing Status Active Under Contract
- CountyWake
- CityRaleigh
- NeighborhoodLaurel Hills
- Zip27612
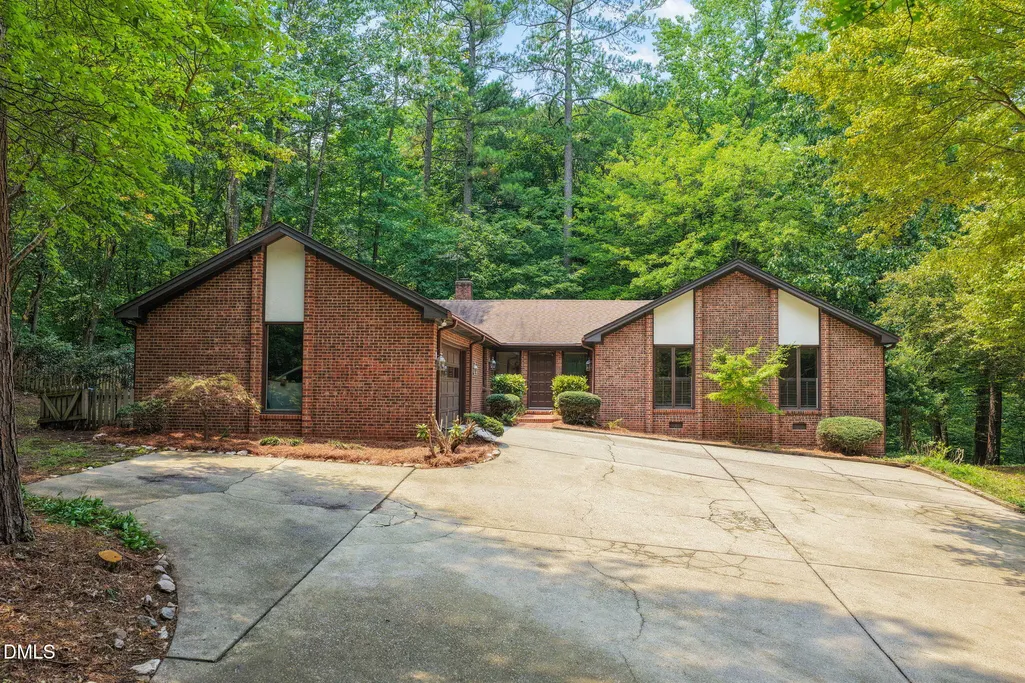
- StyleRanch, Traditional
- Year Built1977
- Price$ 649,900
- Bedrooms3
- Full Bathrooms2
- Half Bathrooms0
- Sqr Footage2111
- Lot Size1.07 Acres
Data Source:
Triangle MLS (TMLS)
Property Description
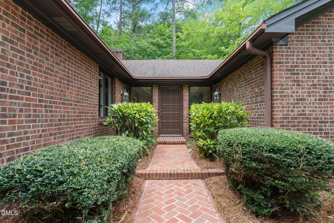
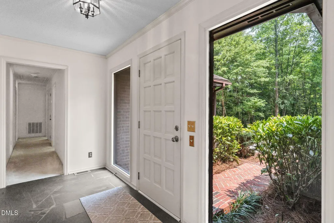
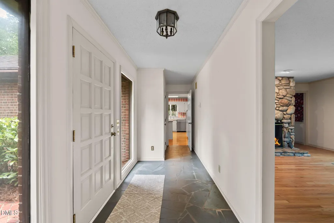
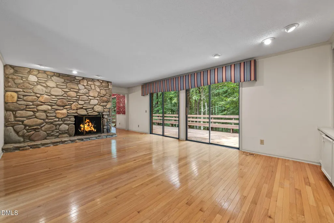
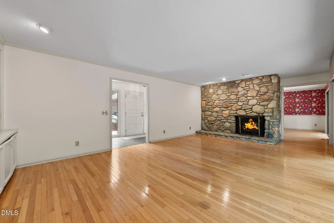
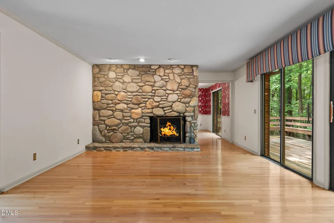
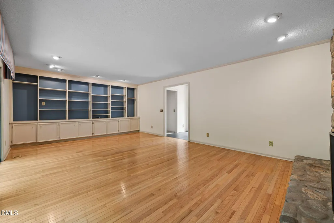
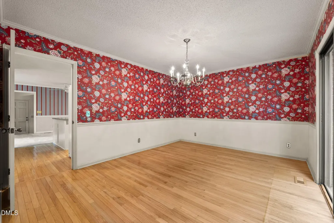
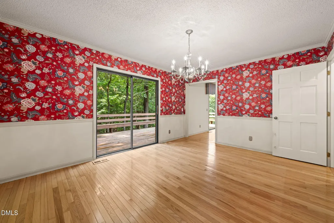
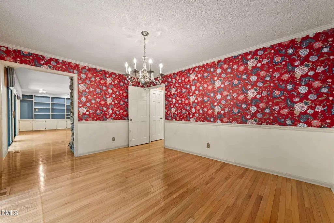
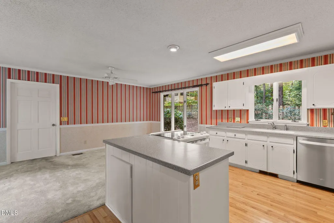
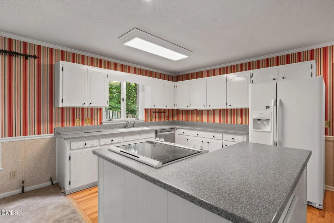
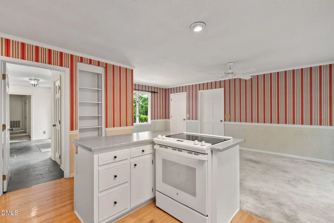
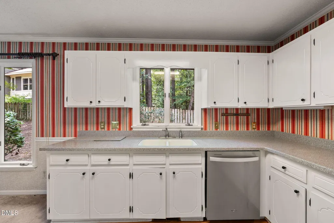
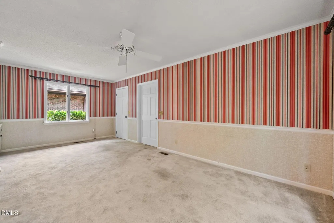
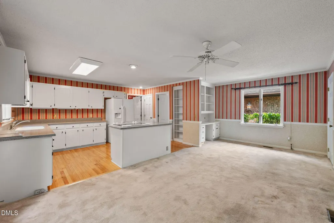
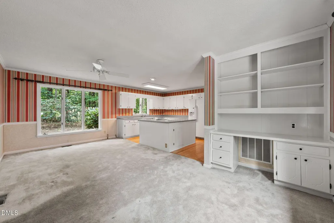
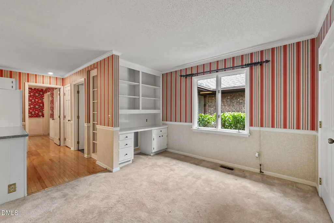
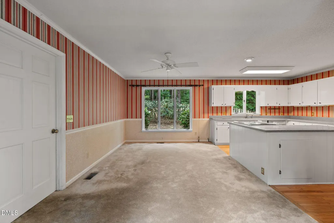
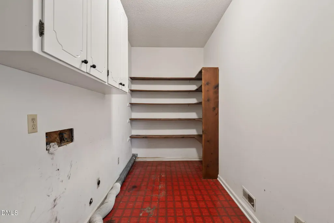
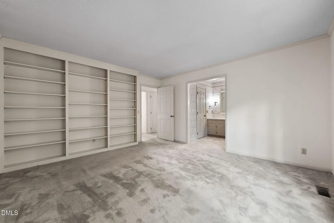
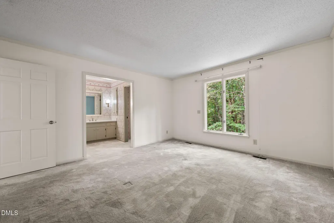
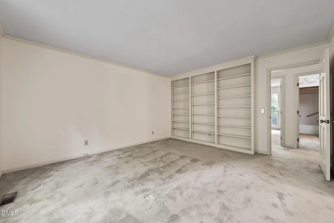
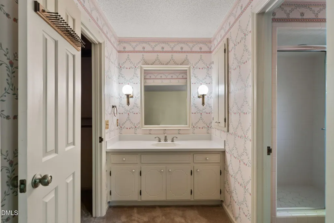
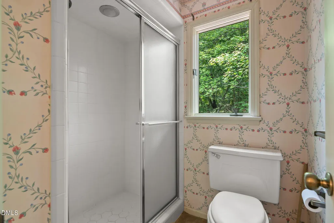
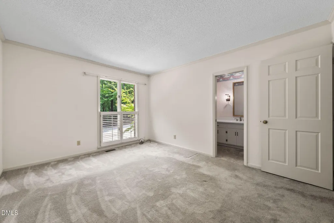
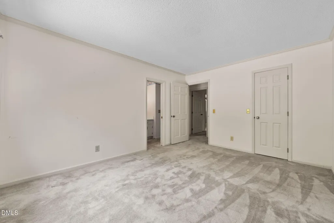
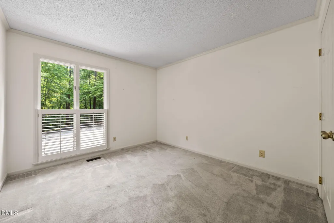
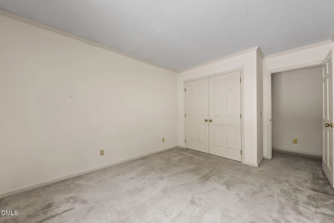
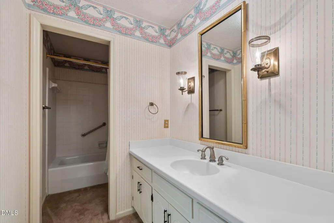
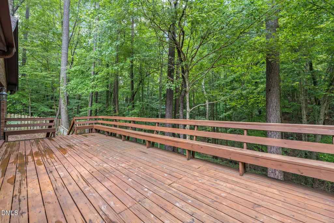
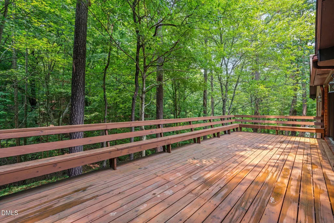
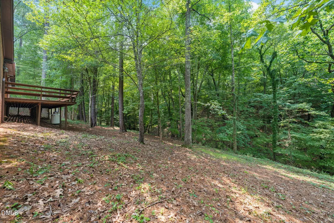
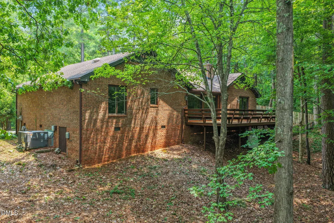
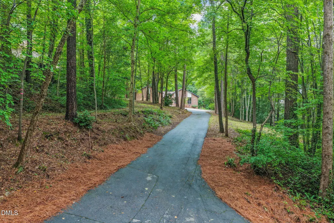
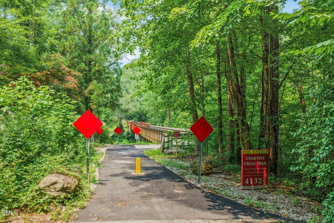
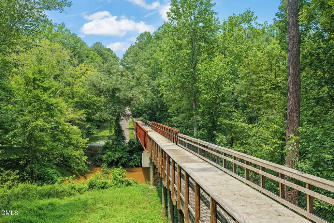
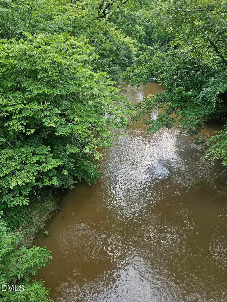
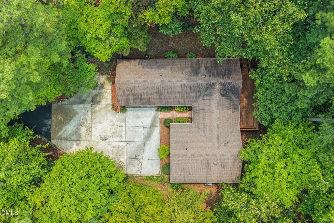
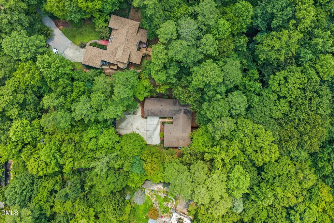
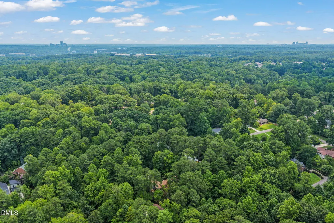
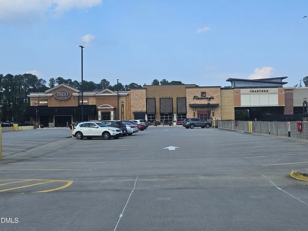
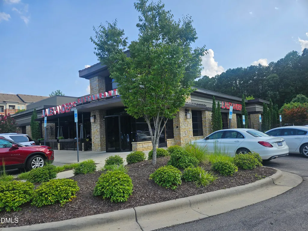
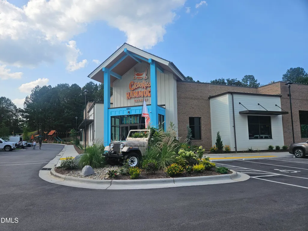
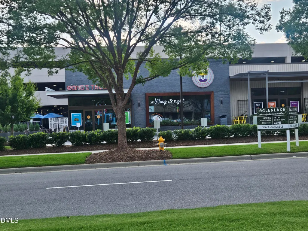
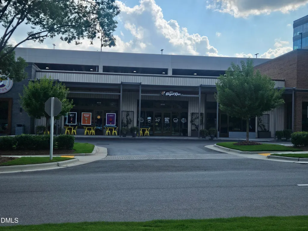
Every so often, one of "those" homes comes up. One that has character and uniqueness and sits in an idyllic setting. One that is old in years, but continues to stand the test of time and impress. This one is it. For nearly 50 years this well-built, well-maintained, one-owner home has rested in forest-like surroundings. When it was built, it was considered to be on the outer edges of Raleigh, but time and growth have only enhanced its location. Few places within Raleigh's city limits offer over an acre of land, privacy and convenience. It was one man's vision to build a home like this and he brought that vision to reality. A place so well-loved that only one family has called it home-until now. This one-story gem offers just over 2,100 square feet. While the interior shows some indications of past styles, the floorplan is timeless and only needs the new owner to personalize it to their tastes. One of the more impressive features is the living room's stone fireplace. Double sliders funnel in the natural light that accents the fireplace as well as the hardwood floors. From here you can step out onto the massive deck overlooking a small creek and the natural beauty of the woods. It's almost like being in the mountains. Step into the kitchen and you'll find more hardwoods, a center island, pantry and solid surface counters. The kitchen connects to the dining room on one side and to an open area on the other with flexible use options. It could be a seating area or a breakfast nook. Additionally, there's a built-in desk area that could serve other purposes such as a butler pantry or additional shelving. At the other end of the home are the 3 bedrooms and two full baths. The primary bedroom offers scenic and serene views. An oversized 2-car garage that enters into the laundry/mud room completes the plan. A fenced area on the side of the home provides space for pets and/or gardening. There will be no shortage of nature watching at this home, but if you desire more, just steps from the driveway lies a bridge spanning Crabtree Creek and the city greenway trail on the other side. Walk, run or bike to Crabtree Valley Mall and beyond. While this home offers ample opportunities to be a homebody, much is available just outside the neighborhood. In five minutes you will find pretty much anything you need. From the mall to groceries, the Lenovo Center, UNC Rex Hospital and numerous dining options. Let your new legacy begin in this special place.
| Elementary School | Middle School | High School |
|---|---|---|
| Wake - Stough Elementary Elementary School | Wake - Oberlin Middle Middle School | Wake - Needham Broughton High High School |
| Price History | |
|---|---|
| 8/23/2026 | Listed $649,900 |
General Features
| Sewer | Public Sewer |
|---|---|
| Heating | Fireplace(s),Gas Pack,Natural Gas,Propane |
| Cooling | Attic Fan,Ceiling Fan(s),Central Air,Gas Pack |
| Roof | Architectural Shingle,Asphalt,Shingle |
| Appliances | Built-In Electric Range,Built-In Range,Dishwasher,Electric Range,Free-Standing Refrigerator,Ice Maker,Range,Refrigerator |
| Zoning | R-4 |
| Garage Spaces | 2 |
| Patio/Porch Features | Deck |
| Architectural Style | Ranch,Traditional |
| Construction Materials | Brick,Brick Veneer,Stucco |
| Year Built | 1977 |
| View | Forest,Trees/Woods |
| Stories Count | 1 |
| Levels | One |
| Property Subtype | Single Family Residence |
| Community Features | Lake |
| County | Wake |
| New Construction | false |
| Property Type | Residential |
| HOA | false |
| Attached Garage | true |
| Subdivision Name | Laurel Hills |
| Facing Direction | East |
| Garage Y/N | true |
| Total Rooms | 7 |
| Full Baths | 2 |
| Status | Active Under Contract |
| Directions | From Crabtree head south on Edwards Mill. R on Laurel Hills Drive. R on Picardy. Home on L |
| High School | Wake - Needham Broughton High |
| City | Raleigh |
| Senior Community Y/N | false |
| Open Parking Spaces | 5 |
| Lot Size Units | Acres |
| Lot Size Square Feet | 46609 |
| Elementary School | Wake - Stough Elementary |
| Tax Annual Amount | 6029.51 |
| Middle/Junior High School | Wake - Oberlin Middle |
| Structure Type | House |
| Standard Status | Pending |
Interior Features
| Interior Amenities | Bookcases,Built-in Features,Ceiling Fan(s),Chandelier,Crown Molding,Entrance Foyer,Kitchen Island,Open Floorplan,Pantry,Primary Downstairs,Recessed Lighting |
|---|---|
| Flooring | Carpet,Hardwood,Slate,Stone,Vinyl,Wood |
| Total Fireplaces | 1 |
| Fireplace Features | Gas Log,Living Room,Propane,Raised Hearth,Stone |
| Common Walls | No Common Walls |
| Air Conditioning Y/N | true |
| Heating Y/N | true |
| Fireplace Y/N | true |
| Above Grade Finished Area | 2111 |
| Laundry Features | Electric Dryer Hookup,Inside,Laundry Room,Main Level,Washer Hookup |
| Total Bedrooms | 3 |
| Above Grade Finished Area Source | Other |
| Total Baths | 2 |
Exterior Features
| Exterior Amenities | Fenced Yard,Rain Gutters |
|---|---|
| Fencing | Partial |
| Parking Features | Attached,Concrete,Driveway,Garage,Garage Door Opener,Garage Faces Side,Parking Pad,Paved |
| Lot Features | Front Yard,Gentle Sloping,Irregular Lot,Landscaped,Rolling Slope,Secluded,Sloped,Sloped Down,Wooded |
| Water Source | Public |
| Lot Size Area | 1.07 |
| Foundation Details | Raised,Crawlspace |
| Building Area Total | 2111 |
| Lot Dimensions | 110x277x59x114x189x110x200 |
| Lot Size Acres | 1.07 |
| Road Surface Type | Asphalt |
| Door Features | Sliding Doors |
| Road Frontage Type | City Street |
Amenities
- Foreclosure
- Views
- Short Sale
- New Construction
- Adult 55+
- Lease To Own
- No HOA Fees
- Furnished
- Primary On Main
- Air Conditioning
- Seller Finance
- Green
- Fixer Upper
- Horse
- Golf
- Fireplace
- Deck
- Garage
- Basement
- Pool
Property vs Single Family Average in 27612
Price
Year Built

 All information deemed reliable but not guaranteed. All properties are subject to prior sale, change or withdrawal. Neither listing broker(s) or information provider(s) shall be responsible for any typographical errors, misinformation, misprints and shall be held totally harmless. Listing(s) information is provided for consumer's personal, non-commercial use and may not be used for any purpose other than to identify prospective properties consumers may be interested in purchasing. The data relating
 © 2026 Longleaf Pines Association of Realtors MLS. All Rights Reserved. IDX information is provided exclusively for consumers' personal, non-commercial use and may not be used for any purpose other than to identify prospective properties consumers may be interested in purchasing. Information deemed reliable but not guaranteed. Properties marked with the IDX icon are provided courtesy of the Longleaf Pines Association of Realtors MLS, Inc., Internet Data Exchange (IDX).
 © 2026 MLS of Goldsboro. All rights reserved. The data is deemed reliable but is not guaranteed accurate by the MLS. All properties are subject to prior sale, change or withdrawal. MLS of Goldsboro, the listing broker(s) nor information provider(s) shall be responsible for any typographical errors, misinformation, and misprints and shall be held totally harmless. Listing information is provided for consumers' personal, non-commercial use and may not be used for any purpose other than to identify
 The data relating to real estate for sale on this website comes in part from the (IDX)Internet Data Exchange Program of the Albemarle Area Association of Realtors, Multiple Listing Service. Real estate listings held by brokerage firms other than the Realtor owner of this website are marked with the Internet Data Exchange logo (IDX) or the Internet Data Exchange brief/thumbnail logo and detailed information about them includes the name of the listing firm.
Information on this website is provided
The data relating to real estate for sale on this website comes in part from the (IDX)Internet Data Exchange Program of the Albemarle Area Association of Realtors, Multiple Listing Service. Real estate listings held by brokerage firms other than the Realtor owner of this website are marked with the Internet Data Exchange logo (IDX) or the Internet Data Exchange brief/thumbnail logo and detailed information about them includes the name of the listing firm.
Information on this website is provided
 Copyright 2026 NCRMLS. All rights reserved. North Carolina Regional Multiple Listing Service, (NCRMLS), provides content displayed here on an as is basis and makes no representations or warranties regarding the provided content, including, but not limited to those of non-infringement, timeliness, accuracy, or completeness. Individuals and companies using information presented are responsible for verification and validation of information they utilize and present to their customers and clients. NCRMLS
 The data relating to real estate on this web site comes in part from the Internet Data Exchange program of Hive MLS LLC, and is updated as of September 12, 2026 8:28 PM UTC All information is deemed reliable but not guaranteed and should be independently verified. All properties are subject to prior sale, change, or withdrawal. Neither listing broker(s) nor HomeTowne Realty Clayton shall be responsible for any typographical errors, misinformation, or misprints, and shall be held totally harmless
