
Views
Address
6312 Cass Holt Road, Holly Springs, NC
Price
$ 2,299,950
Property Attributes
- MLS#10180980
- TypeSingle Family
- Listing Status Pending
- CountyWake
- CityHolly Springs
- NeighborhoodNot in a Subdivision
- Zip27540
- StyleArts & Crafts, Contemporary, Rustic, Transitional
- Year Built2016
- Price$ 2,299,950
- Bedrooms5
- Full Bathrooms4
- Half Bathrooms1
- Sqr Footage5682
- Lot Size11.46 Acres
Data Source:
Triangle MLS (TMLS)
Property Description
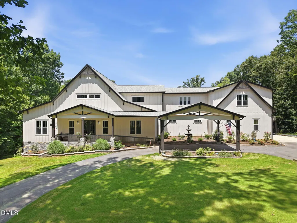
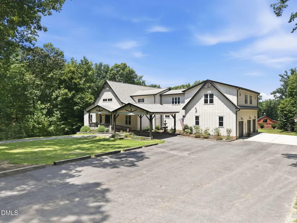
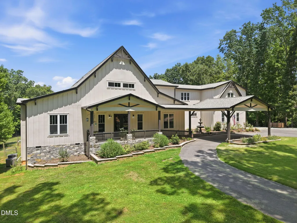
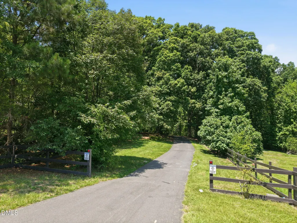
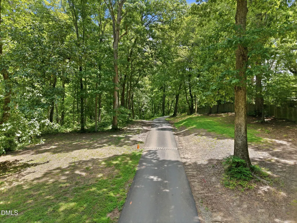
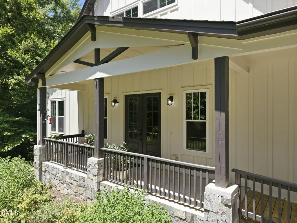
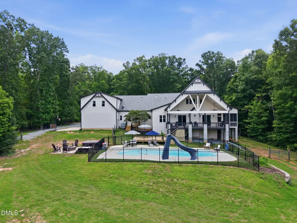
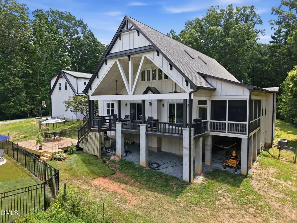
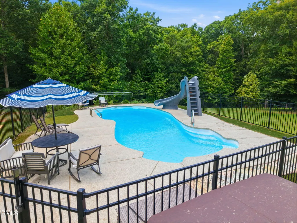
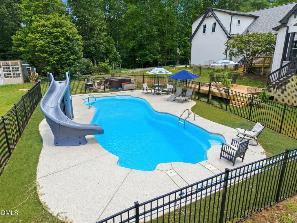
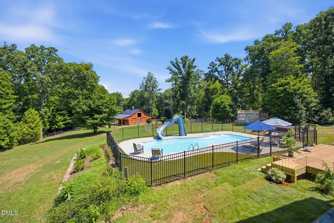
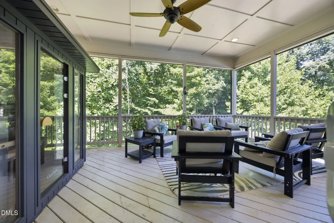
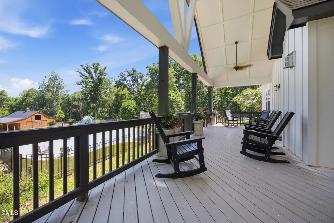
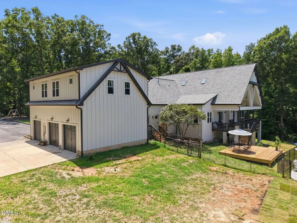
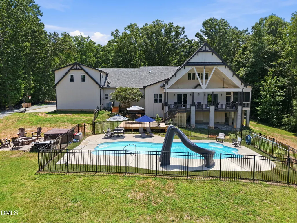
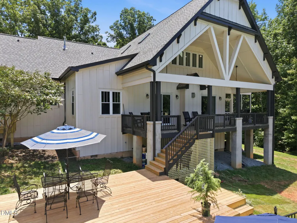
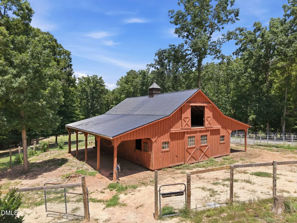
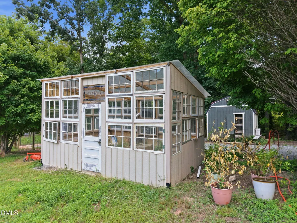
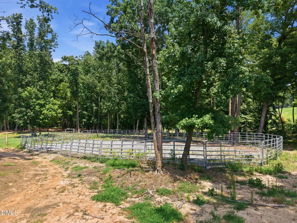
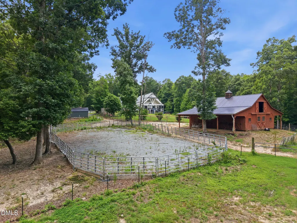
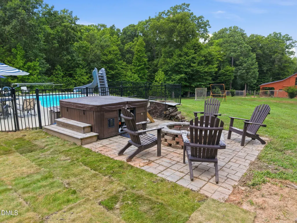
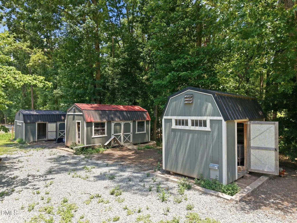
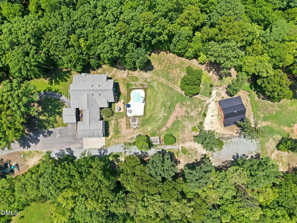
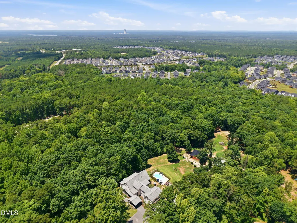
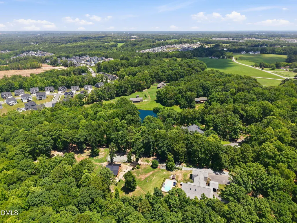
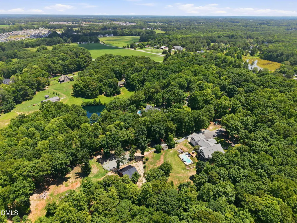
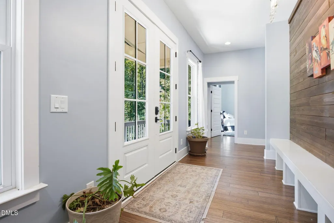
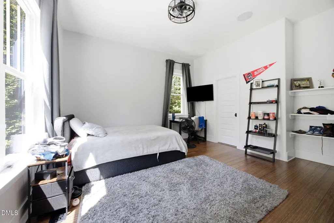
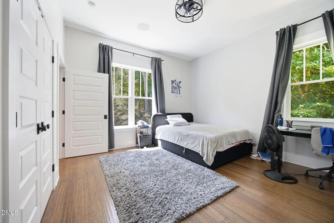
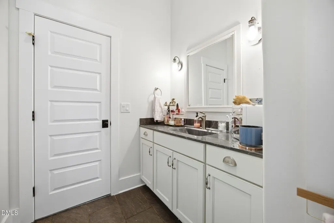
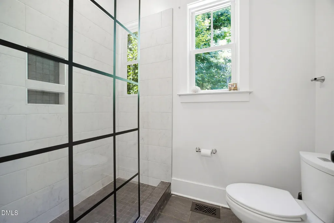
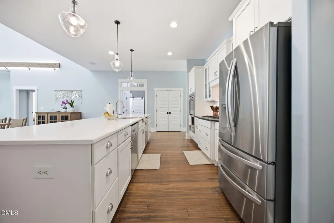
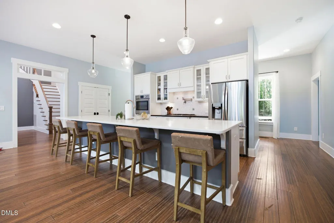
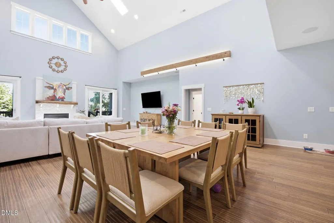
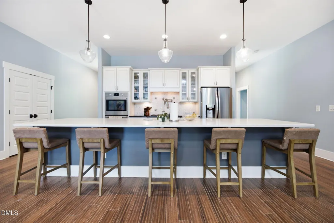
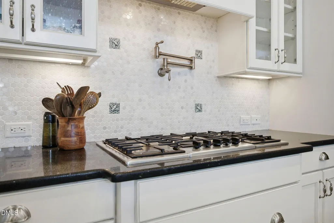
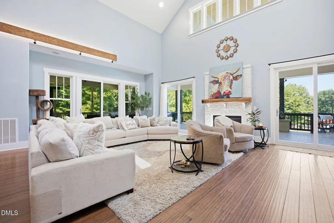
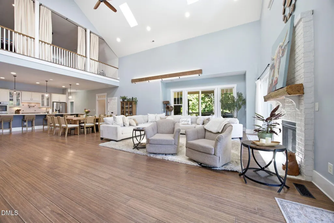
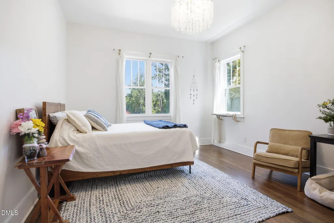
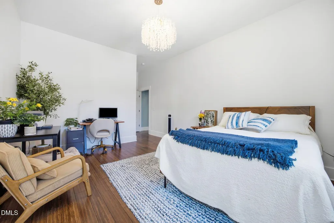
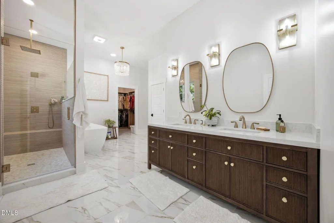
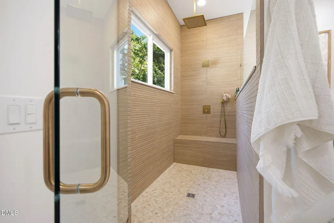
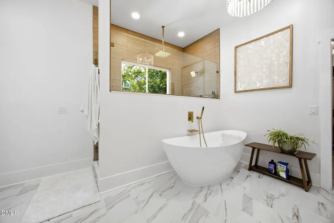
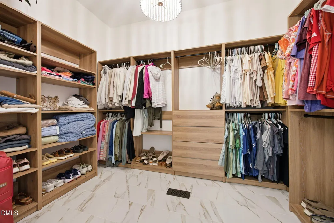
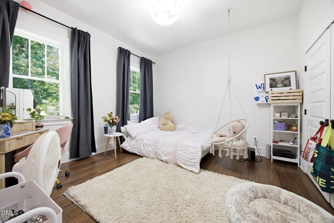
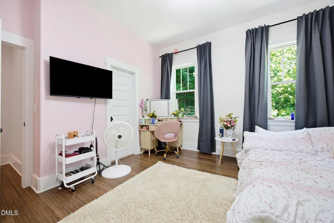
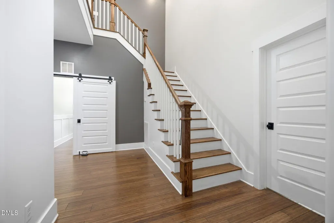
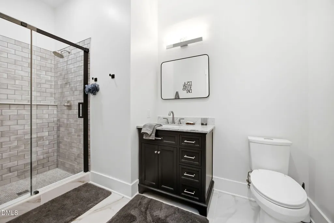
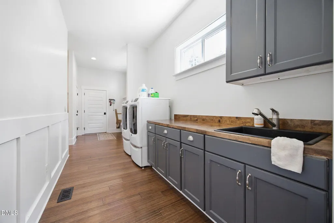
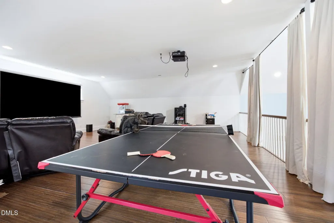
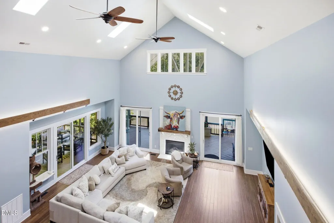
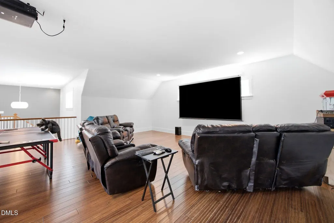
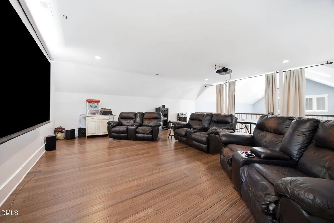
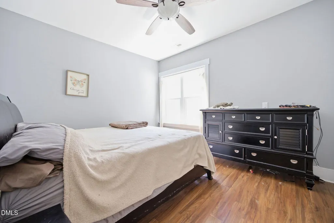
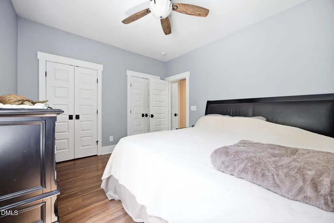
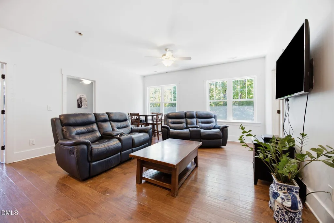
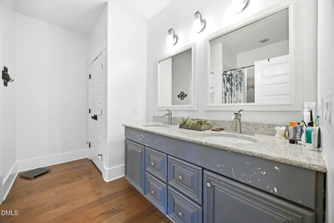
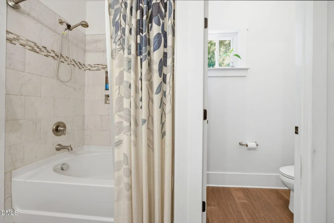
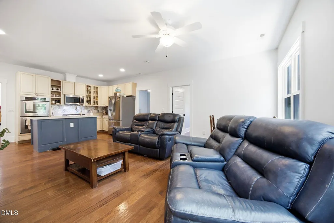
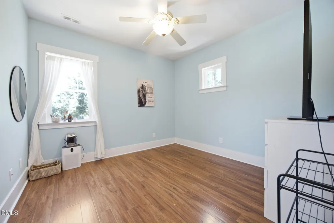
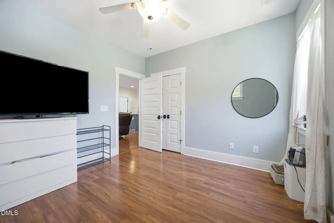
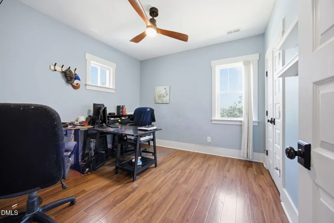
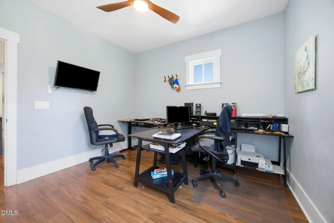
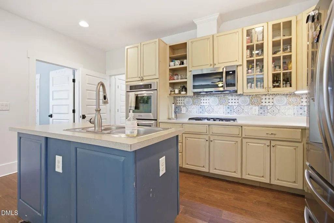
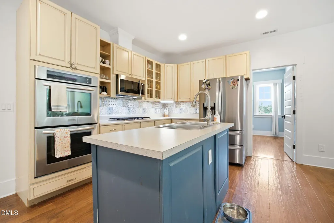
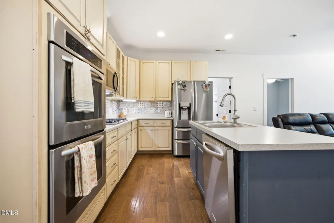
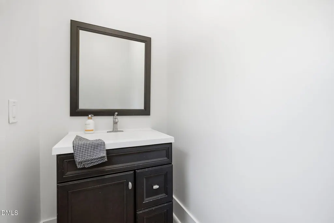
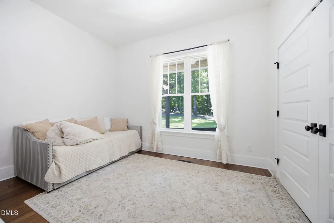
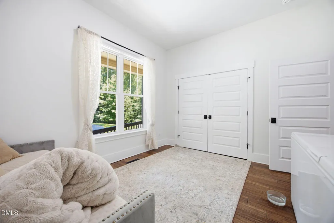
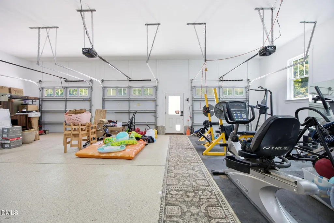
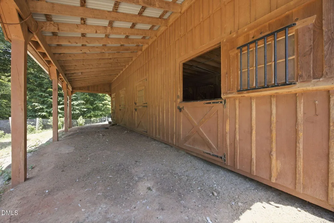
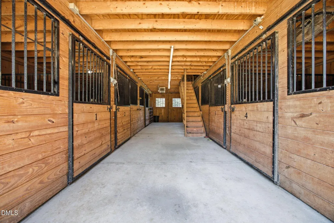
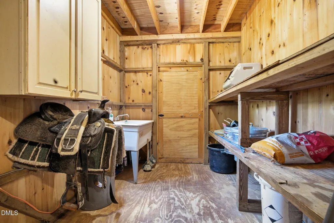
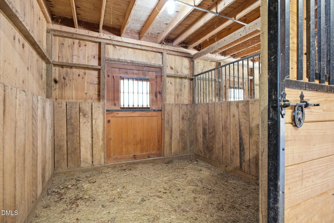
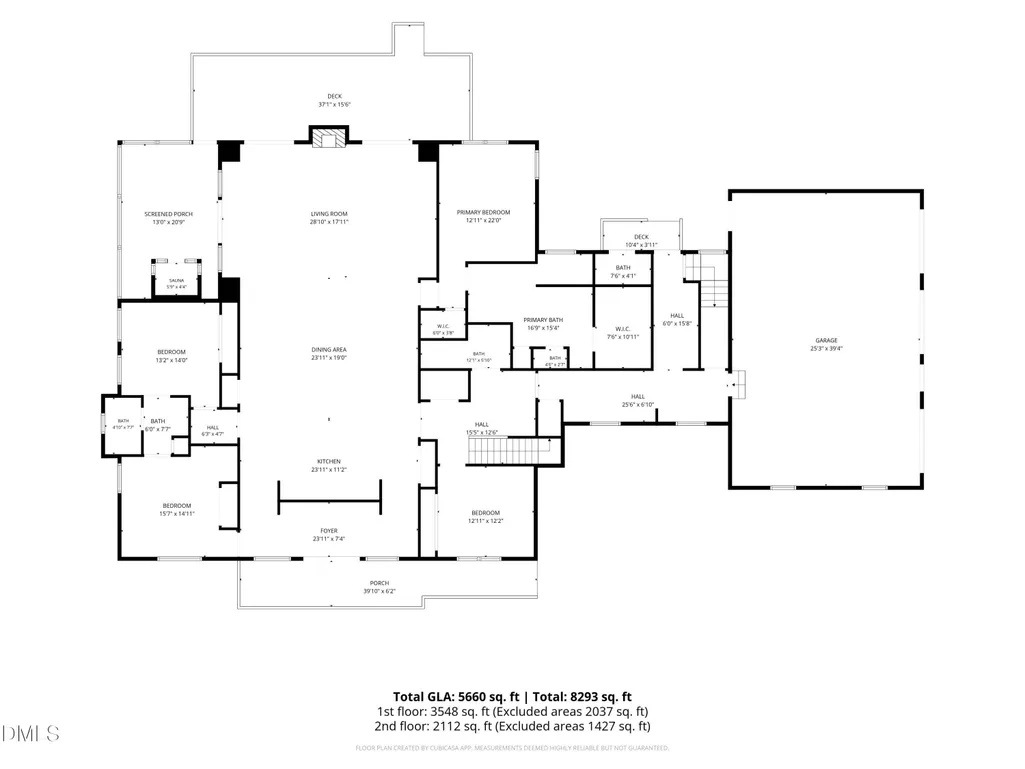
Luxury Horse Estate in the Heart of Holly Springs on 11.46 Private Wooded Acres Tucked nearly 1,000 feet off the road, this extraordinary custom estate offers an unmatched combination of complete privacy and everyday convenience. Nestled on 11.46 breathtaking wooded acres with a peaceful stream surrounding the property, this hidden retreat feels worlds away from the hustle and bustle—yet you're just minutes from everything Holly Springs has to offer. Located only one mile from two elementary schools, a middle school, a high school, shopping, restaurants, and the spectacular new Eagles Landing Park, you'll enjoy the perfect balance of peaceful country living with all the conveniences of town. Designed for both entertaining and everyday living, this custom-built home features soaring ceilings, oversized living spaces, abundant natural light, and expansive covered porches and balconies overlooking the beautiful property, creating the perfect place to relax and enjoy the surrounding nature. For equestrian enthusiasts, this property is truly exceptional. The 6-stall horse barn includes electricity, lighting in every stall, a heater, a tack room with running water, a wash room, fenced pastures, and a riding arena—everything needed for horses or your own private hobby farm. A greenhouse and multiple storage buildings provide even more versatility for gardening, equipment, or additional storage. Resort-style outdoor living awaits with a sparkling saltwater pool, hot tub, and a brand-new five-person infrared sauna, creating your own private oasis just steps from the home. While the home is officially listed as five bedrooms, it actually offers seven separate rooms with closets, providing exceptional flexibility for additional bedrooms, guest suites, home offices, fitness rooms, craft rooms, homeschool space, or whatever best fits your family's needs. A separate in-law suite with its own full kitchen makes this home ideal for multigenerational living or extended guests. Recent improvements provide both style and peace of mind, including beautifully remodeled bathrooms, new decking, new sliding glass doors, a new front door, fresh interior and exterior paint, updated pool lighting, a new well pump and piping, a water filtration and softener system, and numerous additional upgrades throughout. An oversized three-car garage and extensive parking provide ample space for RVs, boats, horse trailers, and guests. Check out the newly being built Eagles landing park, just minutes away. https://www.hollyspringsnc.gov/2316/Eagles-Landing-Park
| Elementary School | Middle School | High School |
|---|---|---|
| Wake - Buckhorn Creek Elementary Elementary School | Wake - Holly Grove Middle School Middle School | Wake - Holly Springs High High School |
| Price History | |
|---|---|
| 8/23/2026 | Listed $2,299,950 |
General Features
| Sewer | Private Sewer,Septic Tank |
|---|---|
| Heating | None |
| Cooling | Ceiling Fan(s),Central Air,Dual,Electric |
| Utilities | Cable Connected,Electricity Connected,Natural Gas Connected,Septic Connected,Water Connected |
| Roof | Architectural Shingle,Asphalt,Shingle |
| Appliances | Built-In Gas Oven,Built-In Gas Range,Built-In Range,Cooktop,Dishwasher,Double Oven,Dryer,Electric Oven,Exhaust Fan,Free-Standing Refrigerator,Gas Cooktop,Gas Oven,Gas Water Heater,Ice Maker,Microwave,Oven,Refrigerator,Self Cleaning Oven,Stainless Steel Appliance(s),Vented Exhaust Fan,Wall Oven,Washer,Washer/Dryer,Water Heater,Water Softener Owned |
| Zoning | RR |
| Garage Spaces | 3 |
| Patio/Porch Features | Covered,Deck,Enclosed,Front Porch,Glass Enclosed,Patio,Porch,Rear Porch,Screened |
| Architectural Style | Arts & Crafts,Contemporary,Rustic,Transitional |
| Pool Features | Fenced,In Ground,Outdoor Pool,Private,Salt Water |
| Construction Materials | Board & Batten Siding,Cement Siding,Vertical Siding |
| Year Built | 2016 |
| View | Panoramic,Pasture,Trees/Woods |
| Stories Count | 2 |
| Levels | Two |
| Property Subtype | Single Family Residence |
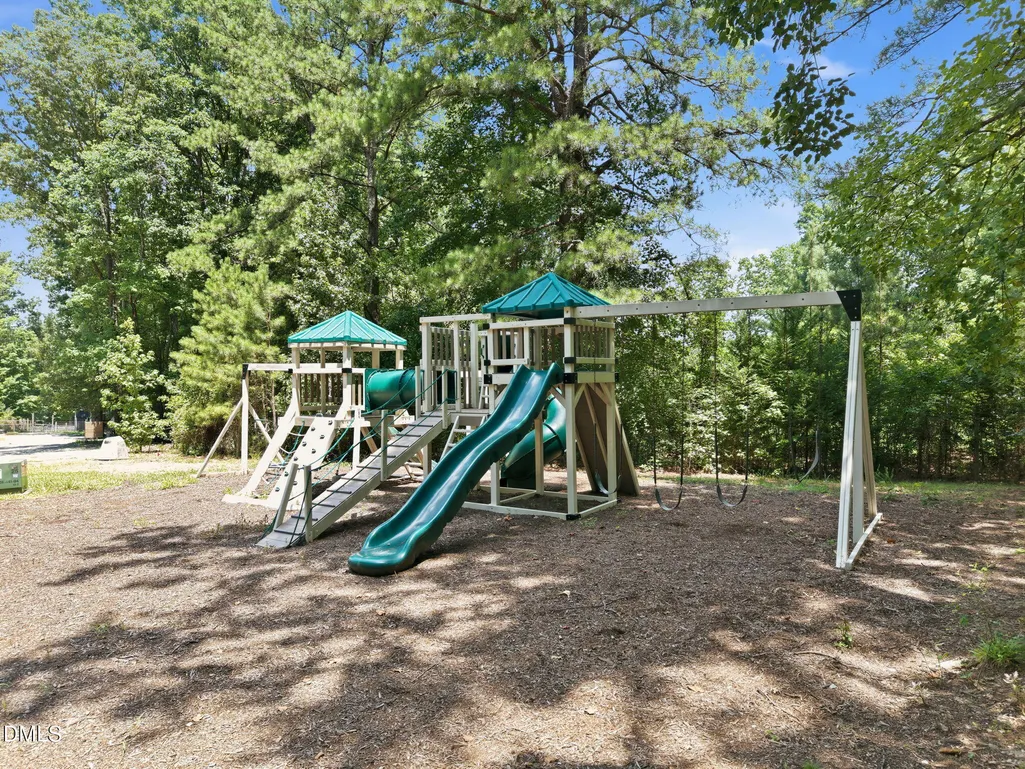
| Community Features | Playground,Stable(s),Suburban |
| County | Wake |
| New Construction | false |
| Property Type | Residential |
| HOA | false |
| Attached Garage | true |
| Subdivision Name | Not in a Subdivision |
| Garage Y/N | true |
| Other Structures | Arena,Barn(s),Grain Storage,Greenhouse,Outbuilding,Shed(s),Stable(s),Storage |
| Total Rooms | 13 |
| Full Baths | 4 |
| Status | Pending |
| Directions | avent feery rd to left on Cass Holt follow to driveway |
| High School | Wake - Holly Springs High |
| City | Holly Springs |
| Senior Community Y/N | false |
| Open Parking Spaces | 10 |
| Lot Size Units | Acres |
| Lot Size Square Feet | 499196 |
| Carport Spaces | 1 |
| Carport Y/N | true |
| Spa Features | Above Ground,Heated,Private |
| Elementary School | Wake - Buckhorn Creek Elementary |
| Tax Annual Amount | 10037 |
| Middle/Junior High School | Wake - Holly Grove Middle School |
| Structure Type | Site Built |
| Standard Status | Pending |
Interior Features
| Interior Amenities | Bar,Bathtub/Shower Combination,Breakfast Bar,Built-in Features,Cathedral Ceiling(s),Ceiling Fan(s),Chandelier,Double Vanity,Dual Closets,Eat-in Kitchen,Entrance Foyer,High Ceilings,High Speed Internet,In-Law Floorplan,Kitchen Island,Kitchen/Dining Room Combination,Open Floorplan,Quartz Counters,Recessed Lighting,Separate Shower,Shower Only,Smooth Ceilings,Soaking Tub,Vaulted Ceiling(s),Walk-In Closet(s),Walk-In Shower,Water Closet,Wired for Sound |
|---|---|
| Flooring | Carpet,Ceramic Tile,Hardwood,Tile,Wood |
| Total Fireplaces | 1 |
| Fireplace Features | Family Room,Fire Pit,Gas,Gas Log,Sealed Combustion |
| Common Walls | No Common Walls |
| Air Conditioning Y/N | true |
| Heating Y/N | false |
| Window Features | Blinds,Insulated Windows,Low-Emissivity Windows,Skylight(s) |
| Fireplace Y/N | true |
| Above Grade Finished Area | 5682 |
| Half Baths | 1 |
| Laundry Features | Inside,Laundry Room,Main Level,Sink |
| Total Bedrooms | 5 |
| Total Baths | 5 |
Exterior Features
| Exterior Amenities | Balcony,Fenced Yard,Fire Pit,Private Yard,Rain Gutters,Storage |
|---|---|
| Fencing | Back Yard,Chain Link,Fenced,Partial,Wood |
| Parking Features | Additional Parking,Asphalt,Attached,Carport,Circular Driveway,Covered,Drive Through,Driveway,Garage,Garage Door Opener,Garage Faces Side,Gravel,Inside Entrance,Kitchen Level,Parking Pad,Paved,RV Access/Parking,Storage |
| Lot Features | Agricultural,Back Yard,Farm,Front Yard,Hardwood Trees,Landscaped,Partially Cleared,Private,Secluded,Views |
| Water Source | Private,Well |
| Lot Size Area | 11.46 |
| Foundation Details | Block,Concrete Perimeter,Raised,Stone,Crawlspace |
| Spa | true |
| Building Area Total | 5682 |
| Lot Dimensions | see survey |
| Lot Size Acres | 11.46 |
| Road Surface Type | Asphalt |
| Other Parking | 6 |
| Door Features | French Doors |
| Road Frontage Type | City Street |
| Horse Y/N | true |
Amenities
- Foreclosure
- Views
- Short Sale
- New Construction
- Adult 55+
- Lease To Own
- No HOA Fees
- Furnished
- Primary On Main
- Air Conditioning
- Seller Finance
- Green
- Fixer Upper
- Horse
- Golf
- Fireplace
- Deck
- Garage
- Basement
- Pool
Property vs Single Family Average in 27540
Price
Year Built

 All information deemed reliable but not guaranteed. All properties are subject to prior sale, change or withdrawal. Neither listing broker(s) or information provider(s) shall be responsible for any typographical errors, misinformation, misprints and shall be held totally harmless. Listing(s) information is provided for consumer's personal, non-commercial use and may not be used for any purpose other than to identify prospective properties consumers may be interested in purchasing. The data relating
 © 2026 Longleaf Pines Association of Realtors MLS. All Rights Reserved. IDX information is provided exclusively for consumers' personal, non-commercial use and may not be used for any purpose other than to identify prospective properties consumers may be interested in purchasing. Information deemed reliable but not guaranteed. Properties marked with the IDX icon are provided courtesy of the Longleaf Pines Association of Realtors MLS, Inc., Internet Data Exchange (IDX).
 © 2026 MLS of Goldsboro. All rights reserved. The data is deemed reliable but is not guaranteed accurate by the MLS. All properties are subject to prior sale, change or withdrawal. MLS of Goldsboro, the listing broker(s) nor information provider(s) shall be responsible for any typographical errors, misinformation, and misprints and shall be held totally harmless. Listing information is provided for consumers' personal, non-commercial use and may not be used for any purpose other than to identify
 The data relating to real estate for sale on this website comes in part from the (IDX)Internet Data Exchange Program of the Albemarle Area Association of Realtors, Multiple Listing Service. Real estate listings held by brokerage firms other than the Realtor owner of this website are marked with the Internet Data Exchange logo (IDX) or the Internet Data Exchange brief/thumbnail logo and detailed information about them includes the name of the listing firm.
Information on this website is provided
The data relating to real estate for sale on this website comes in part from the (IDX)Internet Data Exchange Program of the Albemarle Area Association of Realtors, Multiple Listing Service. Real estate listings held by brokerage firms other than the Realtor owner of this website are marked with the Internet Data Exchange logo (IDX) or the Internet Data Exchange brief/thumbnail logo and detailed information about them includes the name of the listing firm.
Information on this website is provided
 Copyright 2026 NCRMLS. All rights reserved. North Carolina Regional Multiple Listing Service, (NCRMLS), provides content displayed here on an as is basis and makes no representations or warranties regarding the provided content, including, but not limited to those of non-infringement, timeliness, accuracy, or completeness. Individuals and companies using information presented are responsible for verification and validation of information they utilize and present to their customers and clients. NCRMLS
 The data relating to real estate on this web site comes in part from the Internet Data Exchange program of Hive MLS LLC, and is updated as of September 10, 2026 2:46 PM UTC All information is deemed reliable but not guaranteed and should be independently verified. All properties are subject to prior sale, change, or withdrawal. Neither listing broker(s) nor HomeTowne Realty Clayton shall be responsible for any typographical errors, misinformation, or misprints, and shall be held totally harmless
