
Address
917 Cambridge Hall Loop, Apex, NC
Price
$ 1,495,000
Property Attributes
- MLS#10176091
- TypeSingle Family
- Listing Status Active
- CountyWake
- CityApex
- NeighborhoodChurchill Estates
- Zip27539
- StyleTraditional, Transitional
- Year Built2016
- Price$ 1,495,000
- Bedrooms7
- Full Bathrooms6
- Half Bathrooms0
- Sqr Footage5700
- Lot Size0.3 Acres
Data Source:
Triangle MLS (TMLS)
Property Description
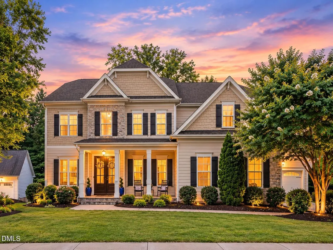
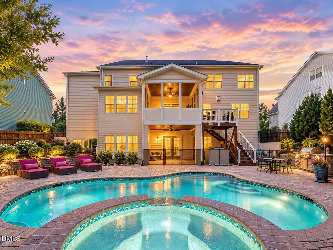
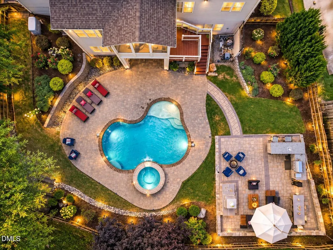
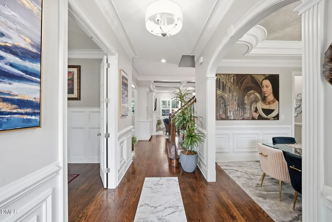
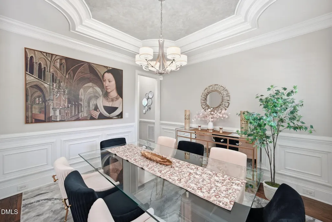
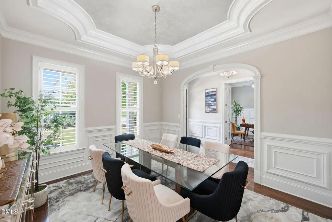
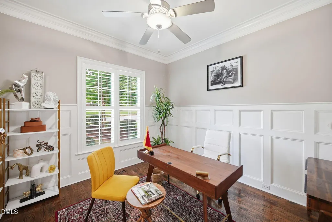
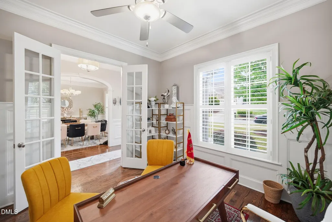
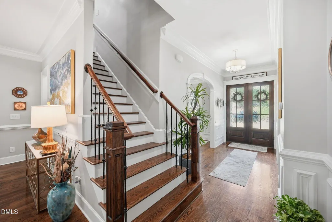
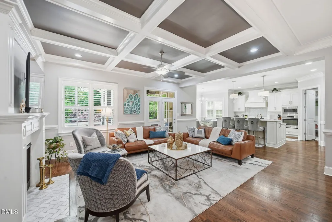
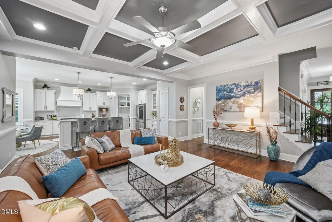
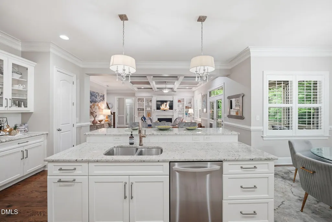
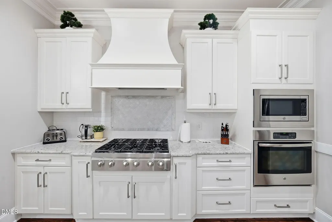
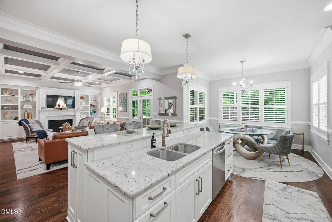
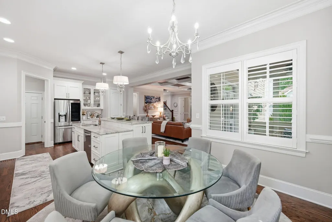
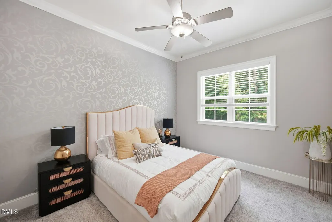
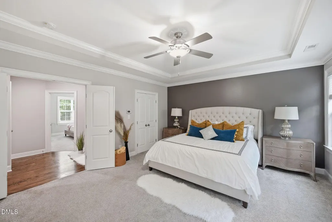
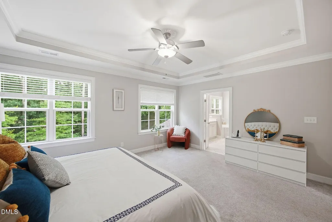
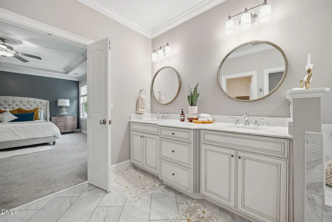
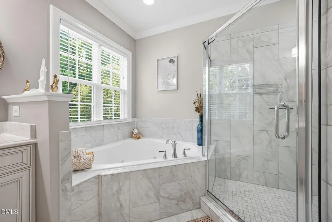
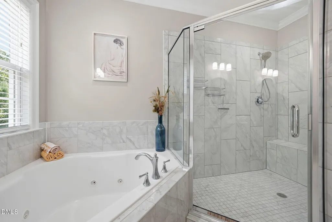
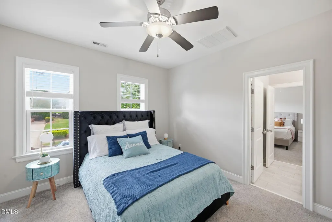
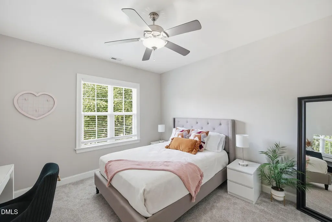
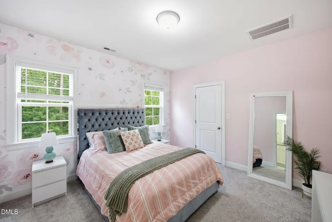
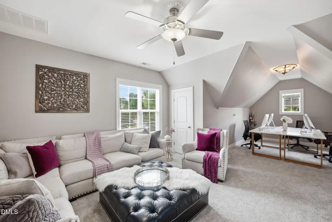
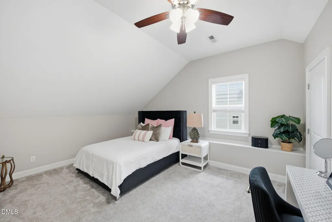
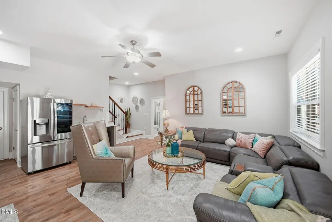
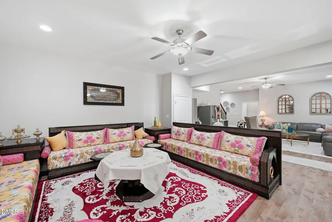
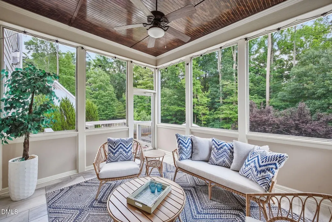
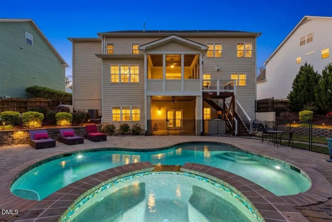
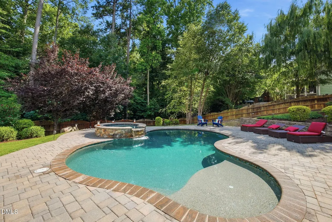
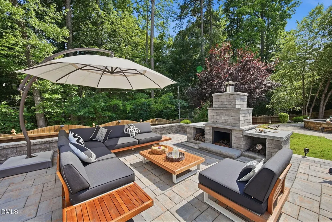
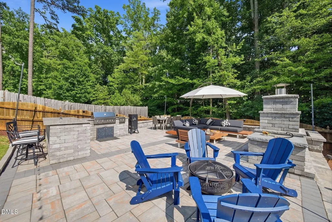
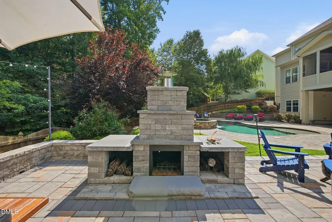
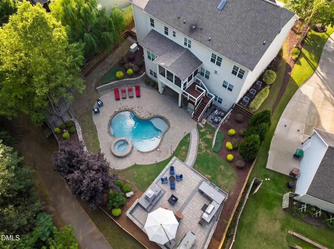
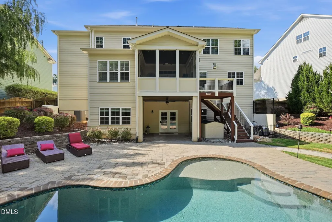
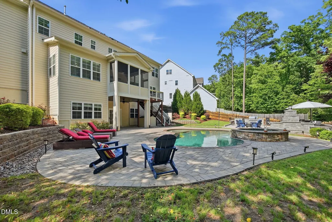
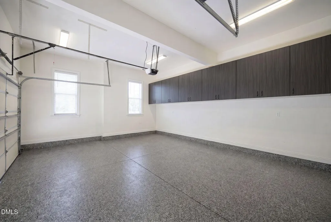
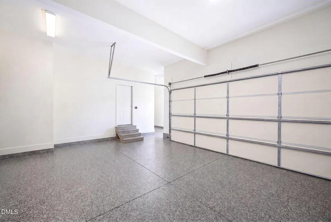
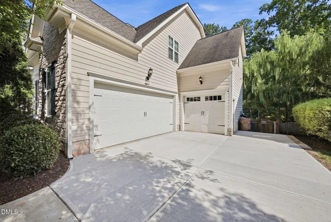
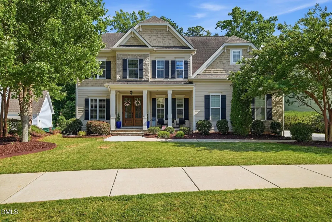
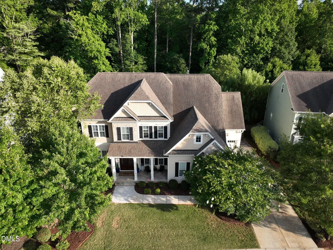
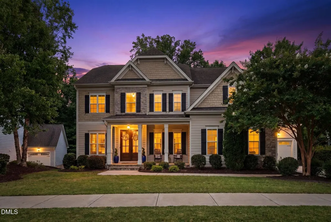
Welcome to a rare opportunity in Churchill Estates, a beautifully appointed luxury residence offering an exceptional combination of privacy, resort-style outdoor living, and thoughtfully designed indoor spaces. Nestled on a beautifully landscaped homesite backing to a private wooded buffer and walking trail, this impressive home offers over 5,700 square feet of finished living space with 7 bedrooms, 6 full bathrooms, a finished basement, and a finished third floor. From the moment you enter, you will appreciate the spacious and inviting design featuring soaring ceilings, a gourmet kitchen with premium appliances, formal dining, dedicated office, walk-in pantry, mudroom, and a desirable main-level guest suite. The open-concept layout provides the perfect balance of elegance and everyday functionality. The heart of this home extends beyond the interior with a truly exceptional outdoor retreat. Enjoy a heated saltwater pool and spa, custom stone outdoor kitchen with city gas and water connections, outdoor fireplace, covered entertaining areas, professionally designed landscape lighting, and multiple spaces created for relaxing and entertaining year-round. The fully finished basement offers an incredible extension of the living space with a stylish coffee bar featuring Quartz countertops and a sink, two spacious gathering areas, a private bedroom, full bathroom, and direct access to the backyard, perfect for guests, recreation, or a private retreat. This home has been meticulously updated and maintained with extensive improvements including renovated bathrooms, designer-inspired interior paint, upgraded LED lighting, enhanced landscaping, upgraded three-car garage with professionally coated floors, custom cabinetry, overhead storage, whole-home Generac generator, rebuilt exterior stairs and deck areas, driveway improvements, and continued maintenance of major systems. Located minutes from Downtown Apex, Cary, Raleigh, Research Triangle Park, RDU International Airport, shopping, dining, and major commuter routes, this home delivers the lifestyle today's discerning buyers are seeking. Experience the privacy, comfort, and resort-style living that make this one of Churchill Estates' most distinctive residences. This is more than a home; it is a destination.
| Elementary School | Middle School | High School |
|---|---|---|
| Wake - Yates Mill Elementary Elementary School | Wake - Dillard Drive Middle Middle School | Wake - Middle Creek High High School |
| Price History | |
|---|---|
| 8/19/2026 | Listed $1,495,000 |
General Features
| Sewer | Public Sewer |
|---|---|
| Heating | Forced Air,Natural Gas,Zoned |
| Cooling | Central Air,Zoned |
| Utilities | Cable Available,Cable Connected,Electricity Connected,Natural Gas Available,Natural Gas Connected,Sewer Available,Sewer Connected,Water Available,Water Connected |
| Roof | Shingle |
| Appliances | Built-In Electric Oven,Built-In Gas Oven,Built-In Gas Range,Dishwasher,Disposal,Electric Oven,ENERGY STAR Qualified Appliances,ENERGY STAR Qualified Dishwasher,ENERGY STAR Qualified Freezer,ENERGY STAR Qualified Refrigerator,Exhaust Fan,Gas Water Heater,Ice Maker,Instant Hot Water,Microwave,Range,Range Hood,Refrigerator,Self Cleaning Oven,Stainless Steel Appliance(s),Tankless Water Heater |
| Zoning | R12CU |
| HOA Fee | 96.25 |
| Garage Spaces | 3 |
| Association Fee Includes | None |
| Patio/Porch Features | Enclosed,Front Porch,Patio,Rear Porch,Screened |
| Architectural Style | Traditional,Transitional |
| Pool Features | ENERGY STAR Qualified pool pump,Fenced,Filtered,Gas Heat,Heated,In Ground,Outdoor Pool,Pool Cover,Pool/Spa Combo,Private,Salt Water,Tile,Waterfall |
| Construction Materials | Fiber Cement,Stone |
| Year Built | 2016 |
| Stories Count | 4 |
| Levels | Quad-Level |
| Property Subtype | Single Family Residence |
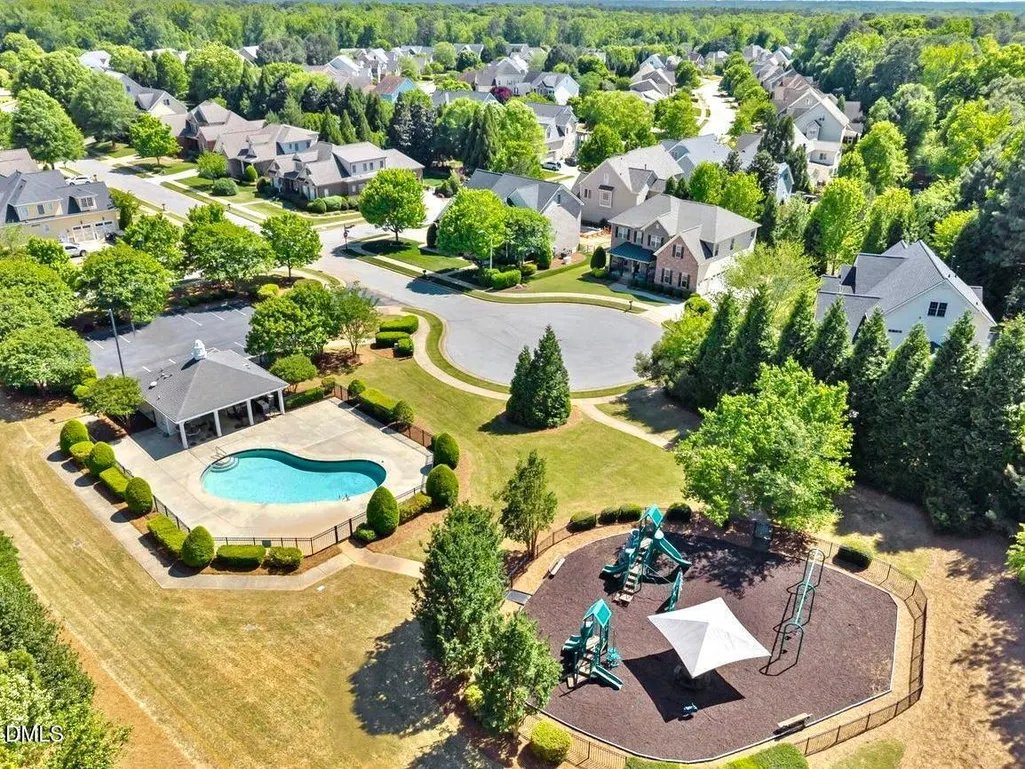
| Community Features | Playground,Pool,Sidewalks,Street Lights |
| Assoc Fee Paid Per | Annually |
| County | Wake |
| New Construction | false |
| Property Type | Residential |
| Association Amenities | Playground,Pool |
| HOA | true |
| Attached Garage | true |
| Subdivision Name | Churchill Estates |
| Garage Y/N | true |
| Other Structures | Outdoor Kitchen |
| Total Rooms | 17 |
| Full Baths | 6 |
| Status | Active |
| Directions | Kildaire Farm Rd: Head toward Crescent Green (2.6 mi), Turn left onto Ten-Ten Rd (1.7 mi), Turn right onto Churchill Falls Pl (269 ft), Turn left onto Cambridge Hall Loop (Destination will be on the left). Tryon Rd: (From Raleigh) Head toward Holly Springs Rd/Walnut St, Use the left 2 lanes to turn left onto Holly Springs Rd (4.1 mi), Turn left onto Ten-Ten Rd (0.3 mi), Turn right onto Churchill Falls Pl (269 ft), Turn left onto Cambridge Hall Loop (Destination will be on the left). |
| High School | Wake - Middle Creek High |
| City | Apex |
| Senior Community Y/N | false |
| Open Parking Spaces | 5 |
| Lot Size Units | Acres |
| Lot Size Square Feet | 13068 |
| Carport Y/N | false |
| Spa Features | Heated,In Ground,Private |
| Elementary School | Wake - Yates Mill Elementary |
| Tax Annual Amount | 9826.33 |
| Middle/Junior High School | Wake - Dillard Drive Middle |
| Structure Type | House |
| Builder Name | Wardson Construction |
| Standard Status | Active |
Interior Features
| Interior Amenities | Bookcases,Cathedral Ceiling(s),Ceiling Fan(s),Chandelier,Crown Molding,Granite Counters,High Speed Internet,Kitchen Island,Pantry,Quartz Counters,Room Over Garage,Smart Camera(s)/Recording,Smart Thermostat,Smooth Ceilings,Storage,Walk-In Closet(s),Whirlpool Tub |
|---|---|
| Basement | Finished,Heated,Partially Finished |
| Flooring | Carpet,Ceramic Tile,Hardwood,Luxury Vinyl |
| Total Fireplaces | 1 |
| Fireplace Features | Family Room,Fireplace Screen,Gas,Glass Doors |
| Air Conditioning Y/N | true |
| Heating Y/N | true |
| Window Features | Aluminum Frames,Blinds,Double Pane Windows,Insulated Windows,Screens,Skylight(s) |
| Fireplace Y/N | true |
| Above Grade Finished Area | 4458 |
| Laundry Features | Laundry Room,Sink,Upper Level |
| Total Bedrooms | 7 |
| Below Grade Finished Area | 1242 |
| Total Baths | 6 |
Exterior Features
| Exterior Amenities | Fenced Yard,Garden,Gas Grill,Lighting,Outdoor Grill,Outdoor Kitchen,Permeable Paving,Private Yard,Rain Gutters,Smart Camera(s)/Recording,Smart Irrigation,Smart Lock(s),Storage |
|---|---|
| Fencing | Fenced,Wood |
| Parking Features | Concrete,Lighted |
| Lot Features | Back Yard,Garden,Landscaped,Sprinklers In Front |
| Water Source | Public |
| Lot Size Area | 0.3 |
| Foundation Details | Brick/Mortar,Concrete Perimeter,Pillar/Post/Pier,Slab |
| Spa | true |
| Building Area Total | 5700 |
| Lot Size Acres | 0.3 |
| Road Surface Type | Asphalt |
| Road Frontage Type | City Street |
Amenities
- Foreclosure
- Views
- Short Sale
- New Construction
- Adult 55+
- Lease To Own
- No HOA Fees
- Furnished
- Primary On Main
- Air Conditioning
- Seller Finance
- Green
- Fixer Upper
- Horse
- Golf
- Fireplace
- Deck
- Garage
- Basement
- Pool
Property vs Single Family Average in 27539
Price
Year Built

 All information deemed reliable but not guaranteed. All properties are subject to prior sale, change or withdrawal. Neither listing broker(s) or information provider(s) shall be responsible for any typographical errors, misinformation, misprints and shall be held totally harmless. Listing(s) information is provided for consumer's personal, non-commercial use and may not be used for any purpose other than to identify prospective properties consumers may be interested in purchasing. The data relating
 © 2026 Longleaf Pines Association of Realtors MLS. All Rights Reserved. IDX information is provided exclusively for consumers' personal, non-commercial use and may not be used for any purpose other than to identify prospective properties consumers may be interested in purchasing. Information deemed reliable but not guaranteed. Properties marked with the IDX icon are provided courtesy of the Longleaf Pines Association of Realtors MLS, Inc., Internet Data Exchange (IDX).
 © 2026 MLS of Goldsboro. All rights reserved. The data is deemed reliable but is not guaranteed accurate by the MLS. All properties are subject to prior sale, change or withdrawal. MLS of Goldsboro, the listing broker(s) nor information provider(s) shall be responsible for any typographical errors, misinformation, and misprints and shall be held totally harmless. Listing information is provided for consumers' personal, non-commercial use and may not be used for any purpose other than to identify
 The data relating to real estate for sale on this website comes in part from the (IDX)Internet Data Exchange Program of the Albemarle Area Association of Realtors, Multiple Listing Service. Real estate listings held by brokerage firms other than the Realtor owner of this website are marked with the Internet Data Exchange logo (IDX) or the Internet Data Exchange brief/thumbnail logo and detailed information about them includes the name of the listing firm.
Information on this website is provided
The data relating to real estate for sale on this website comes in part from the (IDX)Internet Data Exchange Program of the Albemarle Area Association of Realtors, Multiple Listing Service. Real estate listings held by brokerage firms other than the Realtor owner of this website are marked with the Internet Data Exchange logo (IDX) or the Internet Data Exchange brief/thumbnail logo and detailed information about them includes the name of the listing firm.
Information on this website is provided
 Copyright 2026 NCRMLS. All rights reserved. North Carolina Regional Multiple Listing Service, (NCRMLS), provides content displayed here on an as is basis and makes no representations or warranties regarding the provided content, including, but not limited to those of non-infringement, timeliness, accuracy, or completeness. Individuals and companies using information presented are responsible for verification and validation of information they utilize and present to their customers and clients. NCRMLS
 The data relating to real estate on this web site comes in part from the Internet Data Exchange program of Hive MLS LLC, and is updated as of September 12, 2026 8:28 PM UTC All information is deemed reliable but not guaranteed and should be independently verified. All properties are subject to prior sale, change, or withdrawal. Neither listing broker(s) nor HomeTowne Realty Clayton shall be responsible for any typographical errors, misinformation, or misprints, and shall be held totally harmless
