
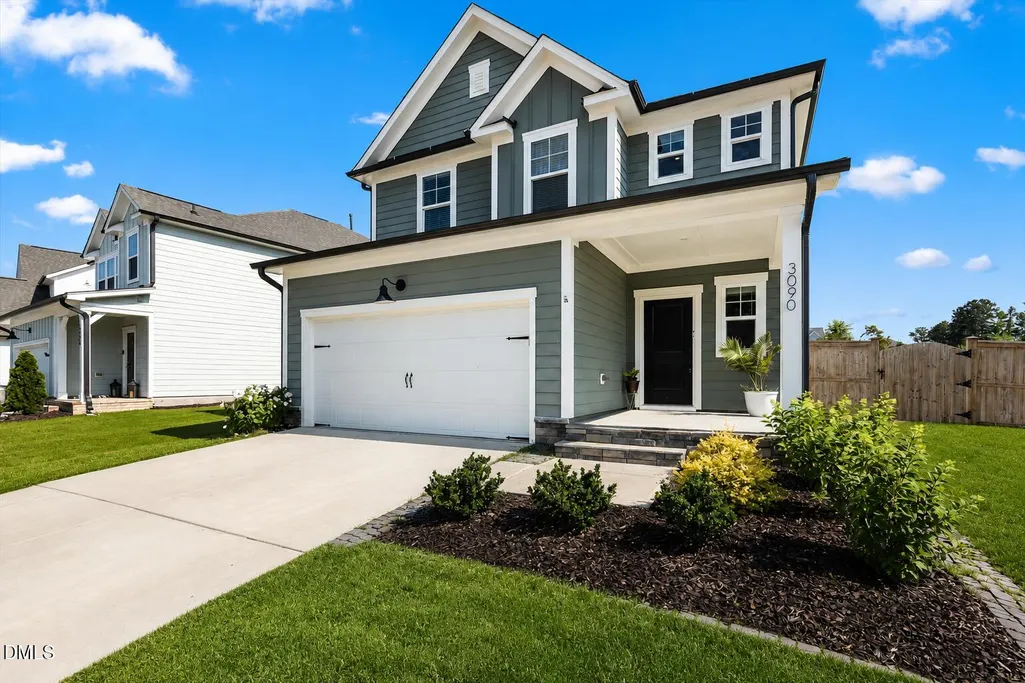
Address
3090 Zebroid Way, New Hill, NC
Price
$ 576,900
Property Attributes
- MLS#10176006
- TypeSingle Family
- Listing Status Pending
- CountyWake
- CityNew Hill
- AreaWake
- NeighborhoodWoodbury
- Zip27562
- StyleTraditional
- Year Built2021
- Taxes$ 5349
- Price$ 576,900
- Bedrooms3
- Full Bathrooms2
- Half Bathrooms1
- Sqr Footage2612
- Lot Size0.19 Acres
Data Source:
Triangle MLS (TMLS)
Property Description
GOURMET KITCHEN WITH GAS COOKING & QUARTZ ISLAND - Freshly painted and move-in ready, this 2,600 sq ft Woodbury home features a chef's kitchen with oversized island, stainless appliances, and a sunny fenced backyard. Step inside to discover an open-concept floor plan flooded with natural light and enhanced by durable luxury vinyl plank flooring. The gourmet kitchen serves as the heart of the home, showcasing quartz countertops, a large center island, gas range, spacious pantry, and stainless steel appliances ideal for entertaining, family gatherings, or everyday meals. The versatile main-level flex room easily adapts as a home office, formal dining room, playroom, or additional living space. Upstairs, the expansive loft provides the perfect setting for a media room, game room, or secondary lounge. Three spacious bedrooms and a conveniently located upstairs laundry room add comfort and convenience to daily living. Outside, enjoy a fully fenced backyard with sunny exposure, offering a private retreat for relaxing, gardening, entertaining, or letting pets play. Living in Woodbury means access to an outstanding collection of community amenities, including a resort-style pool, clubhouse, fitness center, basketball court, pickleball court, playgrounds, walking trails, and a dog park creating a true neighborhood lifestyle. Ideally located just 5 minutes from downtown Apex, Jordan Lake, the American Tobacco Trail, Research Triangle Park, and RDU Airport, this home provides the perfect balance of peaceful living and convenient access to shopping, dining, recreation, and major commuting routes. Schedule your private tour today!
| Elementary School | Middle School | High School |
|---|---|---|
| Wake - Pleasant Plains Elementary School | Wake - Apex Friendship Middle Middle School | Wake - Apex Friendship High High School |
| Price History | |
|---|---|
| 6/24/2026 | Listed $576,900 |
General Features
| Sewer | Public Sewer |
|---|---|
| Heating | Forced Air,Natural Gas |
| Cooling | Ceiling Fan(s),Central Air |
| Roof | Shingle |
| Appliances | Cooktop,Dishwasher,Disposal,Gas Cooktop,Gas Oven,Gas Range,Microwave,Range,Refrigerator,Stainless Steel Appliance(s),Water Heater |
| Zoning | PUD-C |
| HOA Fee | 446 |
| Garage Spaces | 2 |
| Association Fee Includes | Maintenance Grounds |
| Patio/Porch Features | Covered,Front Porch,Patio,Porch |
| Architectural Style | Traditional |
| Construction Materials | Board & Batten Siding,Concrete,Fiber Cement,Vertical Siding,Vinyl Siding |
| Year Built | 2021 |
| Stories Count | 2 |
| Levels | Two |
| Rooms | Primary Bedroom, Living Room, Kitchen, Dining Room, Sunroom, Bonus Room, Bathroom 3, Entrance Hall, Primary Bathroom, Bedroom 2, Bedroom 3, Bathroom 2, Loft, Laundry |
| Property Subtype | Single Family Residence |
| Community Features | Clubhouse,Fishing,Fitness Center,Park,Playground,Pool,Sidewalks,Street Lights,Suburban,Tennis Court(s) |
| Assoc Fee Paid Per | Semi-Annually |
| County | Wake |
| New Construction | false |
| Property Type | Residential |
| Association Amenities | Barbecue,Basketball Court,Clubhouse,Dog Park,Fitness Center,Parking,Playground,Pool,Tennis Court(s) |
| HOA | true |
| Attached Garage | true |
| Subdivision Name | Woodbury |
| Garage Y/N | true |
| Total Rooms | 14 |
| Full Baths | 2 |
| Status | Pending |
| Directions | Take US-64 West toward Jordan Lake. Turn left onto New Hill Road, then continue onto New Hill Olive Chapel Road. Turn left onto Horton Ridge Blvd, then right onto Zebroid Way. The home will be on the left on a corner lot. Further Directions: SEE GPS |
| High School | Wake - Apex Friendship High |
| City | New Hill |
| Senior Community Y/N | false |
| Open Parking Spaces | 2 |
| Lot Size Units | Square Feet |
| Lot Size Square Feet | 8276.4 |
| Elementary School | Wake - Pleasant Plains |
| Tax Annual Amount | 5349.22 |
| Middle/Junior High School | Wake - Apex Friendship Middle |
| Structure Type | House,Site Built |
| Building Area Units | Square Feet |
| Living Area Units | Square Feet |
| Builder Name | Pulte Homes |
| Standard Status | Pending |
Interior Features
| Interior Amenities | Bathtub/Shower Combination,Breakfast Bar,Ceiling Fan(s),Chandelier,Double Vanity,Eat-in Kitchen,Entrance Foyer,Kitchen Island,Open Floorplan,Pantry,Quartz Counters,Recessed Lighting,Separate Shower,Smooth Ceilings,Soaking Tub,Walk-In Closet(s),Walk-In Shower |
|---|---|
| Flooring | Carpet,Hardwood,Vinyl,Tile,Wood |
| Common Walls | No Common Walls |
| Air Conditioning Y/N | true |
| Heating Y/N | true |
| Above Grade Finished Area | 2612 |
| Half Baths | 1 |
| Laundry Features | Inside,Laundry Room,Upper Level,Washer Hookup |
| Total Bedrooms | 3 |
| Below Grade Finished Area Unit Type | Square Feet |
| Above Grade Finished Area Unit Type | Square Feet |
| Total Baths | 3 |
Exterior Features
| Exterior Amenities | Fenced Yard,Garden,Private Yard,Rain Gutters |
|---|---|
| Fencing | Back Yard,Fenced,Full,Gate |
| Parking Features | Attached,Driveway,Garage,Open,Parking Lot,Unassigned |
| Lot Features | Back Yard,Corner Lot,Front Yard,Garden,Landscaped |
| Water Source | Public |
| Lot Size Area | 8276.4 |
| Foundation Details | Concrete,Concrete Perimeter,Slab |
| Building Area Total | 2612 |
| Lot Size Acres | 0.19 |
Amenities
- Foreclosure
- Views
- Short Sale
- New Construction
- Adult 55+
- Lease To Own
- No HOA Fees
- Furnished
- Primary On Main
- Air Conditioning
- Seller Finance
- Green
- Fixer Upper
- Horse
- Golf
- Fireplace
- Deck
- Garage
- Basement
- Pool
Property vs Single Family Average in 27562
Price
Taxes
Year Built

 All information deemed reliable but not guaranteed. All properties are subject to prior sale, change or withdrawal. Neither listing broker(s) or information provider(s) shall be responsible for any typographical errors, misinformation, misprints and shall be held totally harmless. Listing(s) information is provided for consumer's personal, non-commercial use and may not be used for any purpose other than to identify prospective properties consumers may be interested in purchasing. The data relating
 © 2026 Longleaf Pines Association of Realtors MLS. All Rights Reserved. IDX information is provided exclusively for consumers' personal, non-commercial use and may not be used for any purpose other than to identify prospective properties consumers may be interested in purchasing. Information deemed reliable but not guaranteed. Properties marked with the IDX icon are provided courtesy of the Longleaf Pines Association of Realtors MLS, Inc., Internet Data Exchange (IDX).
 © 2026 MLS of Goldsboro. All rights reserved. The data is deemed reliable but is not guaranteed accurate by the MLS. All properties are subject to prior sale, change or withdrawal. MLS of Goldsboro, the listing broker(s) nor information provider(s) shall be responsible for any typographical errors, misinformation, and misprints and shall be held totally harmless. Listing information is provided for consumers' personal, non-commercial use and may not be used for any purpose other than to identify
 The data relating to real estate for sale on this website comes in part from the (IDX)Internet Data Exchange Program of the Albemarle Area Association of Realtors, Multiple Listing Service. Real estate listings held by brokerage firms other than the Realtor owner of this website are marked with the Internet Data Exchange logo (IDX) or the Internet Data Exchange brief/thumbnail logo and detailed information about them includes the name of the listing firm.
Information on this website is provided
The data relating to real estate for sale on this website comes in part from the (IDX)Internet Data Exchange Program of the Albemarle Area Association of Realtors, Multiple Listing Service. Real estate listings held by brokerage firms other than the Realtor owner of this website are marked with the Internet Data Exchange logo (IDX) or the Internet Data Exchange brief/thumbnail logo and detailed information about them includes the name of the listing firm.
Information on this website is provided
 Copyright 2026 NCRMLS. All rights reserved. North Carolina Regional Multiple Listing Service, (NCRMLS), provides content displayed here on an as is basis and makes no representations or warranties regarding the provided content, including, but not limited to those of non-infringement, timeliness, accuracy, or completeness. Individuals and companies using information presented are responsible for verification and validation of information they utilize and present to their customers and clients. NCRMLS
 The data relating to real estate on this web site comes in part from the Internet Data Exchange program of Hive MLS LLC, and is updated as of September 13, 2026 6:46 PM UTC All information is deemed reliable but not guaranteed and should be independently verified. All properties are subject to prior sale, change, or withdrawal. Neither listing broker(s) nor HomeTowne Realty Clayton shall be responsible for any typographical errors, misinformation, or misprints, and shall be held totally harmless
