
New Construction
Address
112 Kissington Way, Benson, NC
Price
$ 674,900
Property Attributes
- MLS#10172238
- TypeSingle Family
- Listing Status Active
- CountyJohnston
- CityBenson
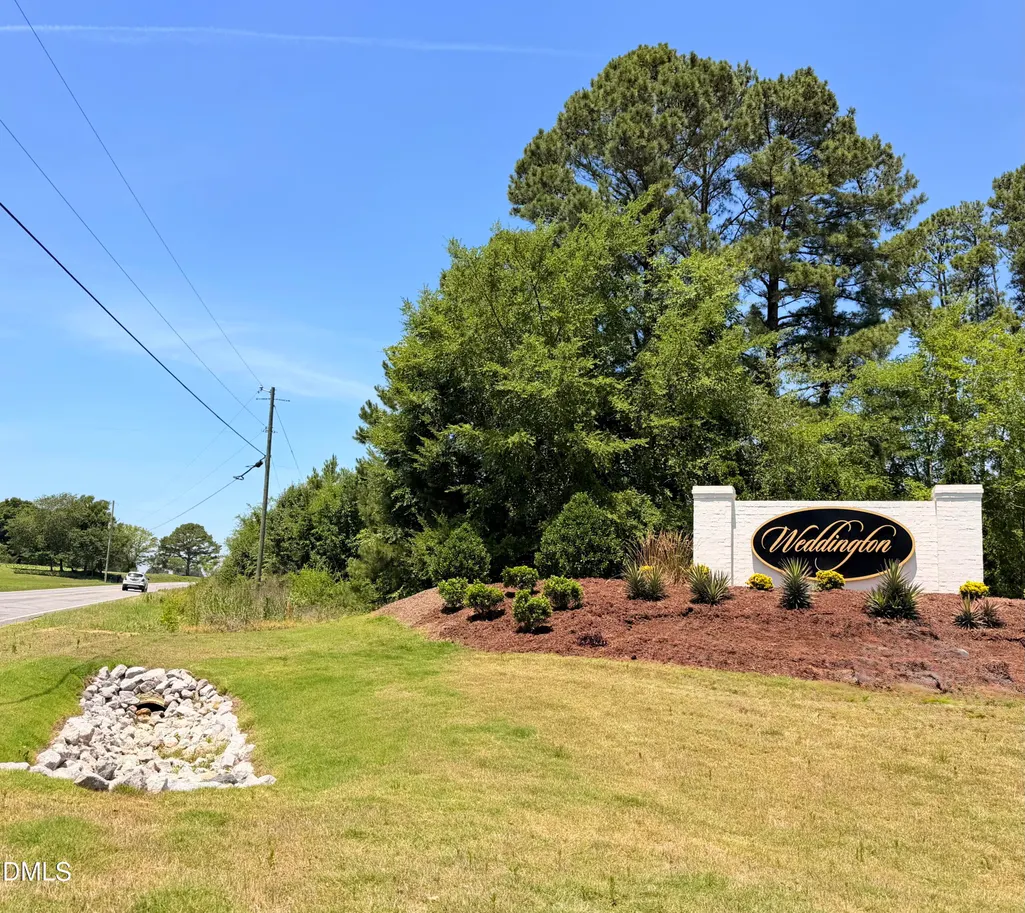
- NeighborhoodWeddington
- Zip27504
- StyleCraftsman
- Year Built2026
- Price$ 674,900
- Bedrooms4
- Full Bathrooms4
- Half Bathrooms1
- Sqr Footage3533
- Lot Size1.29 Acres
Data Source:
Triangle MLS (TMLS)
Property Description
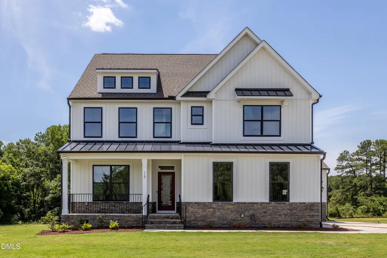
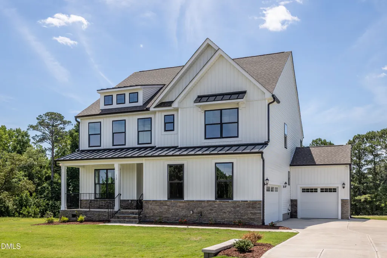
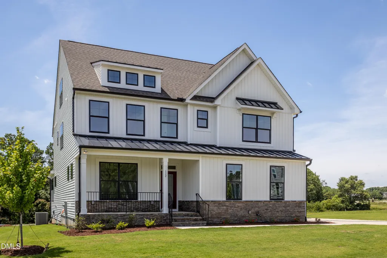
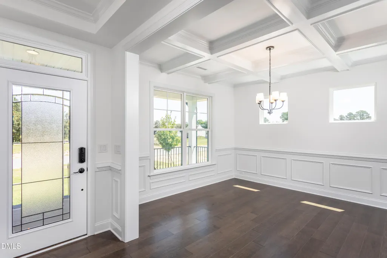
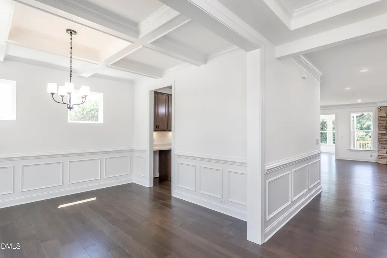
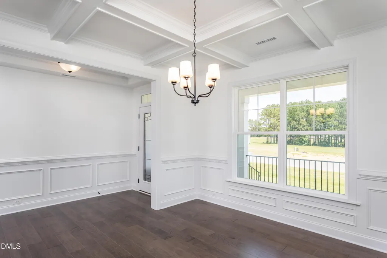
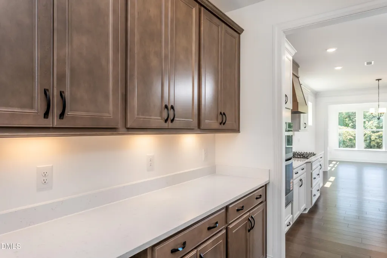
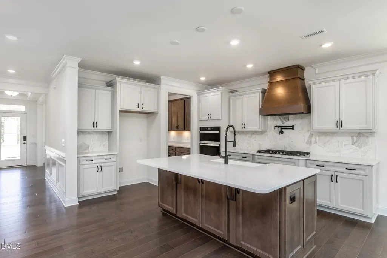
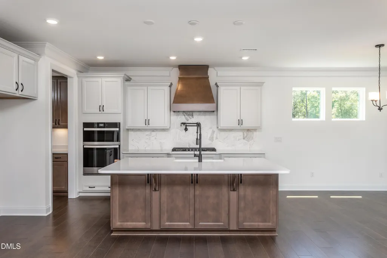
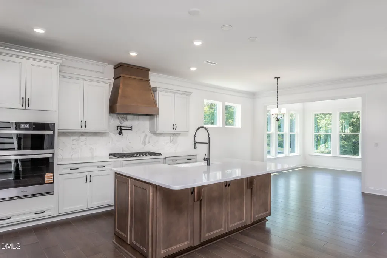
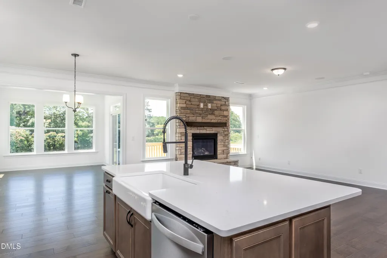
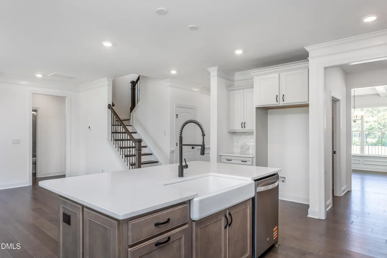
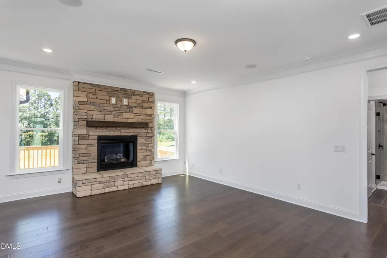
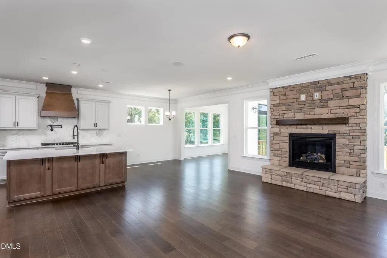
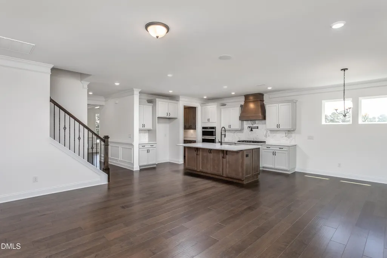
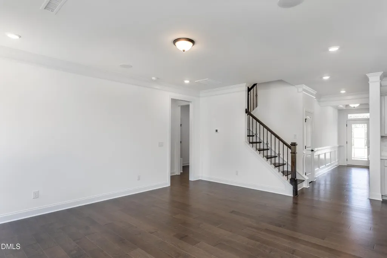
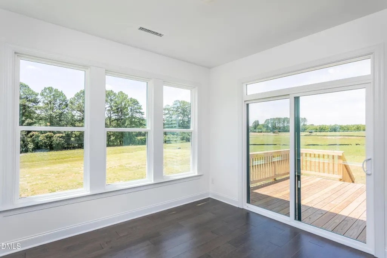
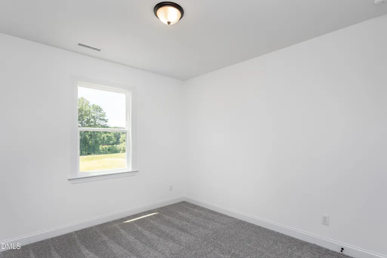
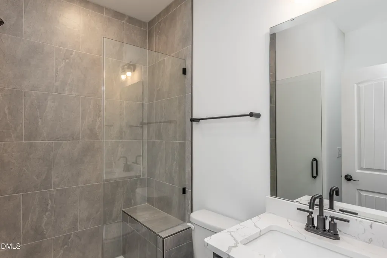
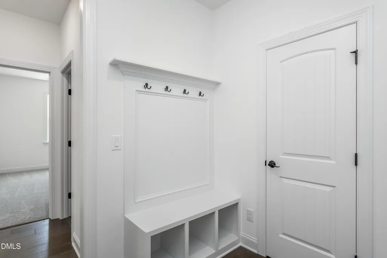
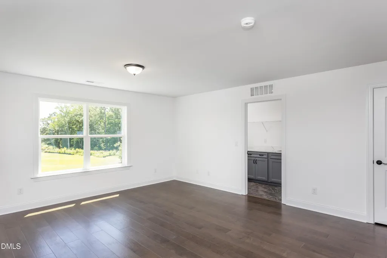
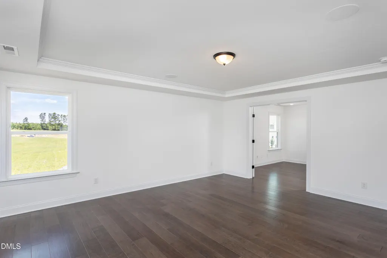
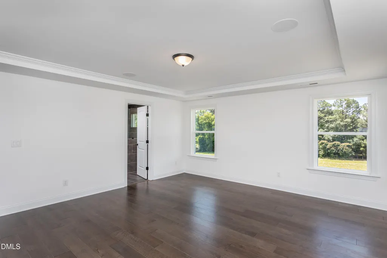
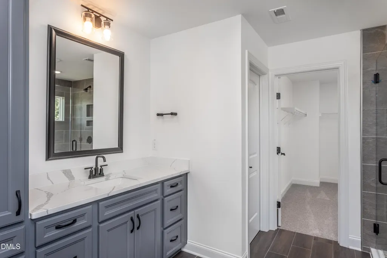
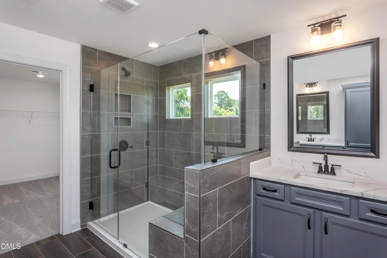
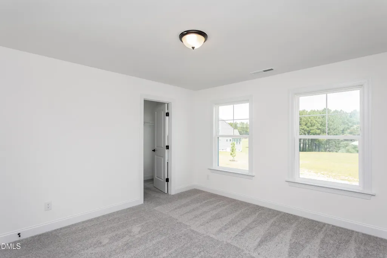
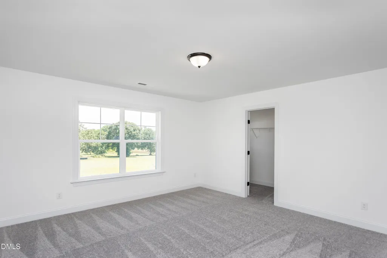
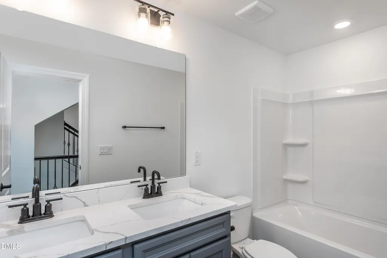
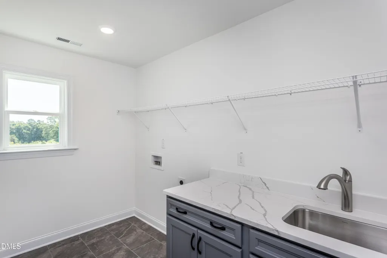
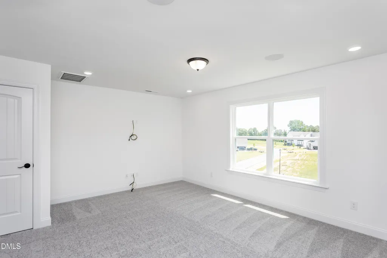
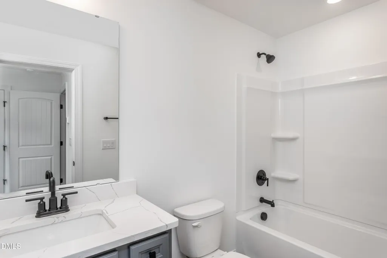
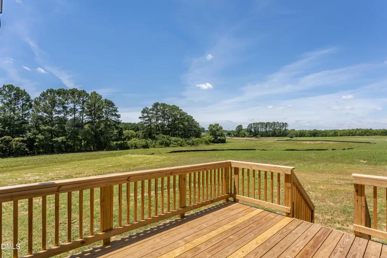
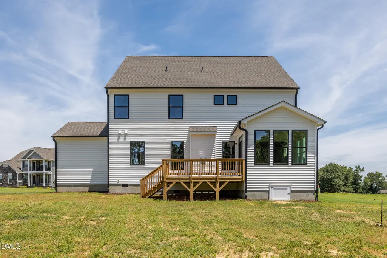
This exceptional Davidson plan in Weddington offers luxury, flexibility, with a thoughtful design on a sprawling 1.29-acre homesite in Benson. A welcoming front porch, side-load three-car garage, and beautiful curb appeal set the stage for what awaits inside. The foyer showcases a tray ceiling and elegant wainscoting, setting the tone for the upscale finishes found throughout the home. The formal dining room features extensive trim work and a stunning coffered ceiling, making it the perfect space for entertaining. Oak tread stairs with open railing details add an additional touch of elegance and craftsmanship. The designer kitchen is a showstopper, complete with a farmhouse sink, pot filler, gas range, under-cabinet lighting, abundant cabinetry, and an oversized island with additional storage and seating. A spacious walk-in pantry and butler's pantry with cabinetry, counter space, and room for a wine refrigerator provide both style and function. The kitchen opens to the family room, where a gorgeous stone veneer fireplace serves as the focal point, while oversized windows and the adjoining sunroom fill the home with natural light. The main level also offers a private guest suite with a full bath and walk-in shower, a powder room, and a generously sized mudroom. Oak tread stairs lead to the second floor, where hardwood floors continue into the loft and the luxurious primary suite. The spacious owner's retreat features a tray ceiling, beautiful backyard views, a large walk-in shower, and an oversized walk-in closet. Three additional bedrooms share a full bath with dual vanities, while the laundry room is thoughtfully designed with cabinetry, countertop workspace, and a utility sink. Continue upstairs on oak tread stairs to the third floor, where you'll find an expansive bonus loft, a full bath, and incredible flexibility. This space can serve as a media room, playroom, home office, or guest retreat. Outdoor living is equally impressive. Enjoy the rear deck overlooking a flat backyard bordered by a natural tree line, with peaceful lake views beyond. The expansive homesite offers privacy, room to roam, and a beautiful natural backdrop rarely found in new construction. With upscale finishes, a versatile three-story layout, and one of the community's most desirable homesites, this move-in-ready Davidson is a rare opportunity in Weddington, a special community in Johnston County.
| Elementary School | Middle School | High School |
|---|---|---|
| Johnston - Benson Elementary Elementary School | Johnston - Benson Middle Middle School | Johnston - South Johnston High High School |
| Price History | |
|---|---|
| 8/26/2026 | Listed $674,900 |
General Features
| Sewer | Septic Tank |
|---|---|
| Heating | Electric,None |
| Cooling | Ceiling Fan(s),Central Air,Dual,Zoned |
| Roof | Architectural Shingle |
| Appliances | Built-In Electric Oven,Convection Oven,Cooktop,Dishwasher,Electric Cooktop,Electric Water Heater,Exhaust Fan,Gas Cooktop,Microwave,Oven,Plumbed For Ice Maker,Propane Cooktop,Range,Vented Exhaust Fan |
| HOA Fee | 41.67 |
| Garage Spaces | 3 |
| Association Fee Includes | None |
| Patio/Porch Features | Deck,Front Porch |
| Architectural Style | Craftsman |
| Construction Materials | Batts Insulation,Blown-In Insulation,Lap Siding,Radiant Barrier,Shake Siding,Stone Veneer,Vinyl Siding |
| Year Built | 2026 |
| Stories Count | 3 |
| Levels | Tri-Level,Two |
| Property Subtype | Single Family Residence |
| Community Features | Street Lights |
| Assoc Fee Paid Per | Annually |
| County | Johnston |
| New Construction | true |
| Property Type | Residential |
| HOA | true |
| Attached Garage | true |
| Subdivision Name | Weddington |
| Garage Y/N | true |
| Total Rooms | 11 |
| Full Baths | 4 |
| Status | Active |
| Directions | Head south on Capital Blvd (US-70 E/US-401 S) for 1.5 mi. Continue on S Saunders St (US-70 E/US-401 S). Go for 1.0 mi. Turn left and take ramp onto I-40 E (Tom Bradshaw Fwy) toward US-64 E. Go for 27.2 mi. Take exit 325 toward NC-242/Benson/US-301. Go for 0.3 mi. Turn right onto NC Highway 242 N (NC-242). Go for 0.6 mi. Turn right onto Tarheel Rd. Go for 410 ft. Then 0.08 miles Eastwood Homes at Weddington Benson, NC 27504 |
| High School | Johnston - South Johnston High |
| City | Benson |
| Senior Community Y/N | false |
| Lot Size Units | Acres |
| Lot Size Square Feet | 56192.4 |
| Elementary School | Johnston - Benson Elementary |
| Middle/Junior High School | Johnston - Benson Middle |
| Structure Type | House |
| Builder Name | Eastwood Homes |
| Standard Status | Active |
Interior Features
| Interior Amenities | Bathtub/Shower Combination,Butler's Pantry,Ceiling Fan(s),Chandelier,Coffered Ceiling(s),Crown Molding,Double Vanity,Eat-in Kitchen,Entrance Foyer,Granite Counters,Kitchen Island,Open Floorplan,Pantry,Quartz Counters,Separate Shower,Smart Home,Smart Light(s),Smart Thermostat,Smooth Ceilings,Tray Ceiling(s),Walk-In Closet(s),Walk-In Shower,Water Closet,Wired for Data |
|---|---|
| Flooring | Carpet,Luxury Vinyl,Tile |
| Total Fireplaces | 1 |
| Fireplace Features | Family Room,Gas Log,Living Room,Propane,Raised Hearth,Stone |
| Common Walls | No Common Walls |
| Air Conditioning Y/N | true |
| Heating Y/N | false |
| Window Features | Double Pane Windows,Screens,Shutters |
| Fireplace Y/N | true |
| Above Grade Finished Area | 3533 |
| Half Baths | 1 |
| Laundry Features | Electric Dryer Hookup,Laundry Room,Sink,Washer Hookup |
| Total Bedrooms | 4 |
| Total Baths | 5 |
Exterior Features
| Exterior Amenities | Rain Gutters,Smart Light(s),Smart Lock(s) |
|---|---|
| Parking Features | Driveway,Garage,Garage Door Opener,Garage Faces Side |
| Lot Features | Back Yard,Cleared,Few Trees,Front Yard,Partially Cleared,Private |
| Water Source | Public |
| Lot Size Area | 1.29 |
| Foundation Details | Block,Permanent,Raised,Crawlspace |
| Building Area Total | 3533 |
| Lot Size Acres | 1.29 |
| Road Surface Type | Asphalt |
| Door Features | French Doors |
Amenities
- Foreclosure
- Views
- Short Sale
- New Construction
- Adult 55+
- Lease To Own
- No HOA Fees
- Furnished
- Primary On Main
- Air Conditioning
- Seller Finance
- Green
- Fixer Upper
- Horse
- Golf
- Fireplace
- Deck
- Garage
- Basement
- Pool
Property vs Single Family Average in 27504
Price
Year Built

 All information deemed reliable but not guaranteed. All properties are subject to prior sale, change or withdrawal. Neither listing broker(s) or information provider(s) shall be responsible for any typographical errors, misinformation, misprints and shall be held totally harmless. Listing(s) information is provided for consumer's personal, non-commercial use and may not be used for any purpose other than to identify prospective properties consumers may be interested in purchasing. The data relating
 © 2026 Longleaf Pines Association of Realtors MLS. All Rights Reserved. IDX information is provided exclusively for consumers' personal, non-commercial use and may not be used for any purpose other than to identify prospective properties consumers may be interested in purchasing. Information deemed reliable but not guaranteed. Properties marked with the IDX icon are provided courtesy of the Longleaf Pines Association of Realtors MLS, Inc., Internet Data Exchange (IDX).
 © 2026 MLS of Goldsboro. All rights reserved. The data is deemed reliable but is not guaranteed accurate by the MLS. All properties are subject to prior sale, change or withdrawal. MLS of Goldsboro, the listing broker(s) nor information provider(s) shall be responsible for any typographical errors, misinformation, and misprints and shall be held totally harmless. Listing information is provided for consumers' personal, non-commercial use and may not be used for any purpose other than to identify
 The data relating to real estate for sale on this website comes in part from the (IDX)Internet Data Exchange Program of the Albemarle Area Association of Realtors, Multiple Listing Service. Real estate listings held by brokerage firms other than the Realtor owner of this website are marked with the Internet Data Exchange logo (IDX) or the Internet Data Exchange brief/thumbnail logo and detailed information about them includes the name of the listing firm.
Information on this website is provided
The data relating to real estate for sale on this website comes in part from the (IDX)Internet Data Exchange Program of the Albemarle Area Association of Realtors, Multiple Listing Service. Real estate listings held by brokerage firms other than the Realtor owner of this website are marked with the Internet Data Exchange logo (IDX) or the Internet Data Exchange brief/thumbnail logo and detailed information about them includes the name of the listing firm.
Information on this website is provided
 Copyright 2026 NCRMLS. All rights reserved. North Carolina Regional Multiple Listing Service, (NCRMLS), provides content displayed here on an as is basis and makes no representations or warranties regarding the provided content, including, but not limited to those of non-infringement, timeliness, accuracy, or completeness. Individuals and companies using information presented are responsible for verification and validation of information they utilize and present to their customers and clients. NCRMLS
 The data relating to real estate on this web site comes in part from the Internet Data Exchange program of Hive MLS LLC, and is updated as of September 14, 2026 8:29 PM UTC All information is deemed reliable but not guaranteed and should be independently verified. All properties are subject to prior sale, change, or withdrawal. Neither listing broker(s) nor HomeTowne Realty Clayton shall be responsible for any typographical errors, misinformation, or misprints, and shall be held totally harmless
