
Waterfront
Address
35 S Rippling Court, Smithfield, NC
Price
$ 850,000
Property Attributes
- MLS#10166445
- TypeSingle Family
- Listing Status Active
- CountyJohnston
- CitySmithfield
- NeighborhoodWaterview
- Zip27577
- StyleTransitional
- Year Built2021
- Price$ 850,000
- Bedrooms3
- Full Bathrooms3
- Half Bathrooms1
- Sqr Footage3162
- Lot Size4.01 Acres
Data Source:
Triangle MLS (TMLS)
Property Description
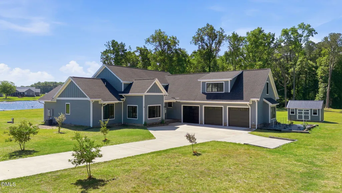
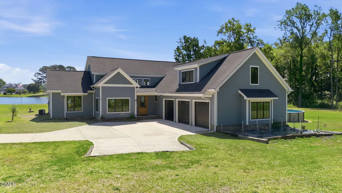
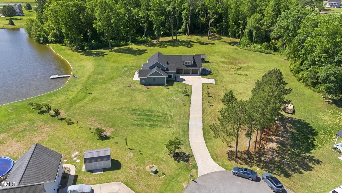
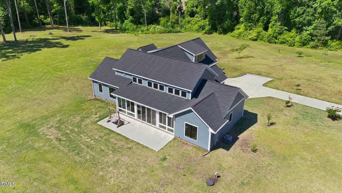
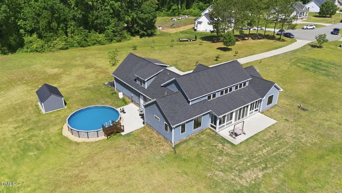
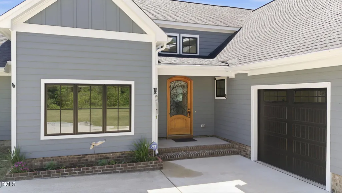
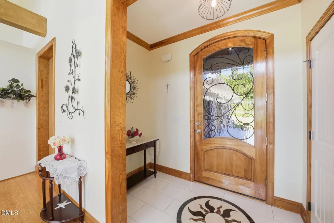
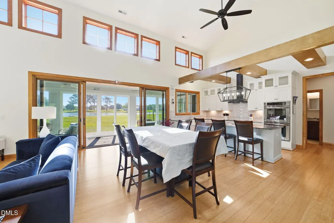
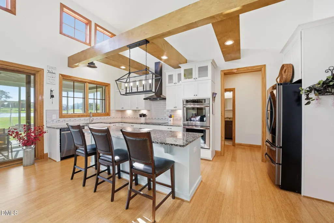
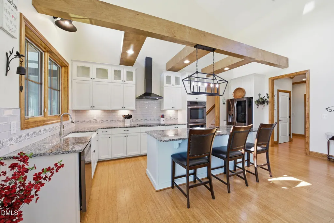
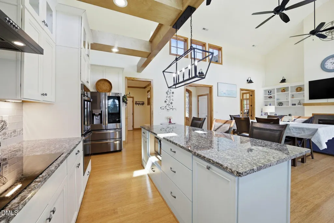
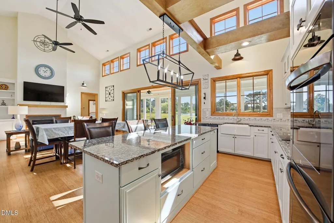
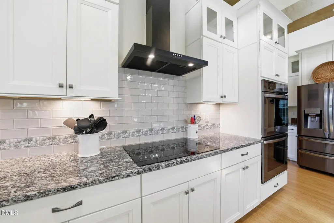
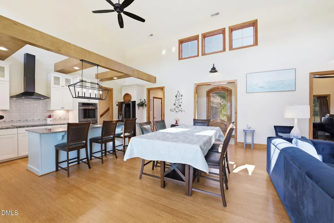
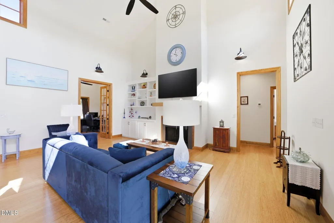
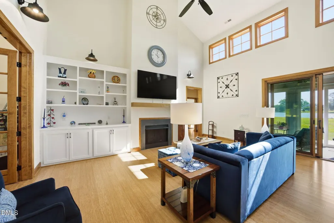
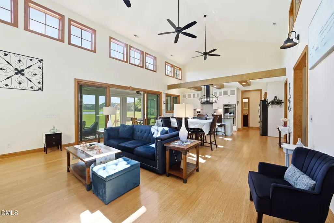
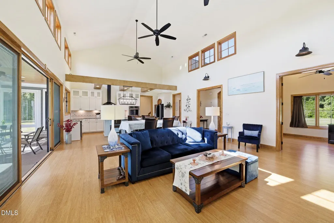
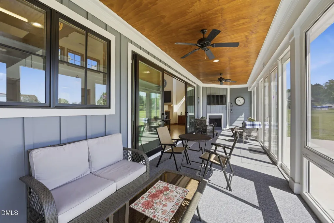
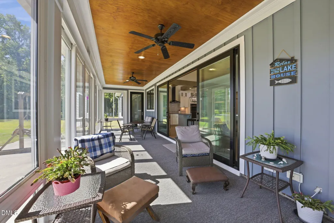
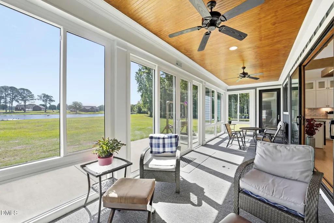
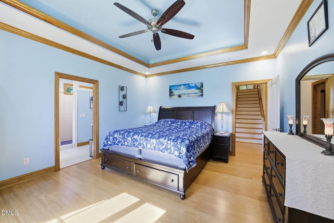
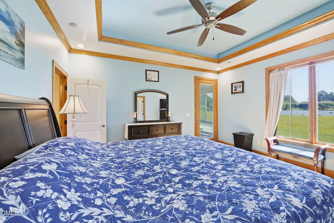
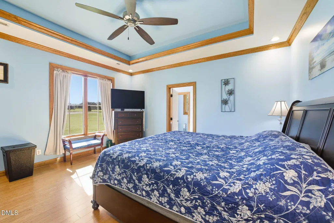
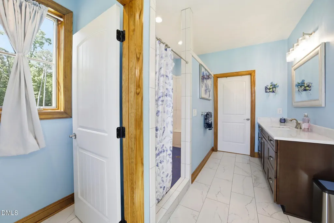
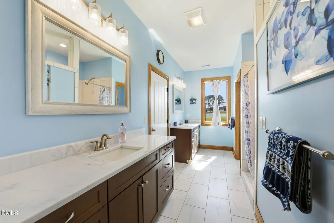
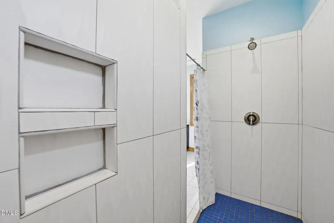
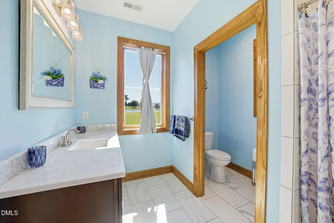
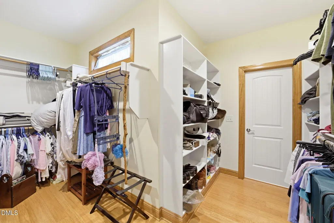
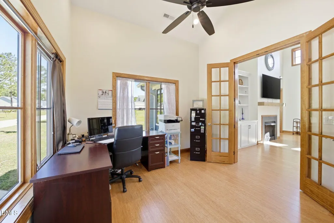
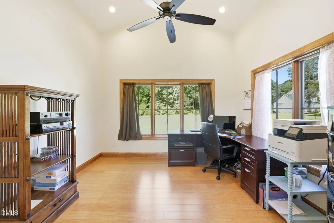
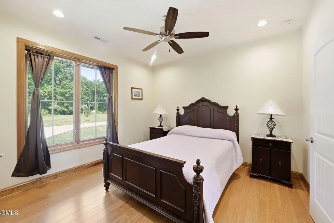
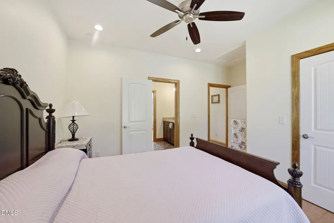
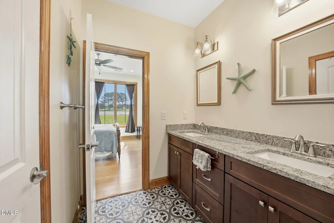
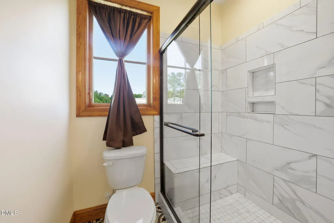
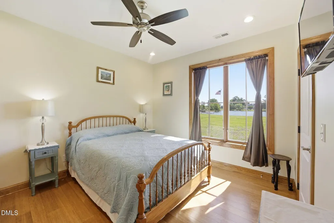
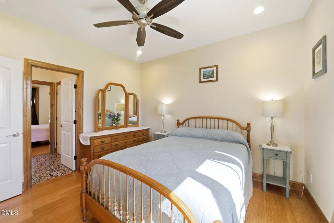
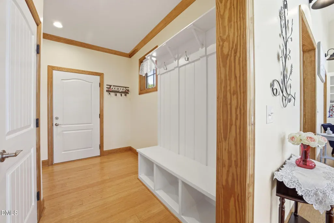
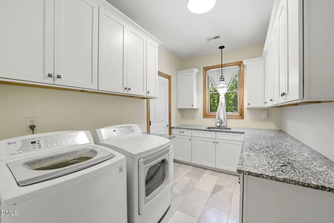
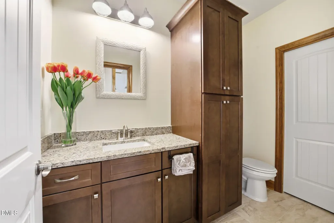
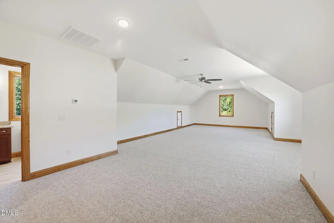
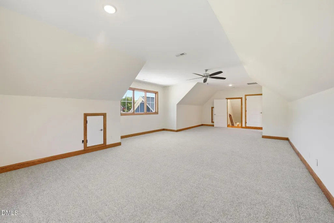
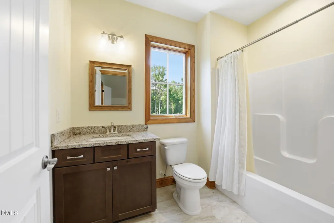
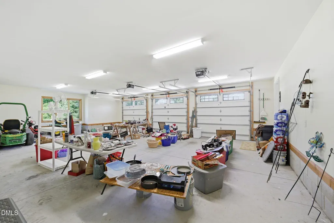
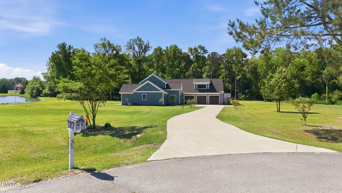
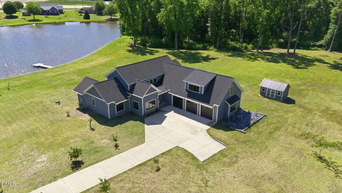
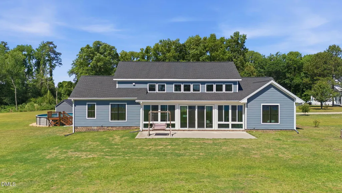
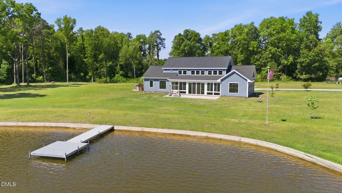
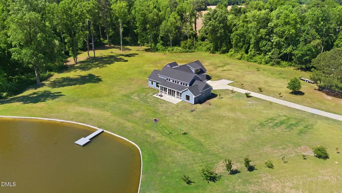
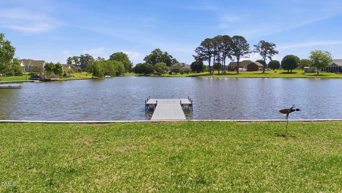
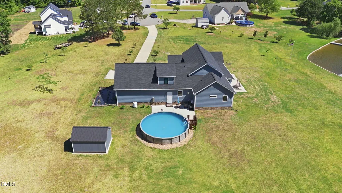
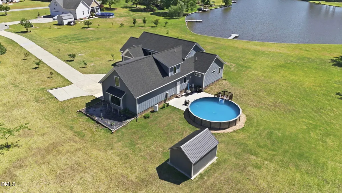
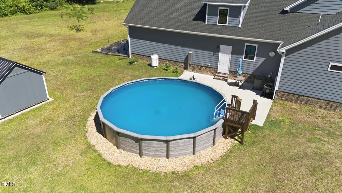
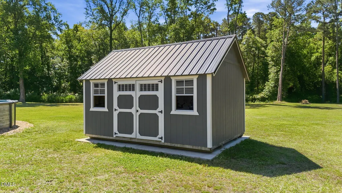
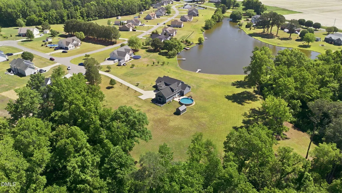
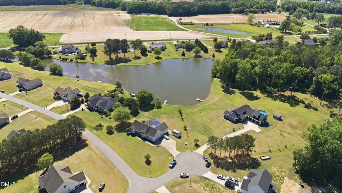
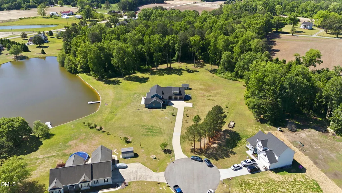
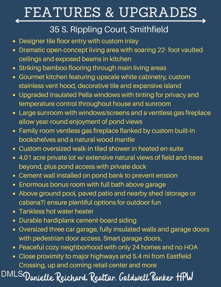
Stunning custom estate overlooking the water on a sprawling 4.01-acre pond-front lot with no HOA! An unforgettable first impression awaits from the moment you enter the enormous open-concept living area, featuring 22-foot cathedral ceilings and a dramatic wall of sliding doors and windows. The chef inspired kitchen with double ovens flows seamlessly from the oversized island to the dining area and family room beyond. Crisp white cabinets compliment the stainless vent hood, decorative subway tile and black/white granite countertops. Modern farmhouse style features such as natural wooden beams, striking bamboo floors, and contemporary black light fixtures thoughtfully placed throughout the main living area allow each space to feel stylish, warm and seamlessly connected. Bask in natural light from plentiful insulated and privacy tinted windows, or step into the 328 sq ft sunroom where peaceful pond views, a private dock, and cozy corner gas fireplace create the perfect year-round retreat. Conveniently located off the sunroom is the primary bedroom and en-suite, with a spa-inspired walk-in tiled shower and ceiling mounted heater. Two additional spacious bedrooms with a Jack and Jill bathroom featuring a beautiful, patterned floor offer ample space. You'll enjoy working from the home office featuring a vaulted ceiling and glass French doors. A large laundry room with abundant cabinets and convenient drop zone/mudroom area offer stairs to an enormous bonus room and full bathroom above the insulated oversized 3 car garage. Tucked behind the garage is a well-kept above-ground pool, concrete patio for sunning, grilling or enjoying the wooden views, along with an adorable shed, perfect for storage or perhaps a future cabana? You must see it to fully appreciate the beauty of this 4.01-acre retreat, where pond views, open fields, and a wooden backdrop combine to create a truly private and picturesque setting. Located in a cozy, quiet neighborhood with no HOA, and just minutes to US-70, I-95 and other major routes. Only 5 miles from downtown Smithfield, 5.4 miles from the new Eastfield Crossing retail center in Selma, 19 miles from Clayton, 20 miles from Goldsboro, and 34 miles from Raleigh. Don't miss!
| Elementary School | Middle School | High School |
|---|---|---|
| Johnston - West Smithfield Elementary Elementary School | Johnston - Smithfield Middle Middle School | Johnston - Smithfield Selma High High School |
| Price History | |
|---|---|
| 8/19/2026 | Listed $850,000 |
General Features
| Sewer | Septic Tank |
|---|---|
| Heating | Electric,Fireplace(s),Forced Air,Heat Pump |
| Cooling | Central Air,Electric,Heat Pump |
| Roof | Shingle |
| Appliances | Dishwasher,Double Oven,Electric Cooktop,Microwave,Range Hood |
| Zoning | RAG |
| Garage Spaces | 3 |
| Patio/Porch Features | Rear Porch |
| Architectural Style | Transitional |
| Construction Materials | Fiber Cement,HardiPlank Type |
| Year Built | 2021 |
| View | Pond,Trees/Woods |
| Stories Count | 1 |
| Levels | One and One Half |
| Property Subtype | Single Family Residence |
| Waterfront Features | Pond |
| Community Features | Fishing,Lake |
| County | Johnston |
| New Construction | false |
| Property Type | Residential |
| HOA | false |
| Attached Garage | true |
| Subdivision Name | Waterview |
| Garage Y/N | true |
| Other Structures | Shed(s) |
| Total Rooms | 8 |
| Full Baths | 3 |
| Status | Active |
| Directions | Use GPS |
| High School | Johnston - Smithfield Selma High |
| City | Smithfield |
| Body of Water | Unnamed |
| Senior Community Y/N | false |
| Open Parking Spaces | 4 |
| Lot Size Units | Acres |
| Lot Size Square Feet | 174675 |
| Elementary School | Johnston - West Smithfield Elementary |
| Tax Annual Amount | 5027.93 |
| Middle/Junior High School | Johnston - Smithfield Middle |
| Structure Type | Site Built |
| Standard Status | Active |
Interior Features
| Interior Amenities | Beamed Ceilings,Bookcases,Built-in Features,Cathedral Ceiling(s),Ceiling Fan(s),Granite Counters,Kitchen Island,Natural Woodwork,Open Floorplan,Pantry,Primary Downstairs,Recessed Lighting,Room Over Garage,Smooth Ceilings,Storage,Tray Ceiling(s),Walk-In Closet(s),Walk-In Shower |
|---|---|
| Flooring | Bamboo,Carpet,Tile |
| Total Fireplaces | 2 |
| Fireplace Features | Family Room,Gas Log,Outside,Propane,Ventless |
| Air Conditioning Y/N | true |
| Heating Y/N | true |
| Window Features | Insulated Windows,Tinted Windows |
| Fireplace Y/N | true |
| Above Grade Finished Area | 3162 |
| Half Baths | 1 |
| Laundry Features | Laundry Room,Lower Level,Sink |
| Total Bedrooms | 3 |
| Above Grade Finished Area Source | Appraiser |
| Total Baths | 4 |
Exterior Features
| Exterior Amenities | Dock,Lighting,Private Yard |
|---|---|
| Lot Features | Back Yard,Cleared,Cul-De-Sac,Front Yard,Hardwood Trees,Landscaped,Level,Pond on Lot,Views,Water View |
| Water Source | Public |
| Lot Size Area | 4.01 |
| Foundation Details | Slab |
| Building Area Total | 3162 |
| Lot Size Acres | 4.01 |
| Waterfront Y/N | true |
Amenities
- Foreclosure
- Views
- Short Sale
- New Construction
- Adult 55+
- Lease To Own
- No HOA Fees
- Furnished
- Primary On Main
- Air Conditioning
- Seller Finance
- Green
- Fixer Upper
- Horse
- Golf
- Fireplace
- Deck
- Garage
- Basement
- Pool
Property vs Single Family Average in 27577
Price
Year Built
 All information deemed reliable but not guaranteed. All properties are subject to prior sale, change or withdrawal. Neither listing broker(s) or information provider(s) shall be responsible for any typographical errors, misinformation, misprints and shall be held totally harmless. Listing(s) information is provided for consumer's personal, non-commercial use and may not be used for any purpose other than to identify prospective properties consumers may be interested in purchasing. The data relating
 Copyright 2026 Triangle MLS, Inc. of North Carolina. All rights reserved.
The data relating to real estate for sale on this web site comes in part from the Triangle MLS, Inc. of North Carolina. Real estate listings held by brokerage firms other than HomeTowne Realty Clayton are marked with the Broker Reciprocity logo and detailed information about them includes the name of the listing brokers. Brokers make an effort to deliver accurate information, but buyers should independently verify any information on which they will rely in a transaction. The listing broker shall not be responsible for any typographical errors, misinformation, or misprints, and they shall be held totally harmless from any damages arising from reliance upon this data. This data is provided exclusively for consumer's personal, noncommercial use.
Closed (sold) listings may have been listed and/or sold by a real estate firm other than the firm(s) featured on this website. Closed data is not available until the sale of the property is recorded in the MLS. Home sale data is not an appraisal, CMA, competitive or comparative market analysis, or home valuation of any property.
Listings marked with an icon are provided courtesy of the Triangle MLS, Inc. of North Carolina, Internet Data Exchange Database.
This site is monitored for scraping. Any use of listing data obtained from this web site, other than by a consumer looking to purchase real estate, is prohibited.
This data has been updated as of September 12, 2026 2:43 PM UTC
Copyright 2026 Triangle MLS, Inc. of North Carolina. All rights reserved.
The data relating to real estate for sale on this web site comes in part from the Triangle MLS, Inc. of North Carolina. Real estate listings held by brokerage firms other than HomeTowne Realty Clayton are marked with the Broker Reciprocity logo and detailed information about them includes the name of the listing brokers. Brokers make an effort to deliver accurate information, but buyers should independently verify any information on which they will rely in a transaction. The listing broker shall not be responsible for any typographical errors, misinformation, or misprints, and they shall be held totally harmless from any damages arising from reliance upon this data. This data is provided exclusively for consumer's personal, noncommercial use.
Closed (sold) listings may have been listed and/or sold by a real estate firm other than the firm(s) featured on this website. Closed data is not available until the sale of the property is recorded in the MLS. Home sale data is not an appraisal, CMA, competitive or comparative market analysis, or home valuation of any property.
Listings marked with an icon are provided courtesy of the Triangle MLS, Inc. of North Carolina, Internet Data Exchange Database.
This site is monitored for scraping. Any use of listing data obtained from this web site, other than by a consumer looking to purchase real estate, is prohibited.
This data has been updated as of September 12, 2026 2:43 PM UTC
 © 2026 Longleaf Pines Association of Realtors MLS. All Rights Reserved. IDX information is provided exclusively for consumers' personal, non-commercial use and may not be used for any purpose other than to identify prospective properties consumers may be interested in purchasing. Information deemed reliable but not guaranteed. Properties marked with the IDX icon are provided courtesy of the Longleaf Pines Association of Realtors MLS, Inc., Internet Data Exchange (IDX).
 © 2026 MLS of Goldsboro. All rights reserved. The data is deemed reliable but is not guaranteed accurate by the MLS. All properties are subject to prior sale, change or withdrawal. MLS of Goldsboro, the listing broker(s) nor information provider(s) shall be responsible for any typographical errors, misinformation, and misprints and shall be held totally harmless. Listing information is provided for consumers' personal, non-commercial use and may not be used for any purpose other than to identify
 The data relating to real estate for sale on this website comes in part from the (IDX)Internet Data Exchange Program of the Albemarle Area Association of Realtors, Multiple Listing Service. Real estate listings held by brokerage firms other than the Realtor owner of this website are marked with the Internet Data Exchange logo (IDX) or the Internet Data Exchange brief/thumbnail logo and detailed information about them includes the name of the listing firm.
Information on this website is provided
The data relating to real estate for sale on this website comes in part from the (IDX)Internet Data Exchange Program of the Albemarle Area Association of Realtors, Multiple Listing Service. Real estate listings held by brokerage firms other than the Realtor owner of this website are marked with the Internet Data Exchange logo (IDX) or the Internet Data Exchange brief/thumbnail logo and detailed information about them includes the name of the listing firm.
Information on this website is provided
 Copyright 2026 NCRMLS. All rights reserved. North Carolina Regional Multiple Listing Service, (NCRMLS), provides content displayed here on an as is basis and makes no representations or warranties regarding the provided content, including, but not limited to those of non-infringement, timeliness, accuracy, or completeness. Individuals and companies using information presented are responsible for verification and validation of information they utilize and present to their customers and clients. NCRMLS
 The data relating to real estate on this web site comes in part from the Internet Data Exchange program of Hive MLS LLC, and is updated as of September 12, 2026 2:43 PM UTC All information is deemed reliable but not guaranteed and should be independently verified. All properties are subject to prior sale, change, or withdrawal. Neither listing broker(s) nor HomeTowne Realty Clayton shall be responsible for any typographical errors, misinformation, or misprints, and shall be held totally harmless
