
Address
2616 Lennoxville Road, Beaufort, NC
Price
$ 2,399,000
Property Attributes
- MLS#10154183
- TypeSingle Family
- Listing Status Active
- CountyCarteret
- CityBeaufort
- NeighborhoodTaylors Creek
- Zip28516
- StyleModern
- Year Built2022
- Price$ 2,399,000
- Bedrooms4
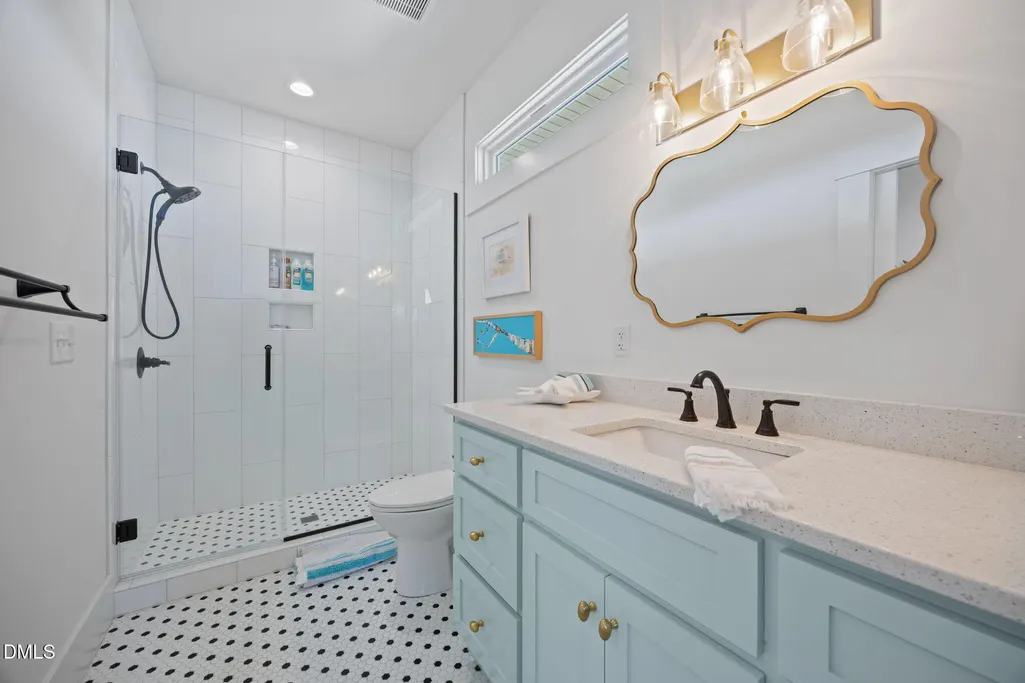
- Full Bathrooms3
- Half Bathrooms1
- Sqr Footage3377
- Lot Size0.27 Acres
Data Source:
Triangle MLS (TMLS)
Property Description
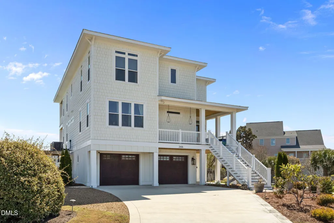
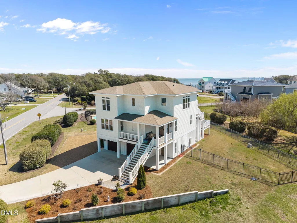
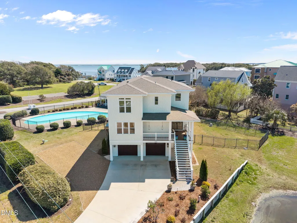
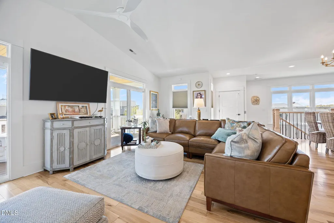
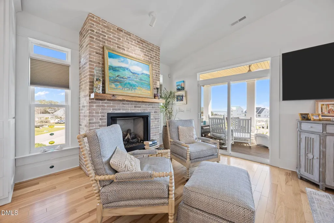
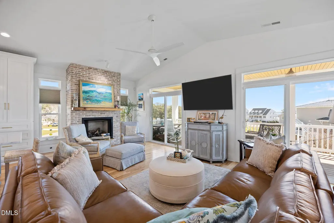
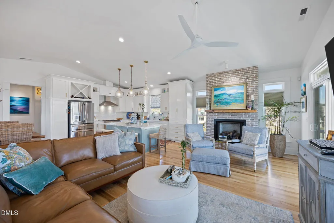
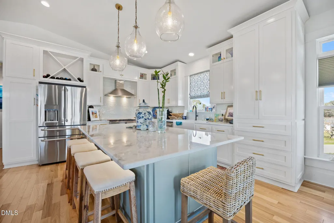
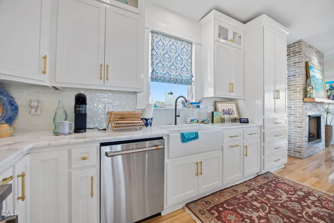
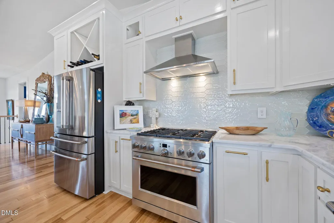
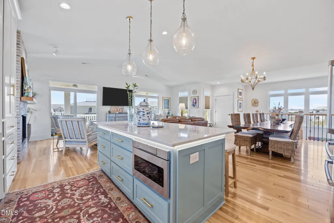
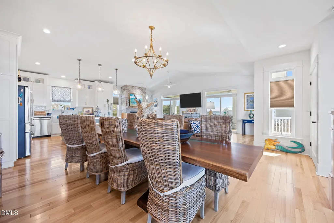
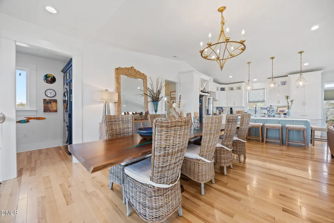
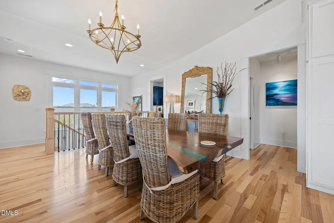
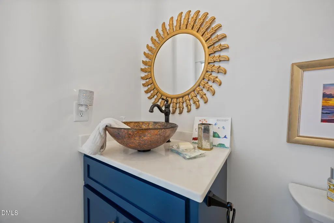
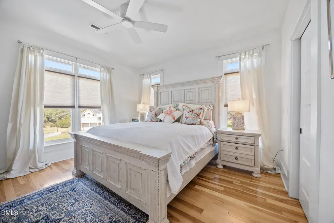
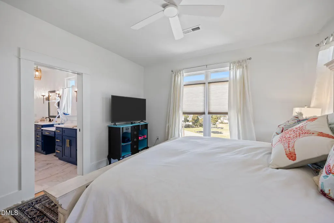
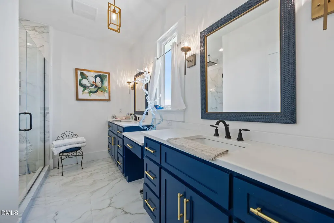
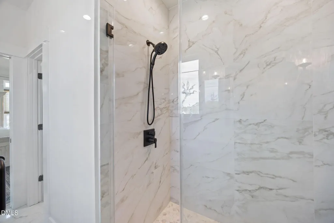
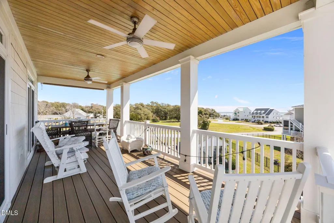
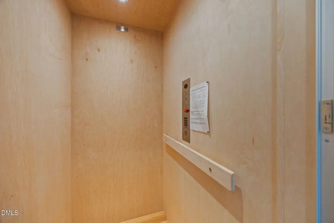
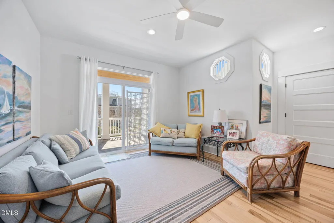
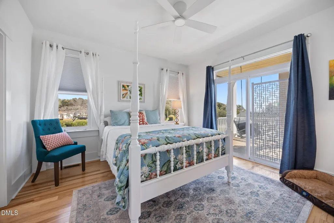
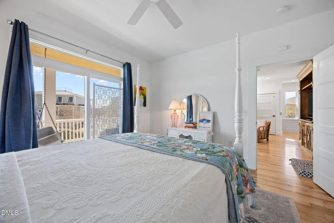
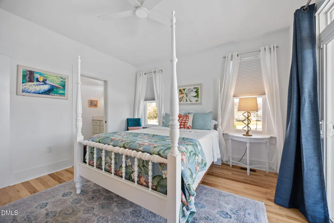
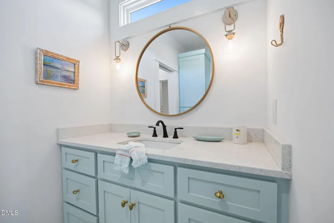
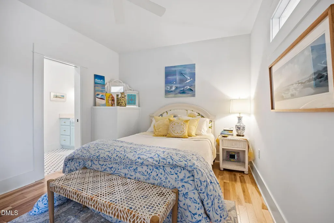
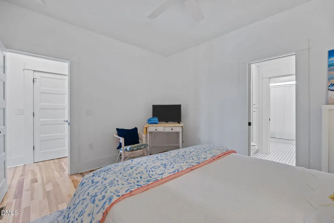
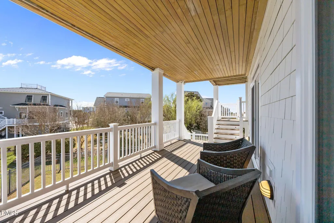
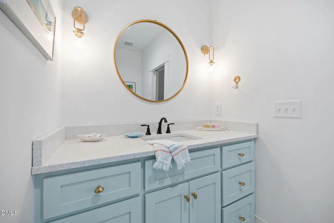
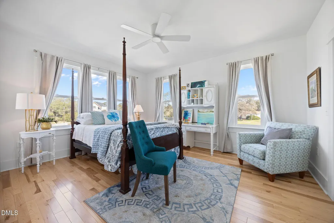
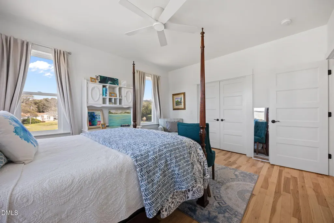
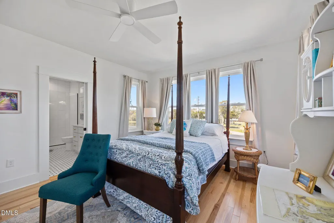
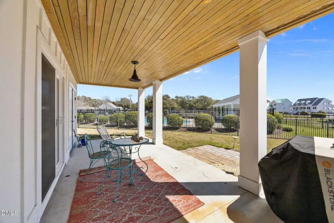
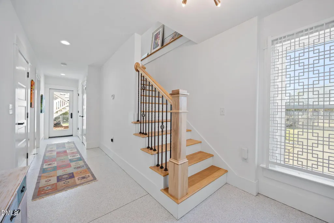
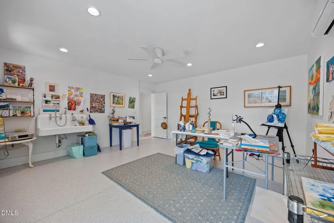
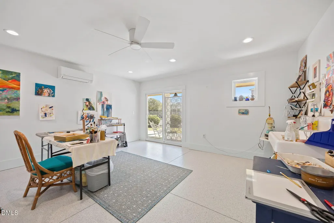
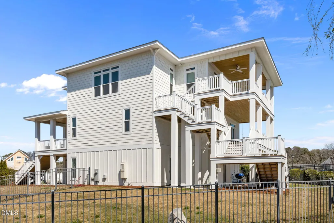
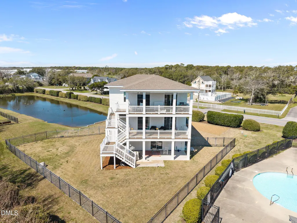
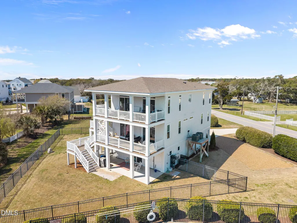
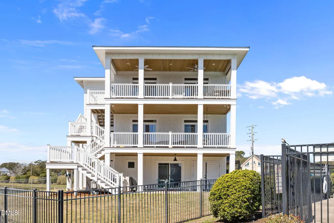
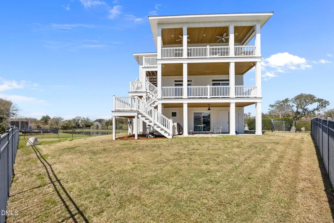
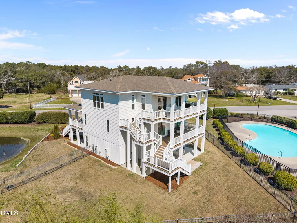
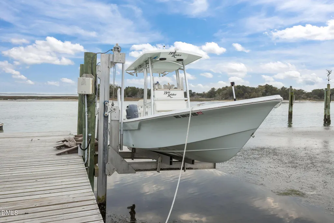
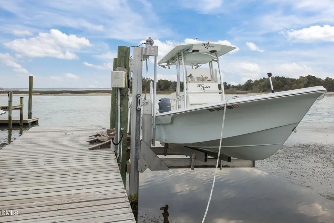
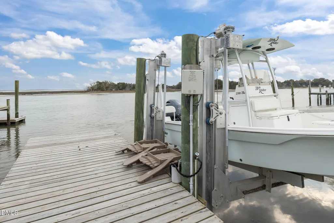
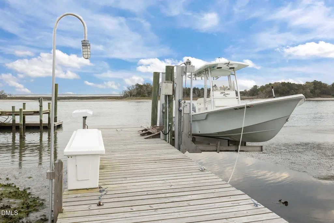
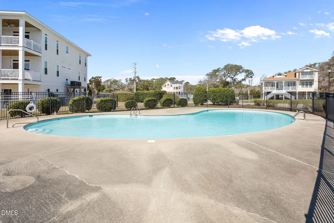
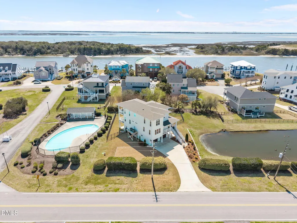
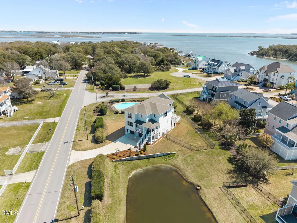
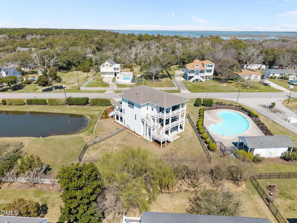
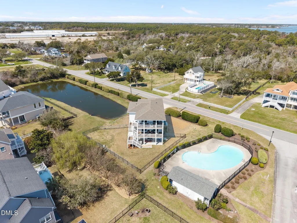
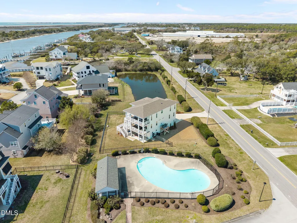
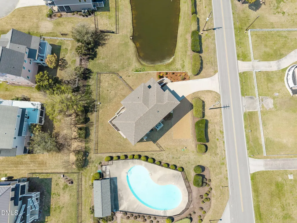
Welcome to your dream coastal retreat. This isn't just a house, it's front-row seat to everything that makes Beaufort living so iconic. Custom-built and meticulously maintained, this four bedroom gem is steps from Taylors Creek, offering a lifestyle defined by salty breezes and water views. The layout is designed to maximize the scenery, placing the heart of the home on the third floor. Here, the main living area and master suite enjoy the most dramatic vistas of the creek. Two spacious covered balconies provide the perfect perch for enjoying nature, while the ground-level covered patio offers a shaded escape after a day in the sun. No need to worry about the stairs- a private elevator services all three floors, making grocery hauls or moving luggage a breeze. Step out to the dock and your deeded boat slip and lift on Taylors Creek. You're minutes away from the Beaufort inlet and the wild horses of Rachel Carson Reserve and Carrot Island.. When you aren't on the water, you can enjoy time at the community pool. Plus the shops and dining of historic Front Street are just a quick bike ride away. This home perfectly captures that relaxed, upscale Beaufort vibe. It's ready for someone who wants the best of the Crystal Coast right at their doorstep.
| Elementary School | Middle School | High School |
|---|---|---|
| Carteret County Schools Elementary School | Carteret County Schools Middle School | Carteret County Schools High School |
| Price History | |
|---|---|
| 8/19/2026 | Listed $2,399,000 |
General Features
| Sewer | Septic Tank,Shared Septic |
|---|---|
| Heating | Heat Pump |
| Cooling | Central Air |
| Roof | Shingle |
| HOA Fee | 2500 |
| Garage Spaces | 2 |
| Association Fee Includes | Storm Water Maintenance |
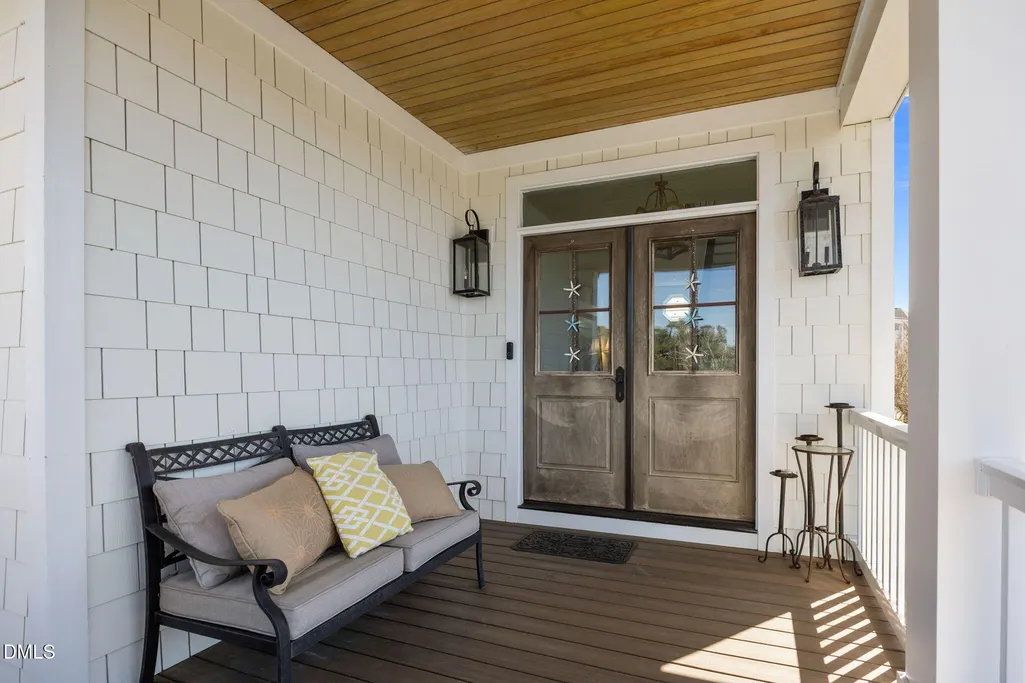
| Patio/Porch Features | Covered,Deck,Patio |
| Architectural Style | Modern |
| Pool Features | Community,In Ground |
| Construction Materials | Frame |
| Year Built | 2022 |
| Stories Count | 3 |
| Levels | Three Or More |
| Property Subtype | Single Family Residence |
| Community Features | Pool |
| Assoc Fee Paid Per | Annually |
| County | Carteret |
| New Construction | false |
| Property Type | Residential |
| Association Amenities | Management,Pool |
| HOA | true |
| Attached Garage | true |
| Subdivision Name | Taylors Creek |
| Garage Y/N | true |
| Total Rooms | 9 |
| Full Baths | 3 |
| Status | Active |
| Directions | US 70 East, right on Lennoxville Road, home on right just before entrance to Taylors Creek Subdivision. |
| High School | Carteret County Schools |
| City | Beaufort |
| Senior Community Y/N | false |
| Open Parking Spaces | 6 |
| Lot Size Units | Acres |
| Lot Size Square Feet | 11935 |
| Elementary School | Carteret County Schools |
| Tax Annual Amount | 4025.23 |
| Middle/Junior High School | Carteret County Schools |
| Structure Type | House |
| Standard Status | Active |
Interior Features
| Interior Amenities | Double Vanity,Kitchen Island,Open Floorplan |
|---|---|
| Flooring | Tile,Wood |
| Air Conditioning Y/N | true |
| Heating Y/N | true |
| Above Grade Finished Area | 3377 |
| Half Baths | 1 |
| Total Bedrooms | 4 |
| Total Baths | 4 |
Exterior Features
| Fencing | Partial |
|---|---|
| Parking Features | Additional Parking |
| Lot Features | Boat Lift,Boat Slip |
| Water Source | Well |
| Lot Size Area | 0.27 |
| Foundation Details | Slab |
| Building Area Total | 3377 |
| Lot Size Acres | 0.27 |
Amenities
- Foreclosure
- Views
- Short Sale
- New Construction
- Adult 55+
- Lease To Own
- No HOA Fees
- Furnished
- Primary On Main
- Air Conditioning
- Seller Finance
- Green
- Fixer Upper
- Horse
- Golf
- Fireplace
- Deck
- Garage
- Basement
- Pool
Property vs Single Family Average in 28516
Price
Year Built

 All information deemed reliable but not guaranteed. All properties are subject to prior sale, change or withdrawal. Neither listing broker(s) or information provider(s) shall be responsible for any typographical errors, misinformation, misprints and shall be held totally harmless. Listing(s) information is provided for consumer's personal, non-commercial use and may not be used for any purpose other than to identify prospective properties consumers may be interested in purchasing. The data relating
 © 2026 Longleaf Pines Association of Realtors MLS. All Rights Reserved. IDX information is provided exclusively for consumers' personal, non-commercial use and may not be used for any purpose other than to identify prospective properties consumers may be interested in purchasing. Information deemed reliable but not guaranteed. Properties marked with the IDX icon are provided courtesy of the Longleaf Pines Association of Realtors MLS, Inc., Internet Data Exchange (IDX).
 © 2026 MLS of Goldsboro. All rights reserved. The data is deemed reliable but is not guaranteed accurate by the MLS. All properties are subject to prior sale, change or withdrawal. MLS of Goldsboro, the listing broker(s) nor information provider(s) shall be responsible for any typographical errors, misinformation, and misprints and shall be held totally harmless. Listing information is provided for consumers' personal, non-commercial use and may not be used for any purpose other than to identify
 The data relating to real estate for sale on this website comes in part from the (IDX)Internet Data Exchange Program of the Albemarle Area Association of Realtors, Multiple Listing Service. Real estate listings held by brokerage firms other than the Realtor owner of this website are marked with the Internet Data Exchange logo (IDX) or the Internet Data Exchange brief/thumbnail logo and detailed information about them includes the name of the listing firm.
Information on this website is provided
The data relating to real estate for sale on this website comes in part from the (IDX)Internet Data Exchange Program of the Albemarle Area Association of Realtors, Multiple Listing Service. Real estate listings held by brokerage firms other than the Realtor owner of this website are marked with the Internet Data Exchange logo (IDX) or the Internet Data Exchange brief/thumbnail logo and detailed information about them includes the name of the listing firm.
Information on this website is provided
 Copyright 2026 NCRMLS. All rights reserved. North Carolina Regional Multiple Listing Service, (NCRMLS), provides content displayed here on an as is basis and makes no representations or warranties regarding the provided content, including, but not limited to those of non-infringement, timeliness, accuracy, or completeness. Individuals and companies using information presented are responsible for verification and validation of information they utilize and present to their customers and clients. NCRMLS
 The data relating to real estate on this web site comes in part from the Internet Data Exchange program of Hive MLS LLC, and is updated as of September 12, 2026 2:43 PM UTC All information is deemed reliable but not guaranteed and should be independently verified. All properties are subject to prior sale, change, or withdrawal. Neither listing broker(s) nor HomeTowne Realty Clayton shall be responsible for any typographical errors, misinformation, or misprints, and shall be held totally harmless
