
Price Reduction - Views - Golf Course
Address
6309 Wakefalls Drive, Wake Forest, NC
Price
$ 2,700,000
Property Attributes
- MLS#10150984
- TypeSingle Family
- Listing Status Active
- CountyWake
- CityWake Forest
- NeighborhoodWakefield Estates
- Zip27587
- StyleGeorgian, Transitional
- Year Built2002
- Price$ 2,700,000
- Bedrooms5
- Full Bathrooms5
- Half Bathrooms4
- Sqr Footage8970
- Lot Size8.13 Acres
Data Source:
Triangle MLS (TMLS)
Property Description
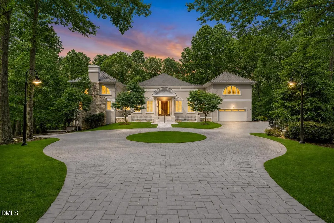
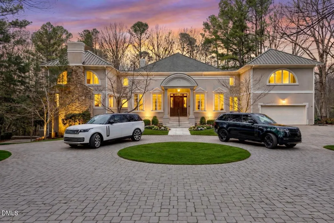
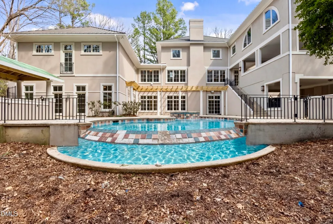
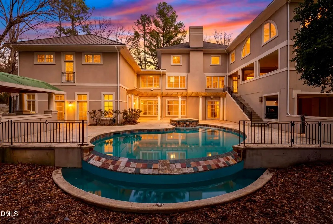
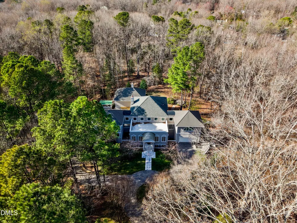
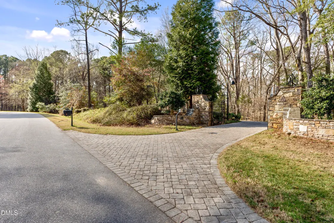
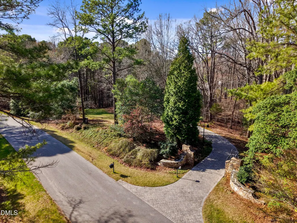
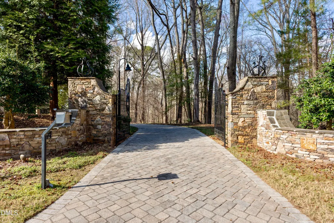
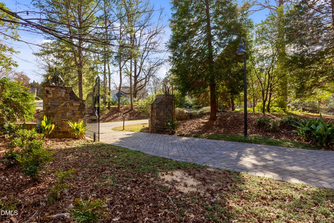
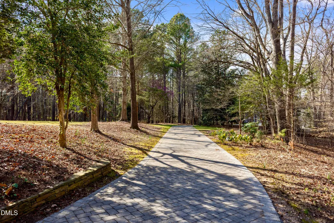
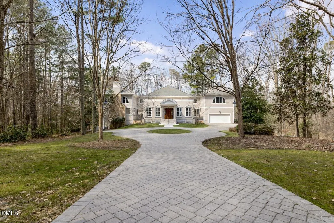
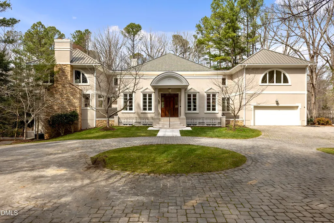
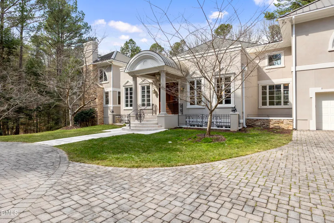
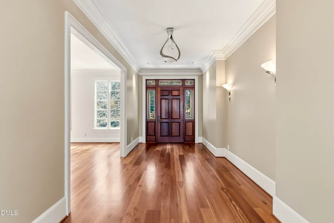
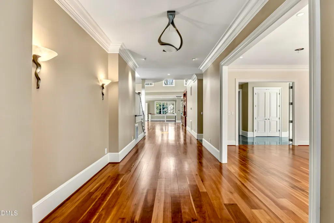
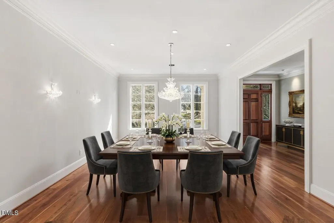
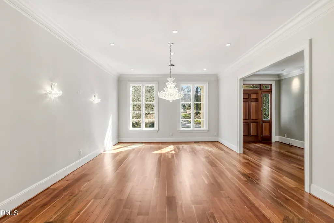
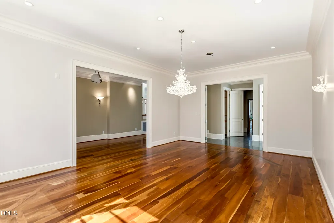
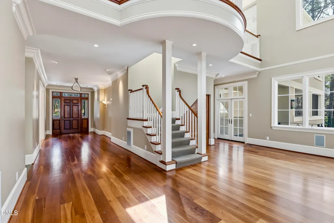
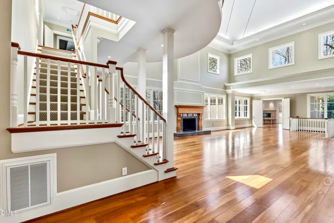
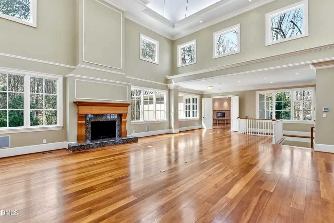
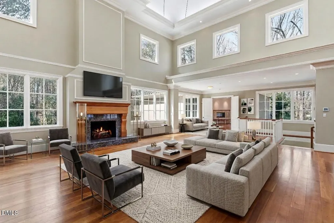
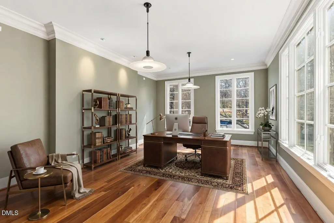
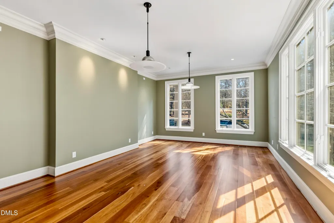
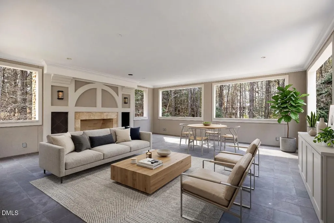
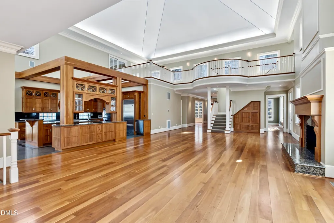
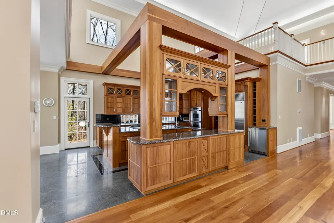
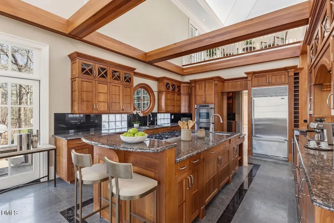
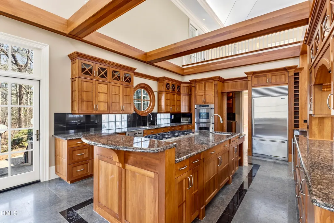
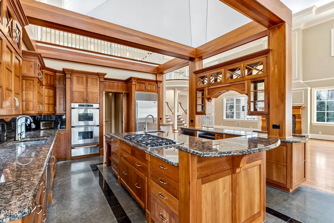
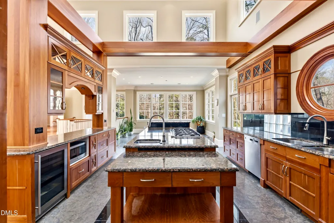
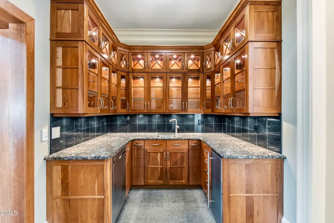
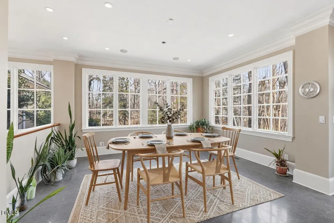
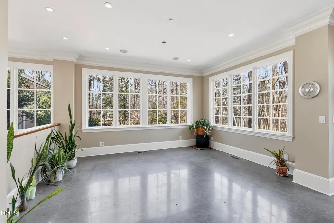
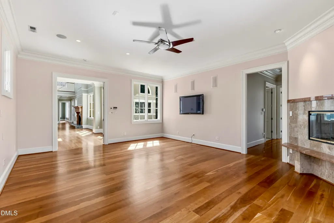
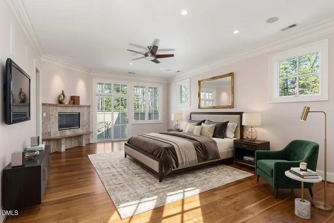
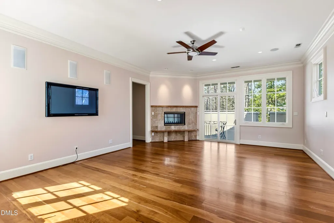
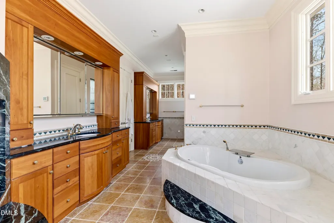
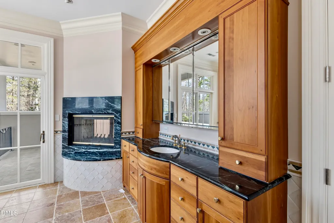
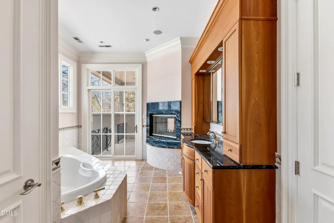
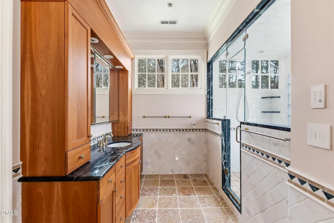
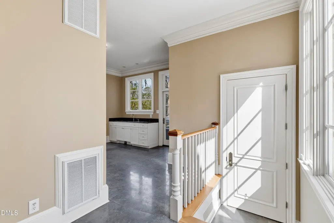
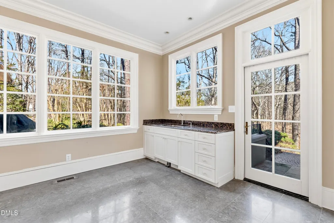
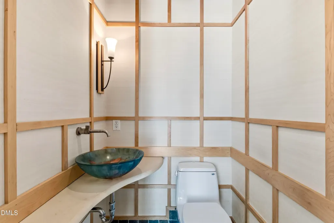
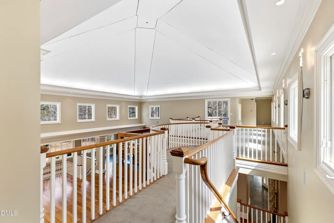
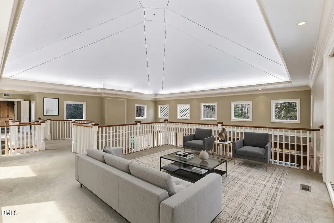
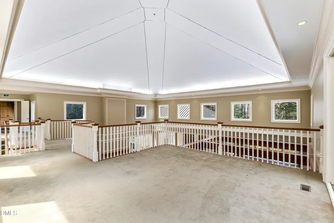
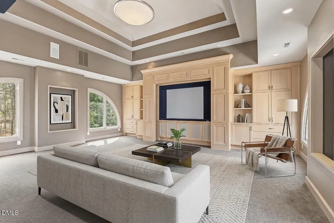
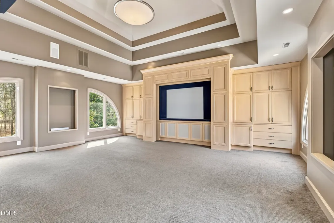
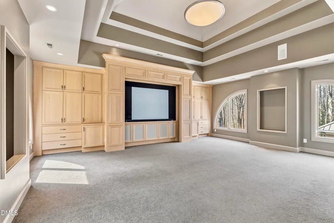
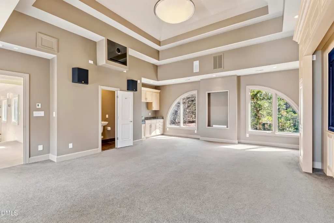
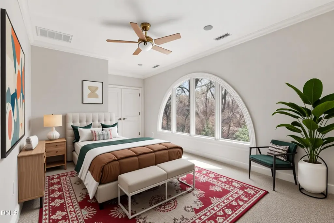
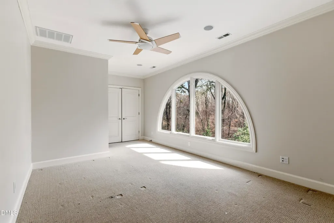
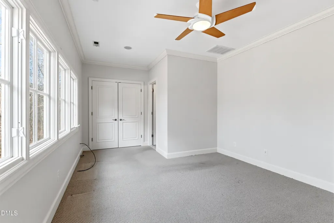
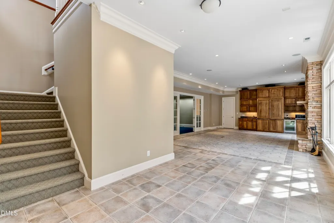
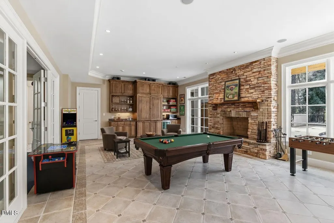
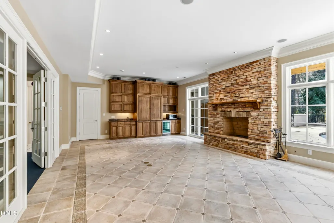
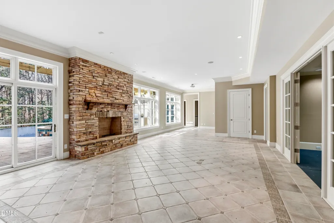
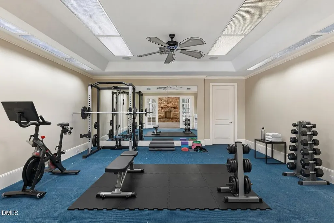
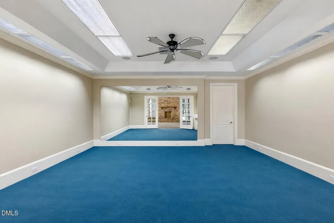
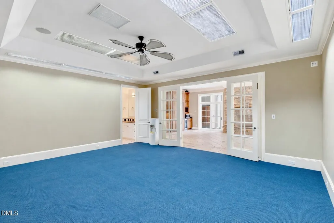
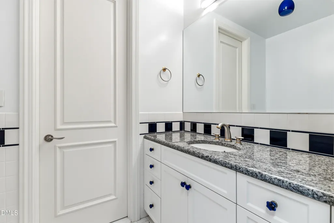
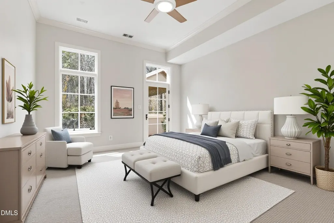
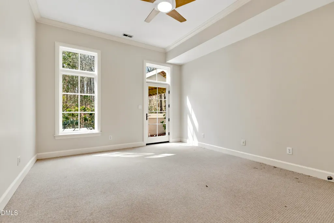
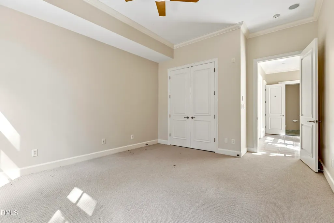
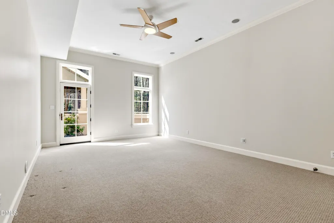
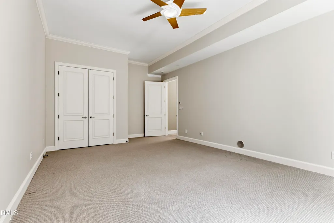
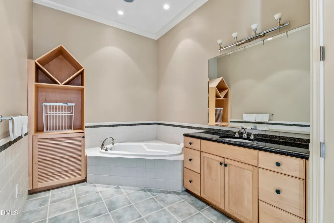
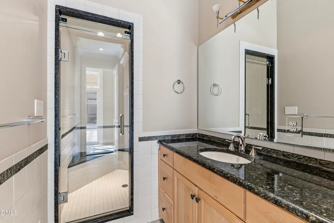
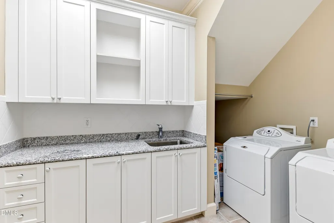
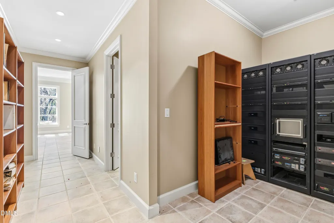
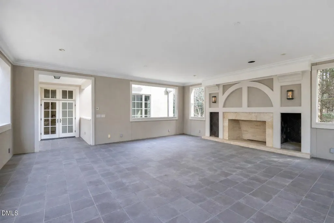
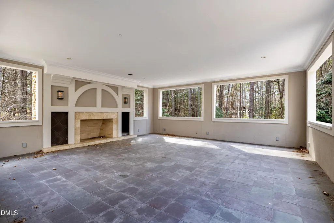
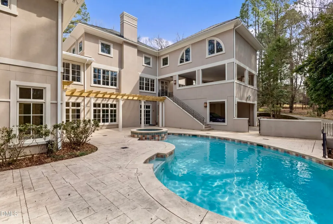
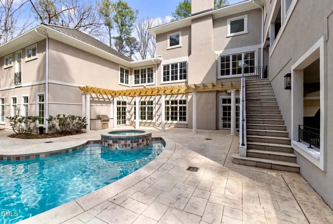
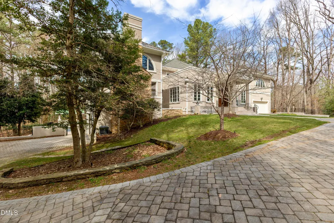
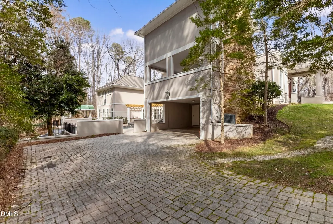
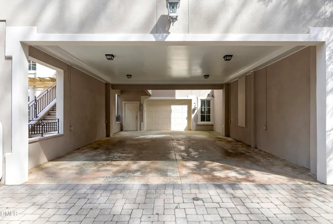
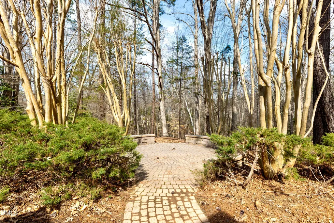
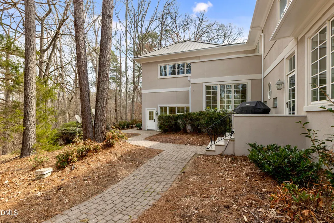
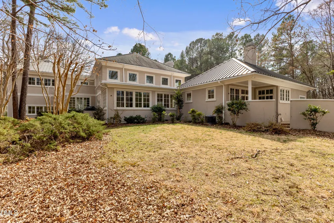
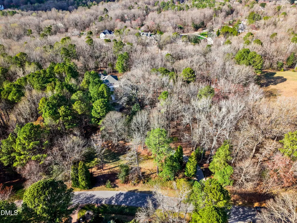
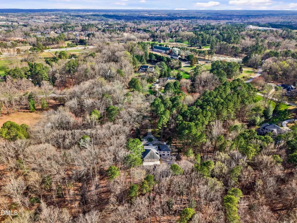
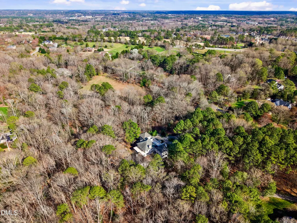
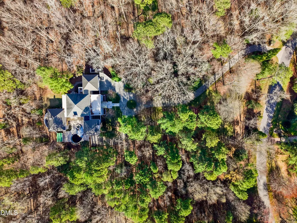
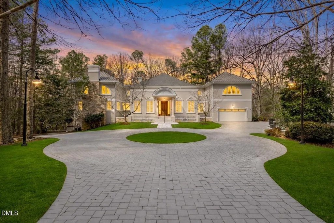
An extraordinary custom built estate w/ gorgeous swimming pool spanning nearly 9000 square feet in the exclusive sought-after Wakefield Estates. Gated driveway entrance w/ scenic drive into the vast circular driveway, surrounded by over 8 acres of wooded land w/ rolling hills & tranquil creeks all around sets the scene of absolute privacy and expansive luxury living. Walk up those limestone steps into the foyer, immediately greeted by the large formal dining room, opening up to the family/great room w/ vaulted cathedral ceilings, gas granite fireplace w/ wood mantel, and access to office/den & elevated covered patio w/ fireplace. Gourmet kitchen features custom cherry-wood beams & cabinets, large granite island equipped w/ 6-burner gas range, 2 wall ovens & warming drawer, breakfast area, 2 dishwashers, subzero refrigerator, wine fridge, additional mini fridge & huge butlers pantry w/ wet bar, ice maker, and additional freezer. Main level primary suite w/ private patio & double-sided wood fireplace looking into spa bath w/ steam shower, jetted soaking tub, dual vanity, and black marble accents, custom walk-in-closet, and your own private laundry room w/ a juliet balcony. A zen-style powder room, pottery/art/studio room, and 2-car garage completes the main level. Upstairs includes a loft area overlooking the family/great room w/ access to 2nd-floor private patio, theatre room w/ wet bar + mini fridge + full bath, and 2 bedrooms w/ en-suite baths. Fully finished walk-out basement features an expansive recreation area w/ gas stone fireplace + custom cabinets + wet bar w/ wine fridge, gym room, library/flex room, laundry room w/ sink, 2 bedrooms w/ walk-out access to pool/patio, 2 half baths, full bath w/ jetted soaking tub, cabana bath w/ steam shower, and tandem 4-car garage w/ access to private tranquil/garden area. Expansive fenced-in back patio with deep swimming pool + hot spa and outdoor BBQ grill. This property features extraordinary indoor & outdoor living, with multiple patio areas accessed through all around this home, surround sound, central vac, storage, full house generator, and so much more. Homeowners can join Wakefield Plantation for golf, neighborhood event center and putting green. Horse boarding (stable and pasture) available nearby for a fee. Don't miss your chance, schedule a showing today!
| Elementary School | Middle School | High School |
|---|---|---|
| Wake - Wakefield Elementary Elementary School | Wake - Wakefield Middle Middle School | Wake - Wakefield High High School |
| Price History | |
|---|---|
| 8/19/2026 | Listed $2,900,000 |
| 9/17/2026 | 7$2,700,000 |
General Features
| Sewer | Septic Tank |
|---|---|
| Heating | Central,Forced Air,Natural Gas |
| Cooling | Ceiling Fan(s),Central Air,Dual,Multi Units,Zoned |
| Utilities | Electricity Connected,Natural Gas Connected,Septic Connected,Water Connected |
| Roof | Aluminum,Other |
| Appliances | Bar Fridge,Dishwasher,Disposal,Double Oven,Dryer,Freezer,Gas Cooktop,Gas Range,Ice Maker,Microwave,Oven,Range,Refrigerator,Self Cleaning Oven,Stainless Steel Appliance(s),Wall Oven,Washer,Wine Cooler |
| Zoning | R-80W |
| HOA Fee | 625 |
| Garage Spaces | 6 |
| Association Fee Includes | Road Maintenance |
| Patio/Porch Features | Covered,Enclosed,Front Porch,Patio,Porch,Rear Porch,Side Porch,Terrace |
| Architectural Style | Georgian,Transitional |
| Pool Features | Filtered,Gas Heat,Gunite,Heated,In Ground,Outdoor Pool,Private,Salt Water |
| Construction Materials | Concrete,Other |
| Year Built | 2002 |
| View | Trees/Woods |
| Stories Count | 1 |
| Levels | Multi/Split,Tri-Level |
| Property Subtype | Single Family Residence |
| Community Features | Clubhouse,Curbs,Fitness Center,Golf,Park,Playground,Pool,Street Lights,Tennis Court(s) |
| Assoc Fee Paid Per | Annually |
| County | Wake |
| New Construction | false |
| Property Type | Residential |
| Association Amenities | Trail(s) |
| HOA | true |
| Attached Garage | true |
| Subdivision Name | Wakefield Estates |
| Garage Y/N | true |
| Total Rooms | 18 |
| Full Baths | 5 |
| Status | Active |
| Directions | Please use GPS for best accurate directions. Thank you. |
| High School | Wake - Wakefield High |
| City | Wake Forest |
| Senior Community Y/N | false |
| Open Parking Spaces | 5 |
| Lot Size Units | Acres |
| Lot Size Square Feet | 354141 |
| Carport Spaces | 2 |
| Carport Y/N | true |
| Spa Features | Bath,Heated |
| Elementary School | Wake - Wakefield Elementary |
| Tax Annual Amount | 16054.1 |
| Middle/Junior High School | Wake - Wakefield Middle |
| Structure Type | House,Site Built |
| Standard Status | Active |
Interior Features
| Interior Amenities | Bar,Bathtub Only,Bathtub/Shower Combination,Bookcases,Breakfast Bar,Built-in Features,Butler's Pantry,Cathedral Ceiling(s),Ceiling Fan(s),Central Vacuum,Chandelier,Crown Molding,Dressing Room,Dual Closets,Entrance Foyer,Granite Counters,High Ceilings,High Speed Internet,Kitchen Island,Open Floorplan,Pantry,Primary Downstairs,Recessed Lighting,Separate Shower,Shower Only,Smooth Ceilings,Soaking Tub,Sound System,Tray Ceiling(s),Vaulted Ceiling(s),Walk-In Closet(s),Walk-In Shower,Water Closet,Wet Bar,Whirlpool Tub |
|---|---|
| Basement | Concrete,Daylight,Exterior Entry,Finished,Heated,Interior Entry,Storage Space,Walk-Out Access |
| Flooring | Carpet,Ceramic Tile,Hardwood |
| Total Fireplaces | 4 |
| Fireplace Features | Basement,Bath,Double Sided,Gas,Living Room,Outside,Primary Bedroom,Recreation Room,Stone,Wood Burning |
| Common Walls | No Common Walls |
| Air Conditioning Y/N | true |
| Heating Y/N | true |
| Fireplace Y/N | true |
| Above Grade Finished Area | 8970.13 |
| Half Baths | 4 |
| Laundry Features | Inside,Laundry Room,Main Level |
| Total Bedrooms | 5 |
| Above Grade Finished Area Source | Plans |
| Total Baths | 9 |
Exterior Features
| Exterior Amenities | Balcony,Barbecue,Built-in Barbecue,Fenced Yard,Lighting,Private Entrance,Private Yard,Rain Gutters,Smart Light(s) |
|---|---|
| Fencing | Back Yard |
| Parking Features | Attached,Circular Driveway,Covered,Driveway,Electric Gate,Garage,Garage Door Opener,Garage Faces Front,Garage Faces Side,Gated,Oversized,Parking Pad,Paved,Private,Tandem |
| Lot Features | Back Yard,Front Yard,Private,Wooded |
| Water Source | Community Water |
| Lot Size Area | 8.13 |
| Foundation Details | Concrete,Block |
| Spa | true |
| Building Area Total | 8970.13 |
| Lot Dimensions | 434'x800'x855'x636' |
| Lot Size Acres | 8.13 |
| Road Surface Type | Asphalt |
| Waterfront Y/N | false |
| Road Frontage Type | Private Road |
| Horse Y/N | false |
Amenities
- Foreclosure
- Views
- Short Sale
- New Construction
- Adult 55+
- Lease To Own
- No HOA Fees
- Furnished
- Primary On Main
- Air Conditioning
- Seller Finance
- Green
- Fixer Upper
- Horse
- Golf
- Fireplace
- Deck
- Garage
- Basement
- Pool
Property vs Single Family Average in 27587
Price
Year Built

 All information deemed reliable but not guaranteed. All properties are subject to prior sale, change or withdrawal. Neither listing broker(s) or information provider(s) shall be responsible for any typographical errors, misinformation, misprints and shall be held totally harmless. Listing(s) information is provided for consumer's personal, non-commercial use and may not be used for any purpose other than to identify prospective properties consumers may be interested in purchasing. The data relating
 © 2026 Longleaf Pines Association of Realtors MLS. All Rights Reserved. IDX information is provided exclusively for consumers' personal, non-commercial use and may not be used for any purpose other than to identify prospective properties consumers may be interested in purchasing. Information deemed reliable but not guaranteed. Properties marked with the IDX icon are provided courtesy of the Longleaf Pines Association of Realtors MLS, Inc., Internet Data Exchange (IDX).
 © 2026 MLS of Goldsboro. All rights reserved. The data is deemed reliable but is not guaranteed accurate by the MLS. All properties are subject to prior sale, change or withdrawal. MLS of Goldsboro, the listing broker(s) nor information provider(s) shall be responsible for any typographical errors, misinformation, and misprints and shall be held totally harmless. Listing information is provided for consumers' personal, non-commercial use and may not be used for any purpose other than to identify
 The data relating to real estate for sale on this website comes in part from the (IDX)Internet Data Exchange Program of the Albemarle Area Association of Realtors, Multiple Listing Service. Real estate listings held by brokerage firms other than the Realtor owner of this website are marked with the Internet Data Exchange logo (IDX) or the Internet Data Exchange brief/thumbnail logo and detailed information about them includes the name of the listing firm.
Information on this website is provided
The data relating to real estate for sale on this website comes in part from the (IDX)Internet Data Exchange Program of the Albemarle Area Association of Realtors, Multiple Listing Service. Real estate listings held by brokerage firms other than the Realtor owner of this website are marked with the Internet Data Exchange logo (IDX) or the Internet Data Exchange brief/thumbnail logo and detailed information about them includes the name of the listing firm.
Information on this website is provided
 Copyright 2026 NCRMLS. All rights reserved. North Carolina Regional Multiple Listing Service, (NCRMLS), provides content displayed here on an as is basis and makes no representations or warranties regarding the provided content, including, but not limited to those of non-infringement, timeliness, accuracy, or completeness. Individuals and companies using information presented are responsible for verification and validation of information they utilize and present to their customers and clients. NCRMLS
 The data relating to real estate on this web site comes in part from the Internet Data Exchange program of Hive MLS LLC, and is updated as of September 28, 2026 6:32 PM UTC All information is deemed reliable but not guaranteed and should be independently verified. All properties are subject to prior sale, change, or withdrawal. Neither listing broker(s) nor HomeTowne Realty Clayton shall be responsible for any typographical errors, misinformation, or misprints, and shall be held totally harmless
